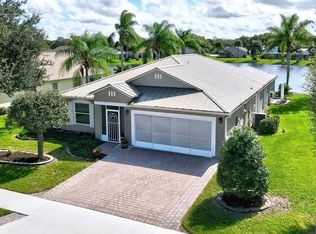
Private paradise just 8 minutes from the beach! This 4-bed, 2-bath home offers modern living in Sebastian, Florida. Nestled alongside a protected sanctuary on two sides of the home make this the perfect blend of tranquility, comfort and privacy for years to come. The home features a newly remodeled kitchen with a bright open floor plan, perfect for entertaining. Natural light throughout the home delivers the essence of Florida living while stepping into the screened in patio equipped with double ceiling fans allow comfortable outdoor dining. This home features a new roof installed in 2026, vaulted ceilings, custom crown molding, laminate and tile flooring throughout the home, a 2-car garage including a screen door for the garage entry, hurricane shutters, a sprinkler system and fenced-in backyard. Conveniently located just minutes from shopping, restaurants and Florida Beaches. This home is a must see! SELLER MOTIVATED • Private • Updated • Move-In Ready
For sale
Price cut: $4.1K (9/2)
$425,900
115 EMPIRE TERRACE, SEBASTIAN, FL 32958
4beds
2,231sqft
Single Family Residence
Built in 2005
10,019 Square Feet Lot
$418,200 Zestimate®
$191/sqft
$-- HOA
What's special
Bright open floor planCustom crown moldingFenced-in backyardVaulted ceilingsHurricane shuttersNewly remodeled kitchenSprinkler system
- 85 days
- 557
- 37
Zillow last checked:
Listing updated:
Listed by:
Tahuanting Romero 407-460-9385,
AGENT TRUST REALTY CORPORATION 407-251-0669
Source: Stellar MLS,MLS#: O6426045 Originating MLS: Osceola
Originating MLS: Osceola
Facts & features
Interior
Bedrooms & bathrooms
- Bedrooms: 4
- Bathrooms: 2
- Full bathrooms: 2
Primary bedroom
- Features: Walk-In Closet(s)
- Level: First
- Area: 168 Square Feet
- Dimensions: 14x12
Bedroom 2
- Features: Coat Closet
- Level: First
- Area: 121 Square Feet
- Dimensions: 11x11
Bedroom 2
- Features: Coat Closet
- Level: First
- Area: 110 Square Feet
- Dimensions: 10x11
Bedroom 3
- Features: Storage Closet
- Level: First
- Area: 110 Square Feet
- Dimensions: 11x10
Primary bathroom
- Features: Linen Closet
- Level: First
- Area: 110 Square Feet
- Dimensions: 11x10
Bathroom 1
- Features: Linen Closet
- Level: First
Dining room
- Features: No Closet
- Level: First
- Area: 72 Square Feet
- Dimensions: 9x8
Family room
- Features: No Closet
- Level: First
- Area: 360 Square Feet
- Dimensions: 18x20
Kitchen
- Features: No Closet
- Level: First
- Area: 121 Square Feet
- Dimensions: 11x11
Laundry
- Features: No Closet
- Level: First
- Area: 72 Square Feet
- Dimensions: 8x9
Living room
- Features: No Closet
- Level: First
- Area: 120 Square Feet
- Dimensions: 10x12
Heating
- Central
Cooling
- Central Air
Appliances
- Included: Dishwasher, Disposal, Dryer, Microwave, Washer
- Laundry: Inside
Features
- Ceiling Fan(s)
- Flooring: Carpet, Ceramic Tile
- Has fireplace: No
Interior area
- Total structure area: 10,019
- Total interior livable area: 2,231 sqft
Video & virtual tour
Property
Parking
- Total spaces: 2
- Parking features: Garage
- Garage spaces: 2
Features
- Levels: One
- Stories: 1
- Exterior features: None
Lot
- Size: 10,019 Square Feet
Details
- Parcel number: 31391900001571000002.0
- Zoning: RS-10
- Special conditions: None
Construction
Type & style
- Home type: SingleFamily
- Property subtype: Single Family Residence
Materials
- Block
- Foundation: Slab
- Roof: Shingle
Condition
- New construction: No
- Year built: 2005
Utilities & green energy
- Sewer: Public Sewer
- Water: Public
- Utilities for property: Sewer Connected
Community & HOA
Community
- Pet fee: $0 monthly
- Subdivision: SEBASTIAN HIGHLANDS
HOA
- Has HOA: No
Location
- Region: Sebastian
Financial & listing details
- Price per square foot: $191/sqft
- Tax assessed value: $329,433
- Annual tax amount: $5,308
- Date on market: 7/25/2026
- Cumulative days on market: 86 days
- Ownership: Fee Simple
- Total actual rent: 0
- Road surface type: Asphalt
Estimated market value
$418,200
$397,000 - $439,000
$2,751/mo
Price history
| Date | Event | Price |
|---|---|---|
| 9/2/2026 | Price change | $425,900-1%$191/sqft |
Source:  Stellar MLS #O6426045 Report a problem Stellar MLS #O6426045 Report a problem | ||
| 7/26/2026 | Listed for sale | $430,000+11.7%$193/sqft |
Source: Stellar MLS #O6426045 Report a problem | ||
| 6/8/2023 | Sold | $385,000-3.5%$173/sqft |
Source:  Realtor Association of Indian River County #267432 Report a problem Realtor Association of Indian River County #267432 Report a problem | ||
| 4/7/2023 | Contingent | $399,000$179/sqft |
Source: Realtor Association of Indian River County #267432 Report a problem | ||
| 3/30/2023 | Listed for sale | $399,000+45.1%$179/sqft |
Source: Realtor Association of Indian River County #267432 Report a problem | ||
| 5/2/2020 | Listing removed | $275,000$123/sqft |
Source: RE/MAX Crown Realty #227037 Report a problem | ||
| 11/1/2019 | Listed for sale | $275,000+10.7%$123/sqft |
Source: RE/MAX Crown Realty #227037 Report a problem | ||
| 10/12/2017 | Sold | $248,500-0.6%$111/sqft |
Source: Public Record Report a problem | ||
| 10/5/2017 | Listed for sale | $249,900$112/sqft |
Source: Owner Report a problem | ||
| 8/25/2017 | Pending sale | $249,900$112/sqft |
Source: Owner Report a problem | ||
| 8/16/2017 | Listed for sale | $249,900+495%$112/sqft |
Source: Owner Report a problem | ||
| 4/26/2004 | Sold | $42,000$19/sqft |
Source: Public Record Report a problem | ||
Public tax history
| Year | Property taxes | Tax assessment |
|---|---|---|
| 2025 | $5,309 +1.4% | $329,433 |
| 2024 | $5,233 +111.9% | $329,433 +75.6% |
| 2023 | $2,470 | $187,607 |
Find assessor info on the county website
Monthly payment
Est. payment
Payment breakdown
Explore the cost of this home by adjusting the details. Changes won't be saved.Climate risks
Neighborhood: 32958

Similar homes
- $375,0004 bd2 ba1.6k sqft112 Melton Ave, Sebastian, FL 32958For Sale
 MLS ID #300229, Jennifer Bailey, Dale Sorensen Real Estate Inc.. Realtor Association of Indian River County
 - $464,4503 bd2 ba1.9k sqft107 Morgan Cir, Sebastian, FL 32958For Sale
 MLS ID #300646, Opey Angelone, Action Realty LLC. Realtor Association of Indian River County
 - $489,0004 bd3 ba2.3k sqft922 Yearling Trail, Sebastian, FL 32958For Sale

 MLS ID #B26027008, Jeffrey R Ripple, Billero & Billero Properties. BeachesMLS
 - $475,0003 bd2 ba2.2k sqft617 Cottonwood Rd, Sebastian, FL 32958For Sale
 MLS ID #300706, Chris Junker, RE/MAX Crown Realty. Realtor Association of Indian River County
 - $429,0004 bd3 ba2.8k sqft6052 Ridge Lake Circle, Vero Beach, FL 32967For SaleMLS ID #B26001054, Lora B Harper, Coldwell Banker/ Res. Real Est. BeachesMLS
- $375,0003 bd2 ba1.3k sqft301 COLUMBUS STREET, SEBASTIAN, FL 32958For Sale
 MLS ID #S5158817, Devon Willoughby, ROYAL REALTY REAL ESTATE, LLC. Stellar MLS
 - $439,9003 bd3 ba2.4k sqft6124 57th Court, Vero Beach, FL 32967For SaleMLS ID #B26056912, M Shane Reynolds, Keller Williams Realty of Vero. BeachesMLS
- $434,9904 bd2 ba2k sqftLost Tree Preserve, Vero Beach, FL 32967For Sale
 MLS ID #A12092165, R. Ginenne Boehm, The Keyes Company - Stuart. MIAMI
 - $419,0003 bd2 ba1.8k sqft5828 Pine Ridge Circle, Vero Beach, FL 32967For SaleMLS ID #B26031978, Anthony Fulcher, LPT Realty, LLC. BeachesMLS
- $557,0003 bd2 ba1.6k sqft7686 134th Street, Sebastian, FL 32958For SaleMLS ID #B26067085, Becky M Boncek, RE/MAX Crown Realty. BeachesMLS
