EVERY DIAMOND DESERVES THE RIGHT SETTING. This 1,881-sq-ft CBS home shines from every angle w/ flexible spaces 4 living, dining, working & playing. Step through double doors into a split floor plan featuring a private primary retreat w/ soaking tub & large shower + 2 oversized bedrooms tucked behind a pocket door...3 sets of French doors lead to the crown jewel: a screened Black Diamond pool, covered lanai & fenced yard. A 2023 roof, storm protection, beautiful landscaping & oversized side-entry garage complete this gem...THIS GEM IS READY TO BE ENGAGED...CALL
For sale
$499,950
1343 Scroll St, Sebastian, FL 32958
3beds
1,881sqft
Single Family Residence
Built in 1998
10,018 Square Feet Lot
$-- Zestimate®
$266/sqft
$-- HOA
What's special
Fenced yardCovered lanaiOversized side-entry garageScreened black diamond poolDouble doorsSplit floor planBeautiful landscaping
- 20 days
- 1,006
- 85
Likely to sell faster than
Zillow last checked:
Listing updated:
Listed by:
Mary Lou Ciambriello 772-589-3054,
RE/MAX Crown Realty
Source: Realtor Association of Indian River County,MLS#: 299762 Originating MLS: Indian River
Originating MLS: Indian RiverFacts & features
Interior
Bedrooms & bathrooms
- Bedrooms: 3
- Bathrooms: 2
- Full bathrooms: 2
Bedroom
- Dimensions: 15x12
Bedroom
- Dimensions: 11x13
Bedroom
- Dimensions: 12x12
Dining room
- Dimensions: 9x14
Family room
- Dimensions: 15x12
Foyer
- Dimensions: 9x4
Kitchen
- Dimensions: 14x10
Laundry
- Dimensions: 8x5
Living room
- Dimensions: 18x14
Other
- Dimensions: 5x5
Other
- Dimensions: 5x5
Pantry
- Dimensions: 2x6
Patio
- Dimensions: 15x14
Patio
- Dimensions: 14x6
Screened porch
- Dimensions: 47x22
Heating
- Central
Cooling
- Central Air
Appliances
- Included: Dryer, Dishwasher, Electric Water Heater, Range, Washer
- Laundry: Laundry Room, In Unit
Features
- Bathtub, Garden Tub/Roman Tub, High Ceilings, Pantry, Vaulted Ceiling(s), Walk-In Closet(s), French Door(s)/Atrium Door(s)
- Flooring: Carpet, Laminate
- Doors: French Doors
- Windows: None
- Has fireplace: No
Interior area
- Total interior livable area: 1,881 sqft
Video & virtual tour
Property
Parking
- Total spaces: 2
- Parking features: Attached, Driveway, Garage, Garage Door Opener
- Attached garage spaces: 2
- Has uncovered spaces: Yes
Features
- Levels: One
- Stories: 1
- Patio & porch: Enclosed, Patio, Porch, Screened
- Exterior features: Fence, Porch, Patio, Rain Gutters
- Has private pool: Yes
- Pool features: Pool, Private, Screen Enclosure
- Has view: Yes
- View description: Garden, Pool
- Waterfront features: None
Lot
- Size: 10,018 Square Feet
- Dimensions: .23
- Features: < 1/4 Acre
Details
- Parcel number: 31382600001321000028.0
- Zoning: ,
- Zoning description: Residential
Construction
Type & style
- Home type: SingleFamily
- Architectural style: One Story
- Property subtype: Single Family Residence
Materials
- Block, Concrete
- Roof: Shingle
Condition
- New construction: No
- Year built: 1998
Utilities & green energy
- Sewer: Septic Tank
- Water: Well
Community & HOA
Community
- Features: None, Gutter(s)
- Subdivision: Sebastian Highlands
HOA
- HOA name: none
Location
- Region: Sebastian
Financial & listing details
- Price per square foot: $266/sqft
- Tax assessed value: $383,535
- Annual tax amount: $2,716
- Date on market: 9/16/2026
- Listing terms: Cash,New Loan
- Ownership: Single Family/Other
- Road surface type: Paved
Estimated market value
Not available
Estimated sales range
Not available
Not available
Price history
| Date | Event | Price |
|---|---|---|
| 9/16/2026 | Listed for sale | $499,950-4.8%$266/sqft |
Source:  Realtor Association of Indian River County #299762 Report a problem Realtor Association of Indian River County #299762 Report a problem | ||
| 1/19/2026 | Listing removed | $524,950$279/sqft |
Source: Realtor Association of Indian River County #292803 Report a problem | ||
| 11/26/2025 | Listed for sale | $524,950+176.3%$279/sqft |
Source: Realtor Association of Indian River County #292803 Report a problem | ||
| 9/16/2003 | Sold | $190,000$101/sqft |
Source: Public Record Report a problem | ||
| 3/15/2002 | Sold | $190,000+1627.3%$101/sqft |
Source: Public Record Report a problem | ||
| 7/8/1997 | Sold | $11,000$6/sqft |
Source: Public Record Report a problem | ||
Public tax history
| Year | Property taxes | Tax assessment |
|---|---|---|
| 2025 | $2,716 +4.8% | $177,274 +2.9% |
| 2024 | $2,592 +16.6% | $172,278 +3% |
| 2023 | $2,223 +1.4% | $167,260 +3% |
| 2022 | $2,192 +0.7% | $162,389 +3% |
| 2021 | $2,177 +0.2% | $157,659 +1.4% |
| 2020 | $2,173 | $155,482 +2.3% |
| 2019 | $2,173 +1.6% | $151,986 +1.9% |
| 2018 | $2,139 +5.9% | $149,153 +2.1% |
| 2017 | $2,019 -3.1% | $146,085 +2.1% |
| 2016 | $2,084 +3.1% | $143,080 +0.7% |
| 2015 | $2,021 | $142,090 +0.8% |
| 2014 | -- | $140,970 +2.9% |
| 2013 | -- | $137,000 +1.7% |
| 2012 | $1,867 -15.9% | $134,710 -13.5% |
| 2011 | $2,219 +1.8% | $155,800 +1.5% |
| 2010 | $2,180 -15.5% | $153,500 -14.9% |
| 2009 | $2,579 +2.8% | $180,460 -1.3% |
| 2008 | $2,508 -5.9% | $182,850 -7.6% |
| 2007 | $2,664 | $197,970 +8% |
| 2006 | -- | $183,300 +12.3% |
| 2005 | -- | $163,270 |
| 2004 | -- | $163,270 +4% |
| 2003 | -- | $157,020 +9.3% |
| 2002 | $3,234 +15.9% | $143,610 +17.9% |
| 2001 | $2,790 +5.1% | $121,780 +8.6% |
| 2000 | $2,654 | $112,120 |
Find assessor info on the county website
Monthly payment
Est. payment
Payment breakdown
Explore the cost of this home by adjusting the details. Changes won't be saved.Climate risks
Neighborhood: 32958
Similar homes
- $465,0003 bd2 ba2k sqft818 George St, Sebastian, FL 32958For Sale
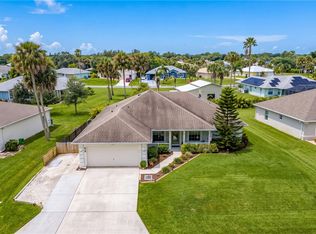 MLS ID #299742, Ashleigh C Lovell, One Sotheby's Int'l Realty. Realtor Association of Indian River County
 - $449,0003 bd2 ba1.4k sqft1173 George St, Sebastian, FL 32958For Sale
 MLS ID #297732, Smadar Blumenthal, Realty One Group Engage. Realtor Association of Indian River County
 - $490,0003 bd2 ba1.8k sqft645 Gossamer Wing Way, Sebastian, FL 32958For Sale
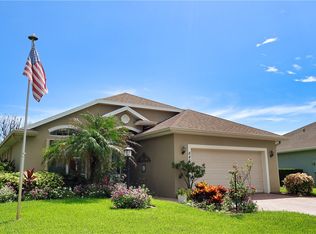 MLS ID #296265, Melissa Ann Flowers, Dale Sorensen Real Estate Inc.. Realtor Association of Indian River County
 - $499,0003 bd2 ba2.1k sqft7445 36th Ct, Vero Beach, FL 32967For Sale
 MLS ID #300406, Nathalie A Frankel, Rennick Real Estate. Realtor Association of Indian River County
 - $425,9004 bd2 ba2.2k sqft115 EMPIRE TERRACE, SEBASTIAN, FL 32958For Sale
 MLS ID #O6426045, Tahuanting Romero, AGENT TRUST REALTY CORPORATION. Stellar MLS
 - $550,0004 bd3 ba2.5k sqft6400 Monserrat Drive, Vero Beach, FL 32967For Sale
 MLS ID #B26084131, Hollie M Billero Buldo, Billero & Billero Properties. BeachesMLS
 - $460,0003 bd2 ba1.9k sqft6445 36th Place, Vero Beach, FL 32966For SaleMLS ID #B26065951, Joshua Acker, RE/MAX Select Group. BeachesMLS
