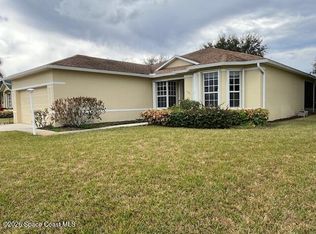
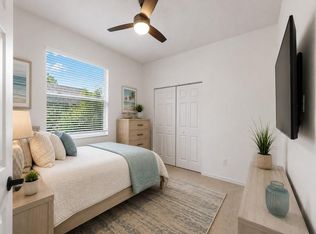
Immaculate Pool home in Lindsey Lanes - GHO Built Home offers foyer entrance, open floor plan w high ceilings, tile throughout all the living areas, 3 Bedrooms and 2 Baths, Large master with walk in closet, double sinks, soaking tub and Shower. Eat-in Kitchen features granite counters & SS appliances. Dining room and flex room for those that work from home! Relax by the pool surrounded by lush landscaping.
For sale
Price cut: $10.1K (8/20)
$539,900
4805 47th Ct, Vero Beach, FL 32967
3beds
1,878sqft
Single Family Residence
Built in 2004
8,480 Square Feet Lot
$-- Zestimate®
$287/sqft
$25/mo HOA
What's special
Granite countersRelax by the poolImmaculate pool homeDining roomFoyer entranceSurrounded by lush landscapingDouble sinks
- 86 days
- 389
- 19
Zillow last checked:
Listing updated:
Listed by:
Janyne F Kenworthy 772-492-1002,
One Sotheby's Int'l Realty
Source: Realtor Association of Indian River County,MLS#: 298023 Originating MLS: Indian River
Originating MLS: Indian RiverFacts & features
Interior
Bedrooms & bathrooms
- Bedrooms: 3
- Bathrooms: 2
- Full bathrooms: 2
Bedroom
- Dimensions: 16x13
Bedroom
- Dimensions: 12x10
Bedroom
- Dimensions: 12x10
Den
- Dimensions: 15x11
Dining room
- Dimensions: 15x11
Kitchen
- Dimensions: 18x10
Living room
- Dimensions: 19x18
Porch
- Dimensions: 24x10
Heating
- Central, Electric
Cooling
- Central Air, Electric
Appliances
- Included: Dryer, Dishwasher, Electric Water Heater, Disposal, Microwave, Range, Refrigerator, Washer
- Laundry: Laundry Room
Features
- Split Bedrooms, Walk-In Closet(s)
- Flooring: Carpet, Laminate, Tile
- Doors: Sliding Doors
- Windows: Single Hung
- Has fireplace: No
Interior area
- Total interior livable area: 1,878 sqft
Property
Parking
- Total spaces: 2
- Parking features: Garage
- Garage spaces: 2
Features
- Levels: One
- Stories: 1
- Patio & porch: Patio, Screened
- Exterior features: Fence, Sprinkler/Irrigation
- Has private pool: Yes
- Pool features: Free Form, Other, Pool, Private, Screen Enclosure
- Has view: Yes
- View description: Garden, Pool
- Waterfront features: None
Lot
- Size: 8,480 Square Feet
- Dimensions: 80 x 106
- Features: Few Trees, < 1/4 Acre
Details
- Parcel number: 32392100009000200005.0
- Zoning: ,
- Zoning description: Residential
Construction
Type & style
- Home type: SingleFamily
- Architectural style: One Story
- Property subtype: Single Family Residence
Materials
- Block, Concrete, Stucco
- Roof: Metal
Condition
- New construction: No
- Year built: 2004
Utilities & green energy
- Sewer: County Sewer
- Water: Public
Community & HOA
Community
- Features: None, Other
- Security: Smoke Detector(s)
- Subdivision: Lindsey Lanes
HOA
- Has HOA: Yes
- Amenities included: Dues Paid Annually
- Services included: Other
- HOA fee: $25 monthly
- HOA name: Lindsey Lanes HOA
Location
- Region: Vero Beach
Financial & listing details
- Price per square foot: $287/sqft
- Tax assessed value: $237,622
- Annual tax amount: $3,203
- Date on market: 6/15/2026
- Listing terms: Cash,FHA,New Loan,VA Loan
- Ownership: Single Family/Other
- Road surface type: Paved
Estimated market value
Not available
Estimated sales range
Not available
Not available
Price history
| Date | Event | Price |
|---|---|---|
| 8/20/2026 | Price change | $539,900-1.8%$287/sqft |
Source:  Realtor Association of Indian River County #298023 Report a problem Realtor Association of Indian River County #298023 Report a problem | ||
| 6/16/2026 | Listed for sale | $550,000$293/sqft |
Source: Realtor Association of Indian River County #298023 Report a problem | ||
| 5/16/2026 | Listing removed | -- |
Source: Owner Report a problem | ||
| 2/11/2026 | Listed for sale | $550,000+35.8%$293/sqft |
Source: Owner Report a problem | ||
| 4/11/2022 | Sold | $405,000-4.7%$216/sqft |
Source: Realtor Association of Indian River County #252363 Report a problem | ||
| 3/10/2022 | Contingent | $425,000$226/sqft |
Source: Realtor Association of Indian River County #252363 Report a problem | ||
| 2/28/2022 | Listed for sale | $425,000+136.3%$226/sqft |
Source: Realtor Association of Indian River County #252363 Report a problem | ||
| 11/2/2004 | Sold | $179,888$96/sqft |
Source: Public Record Report a problem | ||
Public tax history
| Year | Property taxes | Tax assessment |
|---|---|---|
| 2025 | $3,203 +10.5% | $237,622 +2.9% |
| 2024 | $2,898 +4.8% | $230,925 +3% |
| 2023 | $2,766 -31.3% | $224,199 -18.1% |
| 2022 | $4,029 +164% | $273,730 +107.2% |
| 2021 | $1,526 +0.9% | $132,094 +1.4% |
| 2020 | $1,513 | $130,270 +2.3% |
| 2019 | $1,513 +0.5% | $127,341 +1.9% |
| 2018 | $1,504 +2.7% | $124,967 +2.1% |
| 2017 | $1,465 | $122,397 +2.1% |
| 2016 | $1,465 +1.7% | $119,880 +0.7% |
| 2015 | $1,440 -3.2% | $119,050 +0.8% |
| 2014 | $1,488 | $118,110 -1.2% |
| 2013 | -- | $119,560 +1.7% |
| 2012 | $1,408 +0.1% | $117,570 |
| 2011 | $1,406 -20% | $117,570 -15.6% |
| 2010 | $1,758 -15.4% | $139,280 -15.6% |
| 2009 | $2,078 +5.2% | $164,930 +0.1% |
| 2008 | $1,976 -7.5% | $164,770 -13.4% |
| 2007 | $2,136 | $190,230 -9.4% |
| 2006 | -- | $209,920 +4016.1% |
| 2005 | -- | $5,100 |
| 2004 | -- | $5,100 |
Find assessor info on the county website
Monthly payment
Est. payment
Payment breakdown
Explore the cost of this home by adjusting the details. Changes won't be saved.Climate risks
Neighborhood: Gifford


Similar homes
- $499,0004 bd3 ba2.5k sqft5422 Barbados Sq, Vero Beach, FL 32967For Sale
 MLS ID #299745, Kelly Fischer, EXP Realty, LLC. Realtor Association of Indian River County
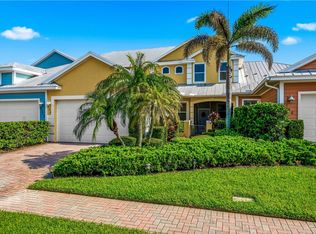
 - $525,0003 bd4 ba2.5k sqft4585 Bridgepointe Way Unit 165, Vero Beach, FL 32967For Sale
 MLS ID #298945, Kathleen M Pogany, Compass Florida LLC. Realtor Association of Indian River County
 - $497,0004 bd3 ba2.3k sqft6760 49th Ct, Vero Beach, FL 32967For Sale
 MLS ID #296913, Bob Richey, Alex MacWilliam, Inc.. Realtor Association of Indian River County
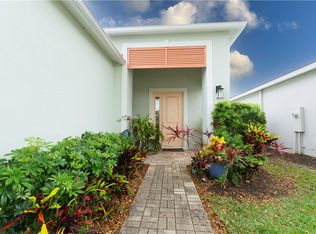
 - $575,0003 bd2 ba1.9k sqft2172 Falls Mnr, Vero Beach, FL 32967For Sale
 MLS ID #297398, Nancy E Marquez, Coldwell Banker Paradise. Realtor Association of Indian River County
 - $665,0003 bd3 ba2.3k sqft4247 DIAMOND Square, Vero Beach, FL 32967For Sale
 MLS ID #B26074199, Joseph P Schlitt, Douglas Elliman Florida LLC. BeachesMLS
 - $449,9003 bd2 ba1.5k sqft4337 Beauty Leaf Circle, Vero Beach, FL 32967For SaleMLS ID #B26053732, Kathy L Gagnon, Real Estate Expo Inc. BeachesMLS
- $510,0004 bd3 ba2.3k sqft655 VALENCIA Circle SW, Vero Beach, FL 32968For SaleMLS ID #B26071518, April Bridget Okun, Engel & Voelkers Vero Beach. BeachesMLS
- $424,0004 bd2 ba2k sqft1465 Carriage Court, Vero Beach, FL 32966For SaleMLS ID #B26074088, Karen N. Sandler, Berkshire Hathaway Florida Realty. BeachesMLS
