Built by GHO Homes with low HOA fee of $25 per month and minimal restrictions. This cozy 2-bedroom + den/optional 3rd Bedroom, 2-bath residence offers a bright, open layout designed for comfortable living. The oversized primary suite (19x21) features two large walk-in closets, and a large master bathroom with a separate shower and roman tub. The thoughtfully designed floor plan flows effortlessly from room to room and includes a foyer, a great room ( 23 x 15 - dining/family) and a nice sized den/3rd bedroom (13x14). Enjoy Florida living year-round on the screened roofed patio (16x12) and take advantage of the generous 2-car garage (19x22). Accordion shutters provide added protection and peace of mind. Located in desirable Lindsey Lanes Subdivision. You're just 4-6 miles from the beach.
Sold for $303,000
$303,000
4795 47th Ct, Vero Beach, FL 32967
2beds
1,627sqft
Single Family Residence
Built in 2004
8,712 Square Feet Lot
$302,600 Zestimate®
$186/sqft
$2,167 Estimated rent
Home value
$302,600
$272,000 - $336,000
$2,167/mo
Zestimate® history
Owner options
List your home for rent
$2,167/mo
Rent Zestimate®
Find your next renter with Zillow Rental Manager. Plus, with online applications, you can quickly screen prospective tenants – for free.
$2,167/mo
Rent Zestimate®
Refinance and save
$2,063/mo
Est. payment
Refinancing to a lower rate could help reduce your monthly payments and save thousands over the life of the loan.
$2,063/mo
Est. payment
Explore your selling options
Work with a Zillow partner agent
Leverage their expertise and Zillow's premium Showcase listings to get your home seen by more buyers.
Get startedList with your own agent
Get your home in front of millions of buyers by listing it on Zillow.
Learn how to do itSell it yourself
Take full control of how buyers see your home on Zillow by listing For Sale by Owner (FSBO).
List your homeWhat's special
Zillow last checked:
Listing updated:
Listed by:
Kristina M Russell 954-501-4543,
Stratus Realty LLC
Bought with:
Non-Member Non-Member Out Of Area, nonmls
Non-MLS or Out of Area
Source: Space Coast AOR,MLS#: 1075665
Facts & features
Interior
Bedrooms & bathrooms
- Bedrooms: 2
- Bathrooms: 2
- Full bathrooms: 2
Primary bedroom
- Description: Oversized
- Level: Main
- Area: 431.14
- Dimensions: 19.75 x 21.83
Bedroom 2
- Level: Main
- Area: 138.71
- Dimensions: 11.25 x 12.33
Primary bathroom
- Description: Separate Shower/Roman Tub
- Level: Main
- Area: 118.13
- Dimensions: 6.75 x 17.50
Bathroom 2
- Level: Main
- Area: 48.38
- Dimensions: 8.67 x 5.58
Den
- Description: Optional 3rd Bedroom
- Level: Main
- Area: 191.75
- Dimensions: 13.00 x 14.75
Great room
- Description: Dining/Living Room
- Level: Main
- Area: 366.13
- Dimensions: 23.50 x 15.58
Kitchen
- Level: Main
- Area: 143.89
- Dimensions: 12.33 x 11.67
Other
- Description: Master Walk In Closet 1
- Level: Main
- Area: 44.3
- Dimensions: 6.90 x 6.42
Other
- Description: Master Walk In Closet 2
- Level: Main
- Area: 42.48
- Dimensions: 8.67 x 4.90
Other
- Description: Entry Foyer
- Level: Main
- Area: 43.88
- Dimensions: 6.50 x 6.75
Other
- Description: Screened Roofed Patio
- Level: Main
- Area: 211.82
- Dimensions: 16.42 x 12.90
Other
- Description: Garage
- Level: Main
- Area: 434.31
- Dimensions: 19.67 x 22.08
Heating
- Central, Electric
Cooling
- Central Air, Electric
Appliances
- Included: Dishwasher, Disposal, Dryer, Electric Cooktop, Electric Oven, Electric Range, Electric Water Heater, Ice Maker, Microwave, Refrigerator
- Laundry: Electric Dryer Hookup, In Unit, Washer Hookup
Features
- Ceiling Fan(s), Eat-in Kitchen, Entrance Foyer, His and Hers Closets, Open Floorplan, Primary Bathroom -Tub with Separate Shower
- Flooring: Carpet, Tile
- Has fireplace: No
Interior area
- Total interior livable area: 1,627 sqft
Property
Parking
- Total spaces: 2
- Parking features: Attached, Garage Door Opener
- Attached garage spaces: 2
Features
- Stories: 1
- Patio & porch: Covered, Front Porch, Patio, Porch, Rear Porch, Screened
- Exterior features: Storm Shutters
Lot
- Size: 8,712 Square Feet
- Dimensions: 80.0 ft x 107.0 ft
- Features: Sprinklers In Front, Sprinklers In Rear
Details
- Additional parcels included: 9999999
- Parcel number: 32392100009000200004.0
- Zoning description: Residential
- Special conditions: Standard
Construction
Type & style
- Home type: SingleFamily
- Property subtype: Single Family Residence
Materials
- Concrete
- Roof: Shingle
Condition
- New construction: No
- Year built: 2004
Utilities & green energy
- Sewer: Public Sewer
- Water: Public
- Utilities for property: Electricity Connected, Sewer Connected, Water Connected
Community & HOA
Community
- Subdivision: None
HOA
- Has HOA: Yes
- Amenities included: None
- HOA fee: $25 monthly
- HOA name: Lindsey Lanes HOA
Location
- Region: Vero Beach
Financial & listing details
- Price per square foot: $186/sqft
- Tax assessed value: $298,309
- Annual tax amount: $1,481
- Date on market: 4/25/2026
- Listing terms: Cash,Conventional,FHA,VA Loan
Price history
| Date | Event | Price |
|---|---|---|
| 5/27/2026 | Sold | $303,000-5.3%$186/sqft |
Source: Space Coast AOR #1075665 Report a problem | ||
| 5/20/2026 | Pending sale | $320,000$197/sqft |
Source: Space Coast AOR #1075665 Report a problem | ||
| 3/4/2026 | Price change | $320,000-4.5%$197/sqft |
Source:  BeachesMLS #F10551025 Report a problem BeachesMLS #F10551025 Report a problem | ||
| 2/13/2026 | Listed for sale | $335,000+149.1%$206/sqft |
Source: BeachesMLS #F10551025 Report a problem | ||
| 10/26/2004 | Sold | $134,500$83/sqft |
Source: Public Record Report a problem | ||
Public tax history
| Year | Property taxes | Tax assessment |
|---|---|---|
| 2025 | $1,482 +21.7% | $127,788 +2.9% |
| 2024 | $1,217 +6.1% | $124,186 +3% |
| 2023 | $1,147 +3.9% | $120,569 +3% |
| 2022 | $1,104 +2.1% | $117,058 +3% |
| 2021 | $1,082 +1.3% | $113,649 +1.4% |
| 2020 | $1,068 | $112,080 +2.3% |
| 2019 | $1,068 +1.6% | $109,560 +1.9% |
| 2018 | $1,051 +3.3% | $107,517 +2.1% |
| 2017 | $1,017 | $105,306 +2.1% |
| 2016 | $1,017 +1.9% | $103,140 +0.7% |
| 2015 | $998 -3.8% | $102,430 +0.8% |
| 2014 | $1,038 | $101,620 -1% |
| 2013 | -- | $102,620 +1.7% |
| 2012 | $1,140 +0.3% | $100,910 |
| 2011 | $1,137 -20.9% | $100,910 -15.5% |
| 2010 | $1,437 -21.3% | $119,460 -19.7% |
| 2009 | $1,827 -9.2% | $148,700 -11% |
| 2008 | $2,012 -20.4% | $167,170 -9.4% |
| 2007 | $2,529 | $184,470 +1.6% |
| 2006 | -- | $181,580 +3460.4% |
| 2005 | -- | $5,100 |
| 2004 | -- | $5,100 |
Find assessor info on the county website
Neighborhood: Gifford
Nearby homes
- $539,9003 bd2 ba1.8k sqft4805 47th Ct, Vero Beach, FL 32967For Sale

- $377,2003 bd2 ba1.8k sqft4785 47th Ct, Vero Beach, FL 32967Off Market
- $296,2002 bd2 ba1.6k sqft4790 48th Ave, Vero Beach, FL 32967Off Market
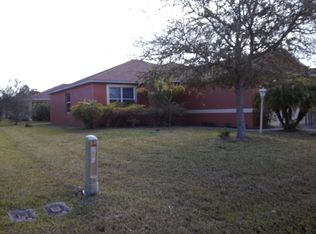
- $370,0003 bd2 ba1.6k sqft4800 48th Ave, Vero Beach, FL 32967Sold

- $390,0003 bd2 ba1.5k sqft4815 47th Ct, Vero Beach, FL 32967For Sale
- $345,3003 bd2 ba1.9k sqft4790 47th Ct, Vero Beach, FL 32967Off Market
- $331,8002 bd2 ba1.6k sqft4775 47th Ct, Vero Beach, FL 32967Off Market
- $355,7003 bd2 ba2k sqft4780 47th Ct, Vero Beach, FL 32967Off Market
Nearby schools
GreatSchools rating
- 6/10Dodgertown Elementary SchoolGrades: PK-5Distance: 0.7 mi
- 7/10Storm Grove Middle SchoolGrades: 6-8Distance: 1.8 mi
- 5/10Sebastian River High SchoolGrades: 9-12Distance: 7.3 mi
Get a cash offer in 3 minutes
Find out how much your home could sell for in as little as 3 minutes with a no-obligation cash offer.
Estimated market value
$302,600
Get a cash offer in 3 minutes
Find out how much your home could sell for in as little as 3 minutes with a no-obligation cash offer.
Estimated market value
$302,600
- Florida
- Indian River County
- Vero Beach
- 32967
- Gifford
- 4795 47th Ct
