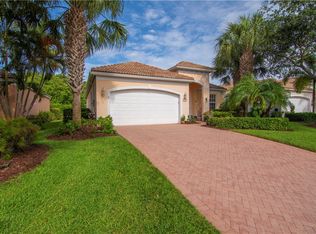
Imagine coming home to your own private Florida retreat. Lovingly maintained by its original owner, this beautifully crafted 3BR/2BA concrete-block home offers 2,151 sq ft under air, an additional flex room, split floor plan, and a side-entry 2-car garage. Set on a private .28-acre preserve lot in an intimate 14-home enclave, it pairs plantation shutters, soaring ceilings, and a gourmet kitchen with sun-filled living spaces and a serene, large screened lanai—all just minutes from Vero’s beaches, dining, and shopping. Must see in person to appreciate.
For sale
$499,000
7445 36th Ct, Vero Beach, FL 32967
3beds
2,151sqft
Single Family Residence
Built in 2014
0.28 Acres Lot
$-- Zestimate®
$232/sqft
$234/mo HOA
What's special
Additional flex roomSerene large screened lanaiSun-filled living spacesGourmet kitchenSoaring ceilingsSplit floor planPlantation shutters
- 23 days
- 896
- 43
Likely to sell faster than
Zillow last checked:
Listing updated:
Listed by:
Nathalie A Frankel 772-562-5015,
Rennick Real Estate
Source: Realtor Association of Indian River County,MLS#: 300406 Originating MLS: Indian River
Originating MLS: Indian RiverFacts & features
Interior
Bedrooms & bathrooms
- Bedrooms: 3
- Bathrooms: 2
- Full bathrooms: 2
Bedroom
- Dimensions: 17x14
Bedroom
- Dimensions: 13x11
Bedroom
- Dimensions: 12x11
Breakfast room nook
- Dimensions: 12x10
Den
- Dimensions: 12x11
Dining room
- Dimensions: 19x11
Foyer
- Dimensions: 7x5
Kitchen
- Dimensions: 14x12
Laundry
- Dimensions: 7x13
Living room
- Dimensions: 18x16
Porch
- Dimensions: 11x21
Heating
- Central
Cooling
- Central Air
Appliances
- Included: Dryer, Dishwasher, Electric Water Heater, Disposal, Microwave, Range, Refrigerator, Washer
- Laundry: Laundry Room, In Unit
Features
- Bathtub, Crown Molding, Garden Tub/Roman Tub, High Ceilings, Primary Downstairs, Split Bedrooms, Walk-In Closet(s)
- Flooring: Laminate, Tile
- Doors: Sliding Doors
- Windows: Blinds, Single Hung
- Has fireplace: No
Interior area
- Total interior livable area: 2,151 sqft
Property
Parking
- Total spaces: 2
- Parking features: Additional Parking, Assigned, Attached, Driveway, Garage, Garage Door Opener, Two Spaces, Uncovered
- Attached garage spaces: 2
- Has uncovered spaces: Yes
Features
- Levels: One
- Stories: 1
- Patio & porch: Covered, Enclosed, Porch, Screened
- Exterior features: Enclosed Porch, Irrigation Sprinklers, Porch, Rain Gutters
- Pool features: None
- Has view: Yes
- View description: Garden, Lake
- Has water view: Yes
- Water view: Lake
Lot
- Size: 0.28 Acres
- Dimensions: 134 x 88
- Features: Additional Land Available, 1/4 to 1/2 Acre Lot
Details
- Parcel number: 32390300009000000003.0
- Zoning: ,
- Zoning description: Residential
Construction
Type & style
- Home type: SingleFamily
- Architectural style: One Story
- Property subtype: Single Family Residence
Materials
- Block, Concrete
- Roof: Shingle
Condition
- New construction: No
- Year built: 2014
Utilities & green energy
- Sewer: County Sewer
- Water: Public
Community & HOA
Community
- Features: None, Gutter(s)
- Security: Smoke Detector(s)
- Subdivision: Oak Island Estates
HOA
- Has HOA: Yes
- Amenities included: Dues Paid Quarterly
- Services included: Common Areas, Maintenance Grounds, Reserve Fund
- HOA fee: $234 monthly
- HOA name: Oak Island Estates HOA
Location
- Region: Vero Beach
Financial & listing details
- Price per square foot: $232/sqft
- Tax assessed value: $439,053
- Annual tax amount: $6,270
- Date on market: 10/3/2026
- Listing terms: Cash,FHA,New Loan,VA Loan
- Ownership: Single Family/Other
- Road surface type: Paved
Estimated market value
Not available
Estimated sales range
Not available
Not available
Price history
| Date | Event | Price |
|---|---|---|
| 10/3/2026 | Listed for sale | $499,000-0.2%$232/sqft |
Source:  Realtor Association of Indian River County #300406 Report a problem Realtor Association of Indian River County #300406 Report a problem | ||
| 10/2/2026 | Listing removed | $499,900$232/sqft |
Source: Realtor Association of Indian River County #296993 Report a problem | ||
| 6/11/2026 | Price change | $499,900-3.7%$232/sqft |
Source: Realtor Association of Indian River County #296993 Report a problem | ||
| 5/1/2026 | Listed for sale | $519,000$241/sqft |
Source:  BeachesMLS #B26022637 Report a problem BeachesMLS #B26022637 Report a problem | ||
| 4/22/2026 | Listing removed | $519,000$241/sqft |
Source: Realtor Association of Indian River County #292430 Report a problem | ||
| 3/22/2026 | Listed for sale | $519,000$241/sqft |
Source: Realtor Association of Indian River County #292430 Report a problem | ||
| 3/14/2026 | Contingent | $519,000$241/sqft |
Source: Realtor Association of Indian River County #292430 Report a problem | ||
| 1/26/2026 | Price change | $519,000-1%$241/sqft |
Source: Realtor Association of Indian River County #292430 Report a problem | ||
| 11/3/2025 | Listed for sale | $524,000$244/sqft |
Source: Realtor Association of Indian River County #292430 Report a problem | ||
| 11/2/2025 | Listing removed | $524,000$244/sqft |
Source: Realtor Association of Indian River County #290689 Report a problem | ||
| 8/27/2025 | Listed for sale | $524,000$244/sqft |
Source: Realtor Association of Indian River County #290689 Report a problem | ||
| 8/26/2025 | Listing removed | $524,000$244/sqft |
Source: Space Coast AOR #1038991 Report a problem | ||
| 7/29/2025 | Price change | $524,000-4.6%$244/sqft |
Source: Realtor Association of Indian River County #285914 Report a problem | ||
| 4/2/2025 | Price change | $549,000-4.5%$255/sqft |
Source: Realtor Association of Indian River County #285914 Report a problem | ||
| 2/28/2025 | Listed for sale | $575,000+115.4%$267/sqft |
Source: Realtor Association of Indian River County #285914 Report a problem | ||
| 10/7/2015 | Sold | $267,000+1.6%$124/sqft |
Source: Public Record Report a problem | ||
| 10/11/2014 | Listing removed | $262,900$122/sqft |
Source: HBRES, Inc. #145576 Report a problem | ||
| 7/28/2014 | Price change | $262,900+4%$122/sqft |
Source: HBRES, Inc. #145576 Report a problem | ||
| 4/11/2014 | Price change | $252,900+1.2%$118/sqft |
Source: HBRES, Inc. #145576 Report a problem | ||
| 12/18/2013 | Listed for sale | $249,900+825.6%$116/sqft |
Source: HBRES, Inc. #142437 Report a problem | ||
| 9/5/2012 | Sold | $27,000$13/sqft |
Source: Public Record Report a problem | ||
Public tax history
| Year | Property taxes | Tax assessment |
|---|---|---|
| 2025 | $6,538 +6.6% | $439,053 -0.9% |
| 2024 | $6,135 +10.3% | $442,820 +8.4% |
| 2023 | $5,561 +10.9% | $408,611 +14.6% |
| 2022 | $5,015 +8.4% | $356,701 +15.5% |
| 2021 | $4,626 +4.9% | $308,937 +6.4% |
| 2020 | $4,409 | $290,240 +1.5% |
| 2019 | $4,409 -1.4% | $285,990 -0.9% |
| 2018 | $4,472 0% | $288,546 +1.5% |
| 2017 | $4,474 | $284,296 +14.5% |
| 2016 | $4,474 +10.6% | $248,320 +11.5% |
| 2015 | $4,045 +7.1% | $222,670 +827.8% |
| 2014 | $3,778 | $24,000 +21.5% |
| 2013 | -- | $19,760 |
| 2012 | $319 | $19,760 |
| 2011 | $319 -13.6% | $19,760 -13.3% |
| 2010 | $369 -31.9% | $22,800 -34.7% |
| 2009 | $542 | $34,930 |
| 2008 | -- | -- |
Find assessor info on the county website
Monthly payment
Est. payment
Payment breakdown
Explore the cost of this home by adjusting the details. Changes won't be saved.Climate risks
Neighborhood: Winter Beach

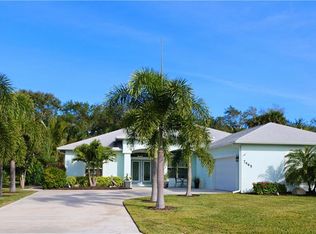
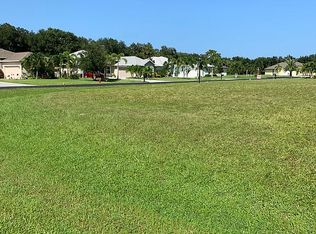
Similar homes
- $515,0003 bd3 ba2.2k sqft2557 Saint Lucia Cir, Vero Beach, FL 32967For Sale
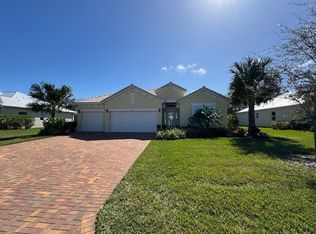 MLS ID #300816, Moe Mossa, Savvy Avenue LLC. Realtor Association of Indian River County
 - $470,0004 bd3 ba2.2k sqftThe Antilles Subdivision, Vero Beach, FL 32967For Sale
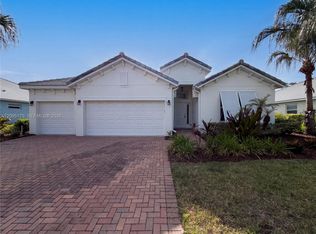
 MLS ID #A12095175, Karen Albright, Opendoor Brokerage LLC. MIAMI
 - $469,0003 bd3 ba1.7k sqft4157 W 16th Sq, Vero Beach, FL 32967For Sale
 MLS ID #300753, Rick Wykoff, Alex MacWilliam, Inc.. Realtor Association of Indian River County
 - $485,0002 bd2 ba1.8k sqft7630 Mesetta Way, Vero Beach, FL 32967For Sale
 MLS ID #298441, Holly R Gorman, One Sotheby's Int'l Realty. Realtor Association of Indian River County
