Exceptional .71-acre waterfront estate offering a level of privacy and natural beauty rarely found in the neighborhood. This truly special property is surrounded by mature trees and lush landscaping, creating a peaceful, park-like setting with an incredibly private backyard. Enjoy a beautiful pool, split-bedroom floor plan, 2.5 baths, oversized pantry and 3-car garage. Premium seamless metal roof, tankless water heater, generator hookup, city water and private irrigation well, plus plenty of room for your boat and RV.
For sale
Price cut: $10K (9/28)
$629,000
757 Holden Ave, Sebastian, FL 32958
3beds
2,233sqft
Single Family Residence
Built in 2004
0.71 Acres Lot
$-- Zestimate®
$282/sqft
$15/mo HOA
What's special
- 78 days
- 1,065
- 70
Likely to sell faster than
Zillow last checked:
Listing updated:
Listed by:
Jennifer D Martin 772-559-1194,
EXP Realty, LLC
Source: Realtor Association of Indian River County,MLS#: 298867 Originating MLS: Indian River
Originating MLS: Indian RiverFacts & features
Interior
Bedrooms & bathrooms
- Bedrooms: 3
- Bathrooms: 3
- Full bathrooms: 2
- 1/2 bathrooms: 1
Bedroom
- Dimensions: 15x24
Bedroom
- Dimensions: 12x13
Bedroom
- Dimensions: 12x13
Dining room
- Dimensions: 12x11
Family room
- Dimensions: 13x15
Foyer
- Dimensions: 9x9
Kitchen
- Dimensions: 16x15
Laundry
- Dimensions: 12x6
Living room
- Dimensions: 15x20
Screened porch
- Dimensions: 30x15
Heating
- Central
Cooling
- Central Air
Appliances
- Included: Dryer, Dishwasher, Electric Water Heater, Microwave, Range, Refrigerator, Water Softener Owned, Washer
- Laundry: Laundry Room, In Unit
Features
- Attic, Bathtub, Crown Molding, Garden Tub/Roman Tub, High Ceilings, Pantry, Pull Down Attic Stairs, Split Bedrooms, Walk-In Closet(s)
- Flooring: Carpet, Tile
- Doors: Sliding Doors
- Windows: Blinds, Sliding
- Attic: Pull Down Stairs
Interior area
- Total interior livable area: 2,233 sqft
Property
Parking
- Total spaces: 3
- Parking features: Three Car Garage, Three or more Spaces
- Garage spaces: 3
Features
- Levels: One
- Stories: 1
- Patio & porch: Covered, Porch, Screened
- Exterior features: Enclosed Porch, Sprinkler/Irrigation, Porch, Rain Gutters
- Has private pool: Yes
- Pool features: Free Form, Other, Pool, Private, Screen Enclosure
- Has view: Yes
- View description: Garden, Lake, Pool
- Has water view: Yes
- Water view: Lake
- Waterfront features: Creek, Lake, Pond
Lot
- Size: 0.71 Acres
- Dimensions: .71
- Features: Corner Lot, 1/4 to 1/2 Acre Lot
Details
- Parcel number: 31391800008000800005.0
- Zoning: ,
- Zoning description: Residential
Construction
Type & style
- Home type: SingleFamily
- Architectural style: One Story
- Property subtype: Single Family Residence
Materials
- Block, Concrete
- Roof: Metal
Condition
- New construction: No
- Year built: 2004
Utilities & green energy
- Sewer: Septic Tank
- Water: Public
Community & HOA
Community
- Features: None, Gutter(s)
- Security: Smoke Detector(s)
- Subdivision: Collier Creek Estates
HOA
- Has HOA: Yes
- Amenities included: Dues Paid Annually
- Services included: Common Areas, Reserve Fund
- HOA fee: $15 monthly
- HOA name: Spacecoast management
Location
- Region: Sebastian
Financial & listing details
- Price per square foot: $282/sqft
- Tax assessed value: $258,989
- Annual tax amount: $4,064
- Date on market: 7/24/2026
- Listing terms: Cash,FHA,New Loan,Other,VA Loan
- Ownership: Single Family/Other
Estimated market value
Not available
Estimated sales range
Not available
Not available
Price history
| Date | Event | Price |
|---|---|---|
| 9/28/2026 | Price change | $629,000-1.6%$282/sqft |
Source:  Realtor Association of Indian River County #298867 Report a problem Realtor Association of Indian River County #298867 Report a problem | ||
| 7/31/2026 | Listed for sale | $639,000+82.6%$286/sqft |
Source: Realtor Association of Indian River County #298867 Report a problem | ||
| 10/2/2008 | Sold | $350,000+407.2%$157/sqft |
Source: Public Record Report a problem | ||
| 3/6/2003 | Sold | $69,000$31/sqft |
Source: Public Record Report a problem | ||
Public tax history
| Year | Property taxes | Tax assessment |
|---|---|---|
| 2025 | $4,064 +4.6% | $258,989 +2.9% |
| 2024 | $3,886 +12.2% | $251,690 +3% |
| 2023 | $3,462 +4.7% | $244,359 +3% |
| 2022 | $3,307 +0.2% | $237,242 +3% |
| 2021 | $3,299 -0.2% | $230,332 +1.4% |
| 2020 | $3,304 | $227,152 +2.3% |
| 2019 | $3,304 +1.4% | $222,045 +2.1% |
| 2018 | $3,260 +1.6% | $217,464 +2.1% |
| 2017 | $3,207 | $212,991 +2.1% |
| 2016 | $3,207 -0.4% | $208,610 +0.7% |
| 2015 | $3,221 -3% | $207,160 +0.8% |
| 2014 | $3,322 | $205,520 +1.5% |
| 2013 | -- | $202,490 -5.1% |
| 2012 | $3,365 -5.3% | $213,480 -6.2% |
| 2011 | $3,555 -2.3% | $227,580 +4.7% |
| 2010 | $3,637 -15.3% | $217,410 -21.2% |
| 2009 | $4,296 +2.4% | $275,970 -7.5% |
| 2008 | $4,195 -18.2% | $298,190 -6.3% |
| 2007 | $5,131 | $318,350 -17.5% |
| 2006 | -- | $385,950 +570.6% |
| 2005 | -- | $57,550 |
| 2004 | -- | $57,550 |
| 2003 | -- | $57,550 |
Find assessor info on the county website
Monthly payment
Est. payment
Payment breakdown
Explore the cost of this home by adjusting the details. Changes won't be saved.Climate risks
Neighborhood: 32958

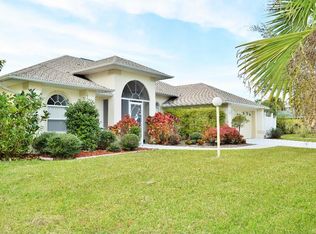
Similar homes
- $725,0004 bd3 ba2.6k sqft106 King Fisher Way, Sebastian, FL 32958For Sale
 MLS ID #300392, Rita A Curry, Dale Sorensen Real Estate Inc.. Realtor Association of Indian River County
 - $480,0003 bd2 ba2k sqft1341 Laconia St, Sebastian, FL 32958For Sale
 MLS ID #1089466, Robin Raiff. Space Coast AOR
 - $465,0003 bd2 ba2k sqft818 George St, Sebastian, FL 32958For Sale
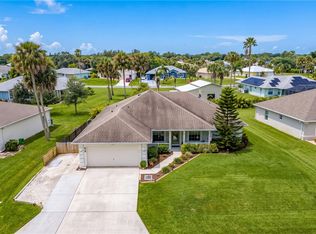 MLS ID #299742, Ashleigh C Lovell, One Sotheby's Int'l Realty. Realtor Association of Indian River County
 - $674,4503 bd4 ba2.4k sqft13310 83rd Ave, Sebastian, FL 32958For Sale
 MLS ID #299181, Mary Lou Ciambriello, RE/MAX Crown Realty. Realtor Association of Indian River County
