Beautifully maintained 4BR/3BA pool home with 3 car garage. Situated on .48 acre cul-de-sac lot in a quiet gated community. Preserve & lake views. 2025 roof, concrete-block construction, impact windows & hurricane panels for glass sliders. Ceiling heights soar - coffered ceiling accents in Living rm, family rm open to kitchen & breakfast area. Split floor plan w/2 en-suite BR's. Community park w/gazebo & kayak/canoe access to water. Close to beaches, shopping & downtown Riverwalk. Sizes are approx & subject to error.
For sale
$725,000
106 King Fisher Way, Sebastian, FL 32958
4beds
2,684sqft
Single Family Residence
Built in 2004
0.48 Acres Lot
$-- Zestimate®
$270/sqft
$223/mo HOA
What's special
- 7 days
- 262
- 11
Likely to sell faster than
Zillow last checked:
Listing updated:
Listed by:
Rita A Curry 772-231-4712,
Dale Sorensen Real Estate Inc.
Source: Realtor Association of Indian River County,MLS#: 300392 Originating MLS: Indian River
Originating MLS: Indian RiverFacts & features
Interior
Bedrooms & bathrooms
- Bedrooms: 4
- Bathrooms: 3
- Full bathrooms: 3
Bedroom
- Dimensions: 17x13
Bedroom
- Dimensions: 16x12
Bedroom
- Dimensions: 15x11
Bedroom
- Dimensions: 13x12
Dining room
- Dimensions: 17x8
Family room
- Dimensions: 16x16
Kitchen
- Dimensions: 13x12
Laundry
- Dimensions: 12x6
Living room
- Dimensions: 17x17
Screened porch
- Dimensions: 40x36
Heating
- Central, Electric
Cooling
- Central Air, Electric
Appliances
- Included: Dryer, Dishwasher, Electric Water Heater, Disposal, Microwave, Range, Refrigerator, Washer
- Laundry: Laundry Room, Laundry Tub
Features
- Closet Cabinetry, Crown Molding, High Ceilings, Primary Downstairs, Split Bedrooms, Vaulted Ceiling(s), Walk-In Closet(s), Central Vacuum
- Flooring: Carpet, Tile
- Windows: Window Treatments
- Has fireplace: No
Interior area
- Total interior livable area: 2,684 sqft
Video & virtual tour
Property
Parking
- Total spaces: 3
- Parking features: Attached, Driveway, Garage, Three Car Garage, Garage Door Opener, Paver Block, Three or more Spaces
- Attached garage spaces: 3
- Has uncovered spaces: Yes
Features
- Levels: One
- Stories: 1
- Patio & porch: Covered, Patio, Porch, Screened
- Exterior features: Enclosed Porch, IrrigationSprinklers, Porch, Rain Gutters
- Has private pool: Yes
- Pool features: Pool, Private, Screen Enclosure
- Has view: Yes
- View description: Preserve, Lake
- Has water view: Yes
- Water view: Lake
- Waterfront features: Lake, Pond
Lot
- Size: 0.48 Acres
- Dimensions: 101 x 207
- Features: 1/4 to 1/2 Acre Lot, Few Trees
Details
- Parcel number: 31391800010000000027.0
- Zoning: ,
- Zoning description: Residential
Construction
Type & style
- Home type: SingleFamily
- Architectural style: One Story
- Property subtype: Single Family Residence
Materials
- Block, Concrete, Stucco
- Roof: Shingle
Condition
- New construction: No
- Year built: 2004
Utilities & green energy
- Sewer: County Sewer
- Water: Public
Community & HOA
Community
- Features: Other, Park, Sidewalks, Trails/Paths, Gutter(s)
- Security: Gated Community
- Subdivision: Laurel Reserve
HOA
- Has HOA: Yes
- Amenities included: Dues Paid Quarterly
- Services included: Common Areas, Maintenance Grounds, Security
- HOA fee: $223 monthly
- HOA name: AR Choice
Location
- Region: Sebastian
Financial & listing details
- Price per square foot: $270/sqft
- Tax assessed value: $597,763
- Annual tax amount: $10,050
- Date on market: 10/2/2026
- Listing terms: Cash,FHA,New Loan,VA Loan
- Ownership: Single Family/Other
- Road surface type: Paved
Estimated market value
Not available
Estimated sales range
Not available
Not available
Price history
| Date | Event | Price |
|---|---|---|
| 10/7/2026 | Listed for sale | $725,000-3.2%$270/sqft |
Source:  Realtor Association of Indian River County #300392 Report a problem Realtor Association of Indian River County #300392 Report a problem | ||
| 7/14/2026 | Listing removed | $749,000$279/sqft |
Source: Realtor Association of Indian River County #291508 Report a problem | ||
| 3/2/2026 | Price change | $749,000-2.7%$279/sqft |
Source: Realtor Association of Indian River County #291508 Report a problem | ||
| 11/14/2025 | Price change | $770,000-3.1%$287/sqft |
Source: Realtor Association of Indian River County #291508 Report a problem | ||
| 10/7/2025 | Listed for sale | $795,000+74.7%$296/sqft |
Source: Realtor Association of Indian River County #291508 Report a problem | ||
| 5/13/2005 | Sold | $455,000$170/sqft |
Source: Public Record Report a problem | ||
Public tax history
| Year | Property taxes | Tax assessment |
|---|---|---|
| 2025 | $10,425 +3.2% | $597,763 -1.6% |
| 2024 | $10,103 +9.8% | $607,536 -0.4% |
| 2023 | $9,200 +13.8% | $610,276 +17.1% |
| 2022 | $8,086 +9.5% | $520,971 +20.4% |
| 2021 | $7,383 +3.7% | $432,827 +3.4% |
| 2020 | $7,116 | $418,611 +14.7% |
| 2019 | $7,116 +9.9% | $364,958 -1% |
| 2018 | $6,477 -2.3% | $368,692 +2.4% |
| 2017 | $6,627 | $360,172 +8.5% |
| 2016 | $6,627 +5.9% | $332,060 +8.9% |
| 2015 | $6,259 +5.1% | $305,010 +14.6% |
| 2014 | $5,956 | $266,110 +6.8% |
| 2013 | -- | $249,220 -0.9% |
| 2012 | $4,823 -5.1% | $251,610 -7.3% |
| 2011 | $5,084 +4% | $271,500 +13% |
| 2010 | $4,889 -11.2% | $240,200 -21.1% |
| 2009 | $5,507 +1.8% | $304,320 -2.4% |
| 2008 | $5,408 -7.5% | $311,900 +0.1% |
| 2007 | $5,846 | $311,490 -20.5% |
| 2006 | -- | $391,730 +494.4% |
| 2005 | -- | $65,900 |
| 2004 | -- | $65,900 |
Find assessor info on the county website
Monthly payment
Est. payment
Payment breakdown
Explore the cost of this home by adjusting the details. Changes won't be saved.Climate risks
Neighborhood: 32958

Similar homes
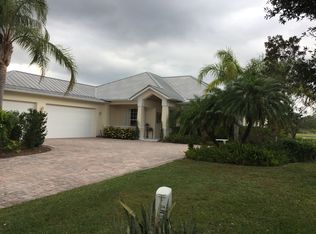
- $629,0003 bd3 ba2.2k sqft757 Holden Ave, Sebastian, FL 32958For Sale
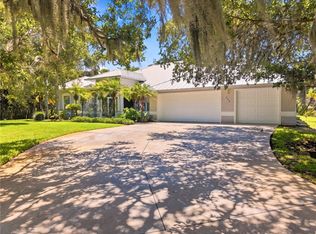 MLS ID #298867, Jennifer D Martin, EXP Realty, LLC. Realtor Association of Indian River County
 - $995,0005 bd4 ba3.2k sqft107 Aeolian Harp Path, Sebastian, FL 32958For Sale
 MLS ID #300373, Pat Mays, Dale Sorensen Real Estate Inc.. Realtor Association of Indian River County
 - $435,0004 bd3 ba2.2k sqft865 Wentworth St, Sebastian, FL 32958For Sale
 MLS ID #299734, Cecelia C Meeks, Compass Florida LLC. Realtor Association of Indian River County
 - $465,0003 bd2 ba2k sqft818 George St, Sebastian, FL 32958For Sale
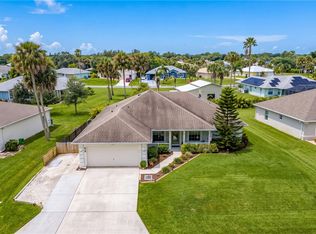 MLS ID #299742, Ashleigh C Lovell, One Sotheby's Int'l Realty. Realtor Association of Indian River County
 - $659,0004 bd4 ba2.6k sqft807 CAROLINA Circle SW, Vero Beach, FL 32962For Sale
 MLS ID #B26084899, Arthur J Grymes IV, Alex MacWilliam, Inc.. BeachesMLS
 - $588,9004 bd3 ba2.6k sqft670 TANGELO Circle SW, Vero Beach, FL 32968For SaleMLS ID #B26085268, Jennifer Ciecwierz, Keller Williams Realty of Vero. BeachesMLS
