Great for multi-generational family or short-term rental potential! Spacious 5-bedroom, 3-bath home featuring a triple split floor plan. Offering 2 separate living areas, formal dining room, & a large kitchen w/abundant cabinetry & pantry storage, providing plenty of space for everyday living & entertaining. Additional features include an oversized 1-car garage and fully fenced backyard. Major updates include 2018 roof, 2019 & 2025 ACs, and 2021 water heater. Connected to county sewer. Located near parks w/ tennis courts, playgrounds, & local waterways for boating & recreation. rmszaprx&sub2er
For sale
Price cut: $3K (9/22)
$349,500
124 Englar Dr, Sebastian, FL 32958
5beds
1,922sqft
Single Family Residence
Built in 1983
10,018 Square Feet Lot
$-- Zestimate®
$182/sqft
$-- HOA
What's special
Triple split floor planFormal dining roomFully fenced backyard
- 136 days
- 1,196
- 67
Zillow last checked:
Listing updated:
Listed by:
Jada W Plante 772-633-3165,
Dale Sorensen Real Estate Inc.,
Alyssa Plante Byrd 772-559-8084,
Dale Sorensen Real Estate Inc.
Source: Realtor Association of Indian River County,MLS#: 297501 Originating MLS: Indian River
Originating MLS: Indian RiverFacts & features
Interior
Bedrooms & bathrooms
- Bedrooms: 5
- Bathrooms: 3
- Full bathrooms: 3
Bedroom
- Dimensions: 15x12
Bedroom
- Dimensions: 13x11
Bedroom
- Dimensions: 12x11
Bedroom
- Dimensions: 11x10
Bedroom
- Dimensions: 11x10
Dining room
- Dimensions: 11x10
Family room
- Dimensions: 20x11
Kitchen
- Dimensions: 20x10
Living room
- Dimensions: 14x10
Screened porch
- Dimensions: 20x12
Heating
- Central
Cooling
- Central Air
Appliances
- Included: Dishwasher, Electric Water Heater, Range, Refrigerator
- Laundry: In Garage
Features
- Kitchen Island, Primary Downstairs, Pantry, Split Bedrooms, Walk-In Closet(s)
- Flooring: Carpet, Laminate, Tile
- Has fireplace: No
Interior area
- Total interior livable area: 1,922 sqft
Property
Parking
- Total spaces: 1
- Parking features: Attached, Driveway, Garage, Garage Door Opener
- Attached garage spaces: 1
- Has uncovered spaces: Yes
Features
- Levels: One
- Stories: 1
- Patio & porch: Patio, Screened
- Exterior features: Fence, Rain Gutters
- Pool features: None
- Has view: Yes
- View description: Other
- Waterfront features: None
Lot
- Size: 10,018 Square Feet
- Dimensions: 126 x 80
- Features: < 1/4 Acre
Details
- Parcel number: 31391800003558000017.0
- Zoning: ,
- Zoning description: Residential
Construction
Type & style
- Home type: SingleFamily
- Architectural style: One Story
- Property subtype: Single Family Residence
Materials
- Frame, Stucco
- Roof: Shingle
Condition
- New construction: No
- Year built: 1983
Utilities & green energy
- Sewer: County Sewer
- Water: Public
Community & HOA
Community
- Features: None, Other, Gutter(s)
- Security: Smoke Detector(s)
- Subdivision: Sebastian Highlands
HOA
- HOA name: None
Location
- Region: Sebastian
Financial & listing details
- Price per square foot: $182/sqft
- Tax assessed value: $63,834
- Annual tax amount: $972
- Date on market: 5/22/2026
- Listing terms: Cash,FHA,New Loan,VA Loan
- Ownership: Single Family/Other
- Road surface type: Paved
Estimated market value
Not available
Estimated sales range
Not available
Not available
Price history
| Date | Event | Price |
|---|---|---|
| 9/22/2026 | Price change | $349,500-0.9%$182/sqft |
Source:  Realtor Association of Indian River County #297501 Report a problem Realtor Association of Indian River County #297501 Report a problem | ||
| 9/8/2026 | Price change | $352,500-0.7%$183/sqft |
Source: Realtor Association of Indian River County #297501 Report a problem | ||
| 8/11/2026 | Price change | $355,000-2.7%$185/sqft |
Source: Realtor Association of Indian River County #297501 Report a problem | ||
| 6/29/2026 | Price change | $365,000-2.7%$190/sqft |
Source: Realtor Association of Indian River County #297501 Report a problem | ||
| 6/8/2026 | Price change | $375,000-2.6%$195/sqft |
Source: Realtor Association of Indian River County #297501 Report a problem | ||
| 5/22/2026 | Listed for sale | $385,000$200/sqft |
Source: Realtor Association of Indian River County #297501 Report a problem | ||
Public tax history
| Year | Property taxes | Tax assessment |
|---|---|---|
| 2025 | $972 +4.2% | $63,834 +2.9% |
| 2024 | $933 +42.9% | $62,035 +3% |
| 2023 | $653 -8.6% | $60,228 +3% |
| 2022 | $715 +0.7% | $58,473 +3% |
| 2021 | $710 +0.7% | $56,770 +1.4% |
| 2020 | $705 | $55,986 +2.3% |
| 2019 | $705 +0.8% | $54,727 +1.9% |
| 2018 | $699 +9.2% | $53,706 +2.1% |
| 2017 | $640 | $52,602 -12.8% |
| 2016 | $640 -9.4% | $60,350 +0.7% |
| 2015 | $707 -2.9% | $59,940 +0.8% |
| 2014 | $728 | $59,470 +1.5% |
| 2013 | -- | $58,600 +1.7% |
| 2012 | $604 +4.3% | $57,630 +3% |
| 2011 | $579 -21.5% | $55,960 -25.6% |
| 2010 | $738 -9.9% | $75,230 -7.8% |
| 2009 | $819 +4.9% | $81,580 +0.1% |
| 2008 | $781 -21.4% | $81,500 -34.5% |
| 2007 | $994 | $124,340 -20.6% |
| 2006 | -- | $156,540 +55.6% |
| 2005 | -- | $100,620 |
| 2004 | -- | $100,620 +16.7% |
| 2003 | -- | $86,200 +6.5% |
| 2002 | $1,093 +1.2% | $80,910 +1.7% |
| 2001 | $1,080 +4.4% | $79,550 +19.3% |
| 2000 | $1,034 | $66,670 |
Find assessor info on the county website
Monthly payment
Est. payment
Payment breakdown
Explore the cost of this home by adjusting the details. Changes won't be saved.Climate risks
Neighborhood: 32958
Similar homes
- $350,0003 bd2 ba1.9k sqft462 Carnival Ter, Sebastian, FL 32958For Sale
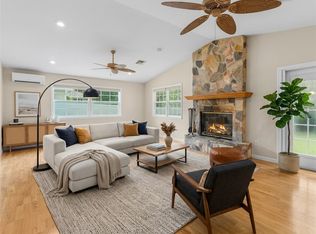 MLS ID #299853, Candy Earlywine, Dale Sorensen Real Estate Inc.. Realtor Association of Indian River County
 - $360,0003 bd2 ba1.9k sqft1261 Barber St, Sebastian, FL 32958For Sale
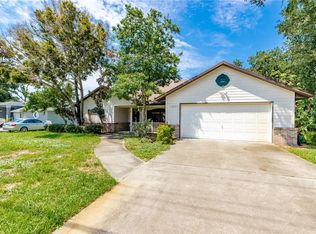 MLS ID #298828, Priscila Alonso, Alex MacWilliam, Inc.. Realtor Association of Indian River County
 - $339,9002 bd3 ba1.9k sqft374 Citrus Ave, Sebastian, FL 32958For Sale
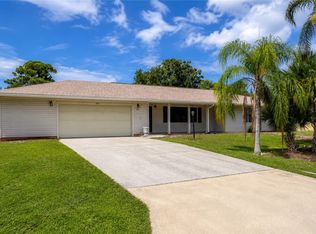 MLS ID #298946, Robin M Burgarella, Dale Sorensen Real Estate Inc.. Realtor Association of Indian River County
 - $325,0002 bd2 ba1.5k sqft831 Clearmont St, Sebastian, FL 32958For Sale
 MLS ID #296657, Beth Renee Petrone, Dale Sorensen Real Estate Inc.. Realtor Association of Indian River County
 - $330,0003 bd2 ba1.6k sqft8316 106TH AVENUE, VERO BEACH, FL 32967For Sale
 MLS ID #O6429378, Stephanie Barber, HOME & HIVE REALTY. Stellar MLS
 - $339,0003 bd2 ba1.3k sqft2424 1ST Place SW, Vero Beach, FL 32962For Sale
 MLS ID #B26082910, Steven A Rennick, Rennick Real Estate. BeachesMLS
