
Located in the desirable Ashbury community offering a 4-bedroom,2 bath well maintained home. Custom kitchen cabinets with pull out shelves, granite countertops and tile floors. Stainless Steel appliances. Living room and dining area are large enough for great family gatherings, Tinted windows throughout for those hot days. Overlooking pond and conservation area. Custom garage flooring also garage door screen. Bring your fishing pole and chair to enjoy the sunshine
For sale
$390,000
433 Briarcliff Cir, Sebastian, FL 32958
4beds
1,835sqft
Single Family Residence
Built in 2015
6,098 Square Feet Lot
$375,000 Zestimate®
$213/sqft
$84/mo HOA
What's special
Granite countertopsTinted windowsGarage door screenTile floorsCustom garage flooringStainless steel appliancesCustom kitchen cabinets
- 516 days
- 254
- 14
Zillow last checked:
Listing updated:
Listed by:
Jodi L Wenker 772-584-9881,
Treasure Coast Realty LLC
Source: Realtor Association of Indian River County,MLS#: 287885 Originating MLS: Indian River
Originating MLS: Indian RiverFacts & features
Interior
Bedrooms & bathrooms
- Bedrooms: 4
- Bathrooms: 2
- Full bathrooms: 2
Bedroom
- Dimensions: 14x12
Bedroom
- Dimensions: 13x10
Bedroom
- Dimensions: 10x10
Bedroom
- Dimensions: 13x10
Breakfast room nook
- Dimensions: 8x10
Dining room
- Dimensions: 12x14
Kitchen
- Dimensions: 18x12
Laundry
- Dimensions: 8x8
Living room
- Dimensions: 12x25
Screened porch
- Dimensions: 10x13
Heating
- Central
Cooling
- Central Air
Appliances
- Included: Dishwasher, Electric Water Heater, Microwave, Refrigerator
- Laundry: In Unit
Features
- High Ceilings, Split Bedrooms, Vaulted Ceiling(s), Walk-In Closet(s)
- Flooring: Carpet, Tile, Vinyl
- Windows: None
- Has fireplace: No
Interior area
- Total interior livable area: 1,835 sqft
Property
Parking
- Total spaces: 2
- Parking features: Garage
- Garage spaces: 2
Features
- Levels: One
- Stories: 1
- Patio & porch: Patio, Screened
- Exterior features: Patio
- Pool features: Pool, Community
- Has view: Yes
- View description: Lake
- Has water view: Yes
- Water view: Lake
- Waterfront features: Lake, Pond
Lot
- Size: 6,098 Square Feet
- Dimensions: .14
- Features: < 1/4 Acre
Details
- Parcel number: 31390600025000000173.0
- Zoning: ,
- Zoning description: Residential
Construction
Type & style
- Home type: SingleFamily
- Architectural style: One Story
- Property subtype: Single Family Residence
Materials
- Block, Concrete
- Roof: Shingle
Condition
- New construction: No
- Year built: 2015
Utilities & green energy
- Sewer: Public Sewer
- Water: Public
Community & HOA
Community
- Features: Clubhouse, Sidewalks, Pool
- Security: Gated Community, Smoke Detector(s)
- Subdivision: Ashbury
HOA
- Has HOA: Yes
- Amenities included: Dues Paid Quarterly
- Services included: None
- HOA fee: $84 monthly
- HOA name: Paradise Assoc Mgmt.
Location
- Region: Sebastian
Financial & listing details
- Price per square foot: $213/sqft
- Tax assessed value: $337,178
- Annual tax amount: $5,690
- Date on market: 5/7/2025
- Listing terms: Cash,FHA,New Loan,VA Loan
- Ownership: Single Family/Other
Estimated market value
$375,000
$356,000 - $394,000
$2,458/mo
Price history
| Date | Event | Price |
|---|---|---|
| 3/20/2026 | Price change | $390,000-1.3%$213/sqft |
Source:  Realtor Association of Indian River County #287885 Report a problem Realtor Association of Indian River County #287885 Report a problem | ||
| 10/27/2025 | Price change | $395,000-3.6%$215/sqft |
Source: Realtor Association of Indian River County #287885 Report a problem | ||
| 6/26/2025 | Price change | $409,900-2.2%$223/sqft |
Source: Realtor Association of Indian River County #287885 Report a problem | ||
| 5/7/2025 | Listed for sale | $419,000$228/sqft |
Source: Realtor Association of Indian River County #287885 Report a problem | ||
| 5/5/2025 | Listing removed | $419,000$228/sqft |
Source: Realtor Association of Indian River County #282576 Report a problem | ||
| 5/1/2025 | Price change | $419,000-2.4%$228/sqft |
Source: Realtor Association of Indian River County #282576 Report a problem | ||
| 12/3/2024 | Price change | $429,500-4.4%$234/sqft |
Source: Realtor Association of Indian River County #282576 Report a problem | ||
| 11/7/2024 | Listed for sale | $449,500$245/sqft |
Source: Realtor Association of Indian River County #282576 Report a problem | ||
| 10/7/2024 | Listing removed | $449,500$245/sqft |
Source: Realtor Association of Indian River County #279190 Report a problem | ||
| 6/18/2024 | Listed for sale | $449,500+126.2%$245/sqft |
Source: Realtor Association of Indian River County #279190 Report a problem | ||
| 11/16/2022 | Listing removed | -- |
Source: Zillow Rental Network_1 Report a problem | ||
| 11/15/2022 | Listed for rent | $2,250$1/sqft |
Source: Zillow Rental Network_1 #948430 Report a problem | ||
| 1/16/2015 | Sold | $198,732-0.5%$108/sqft |
Source: Realtor Association of Indian River County #150458 Report a problem | ||
| 10/29/2014 | Listed for sale | $199,771$109/sqft |
Source: Adams Homes #709868 Report a problem | ||
Public tax history
| Year | Property taxes | Tax assessment |
|---|---|---|
| 2025 | $6,218 +1.6% | $342,794 |
| 2024 | $6,122 +7.6% | $342,794 +1.7% |
| 2023 | $5,690 +128.6% | $337,178 +81.6% |
| 2022 | $2,489 +0.6% | $185,654 +3% |
| 2021 | $2,475 +0.1% | $180,247 +1.4% |
| 2020 | $2,473 | $177,759 +2.3% |
| 2019 | $2,473 +15.9% | $173,763 +1.9% |
| 2018 | $2,133 -10.2% | $170,523 +2.1% |
| 2017 | $2,374 | $167,016 +2.1% |
| 2016 | $2,374 +16.4% | $163,580 +862.2% |
| 2015 | $2,039 +421.8% | $17,000 +6.3% |
| 2014 | $391 | $16,000 +27.6% |
| 2013 | -- | $12,540 +120% |
| 2012 | $108 -22.9% | $5,700 -25% |
| 2011 | $140 -33.6% | $7,600 -33.3% |
| 2010 | $211 -65.5% | $11,400 -66.7% |
| 2009 | $612 -30.8% | $34,200 -43.8% |
| 2008 | $885 -25.1% | $60,800 -12.3% |
| 2007 | $1,182 | $69,300 -9.4% |
| 2006 | -- | $76,500 |
Find assessor info on the county website
Monthly payment
Est. payment
Payment breakdown
Explore the cost of this home by adjusting the details. Changes won't be saved.Climate risks
Neighborhood: 32958
Similar homes
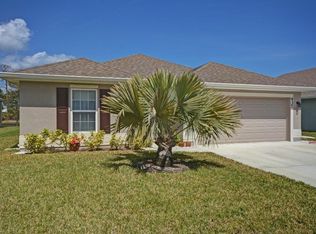
- $435,0004 bd3 ba2.2k sqft865 Wentworth St, Sebastian, FL 32958For Sale
 MLS ID #299734, Cecelia C Meeks, Compass Florida LLC. Realtor Association of Indian River County
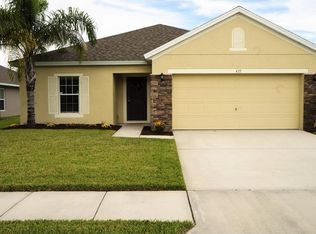
 - $372,9004 bd2 ba1.8k sqft613 Carnival Terrace, Sebastian, FL 32958For Sale

 MLS ID #B26080505, Kristen Reiman, EXP Realty, LLC. BeachesMLS
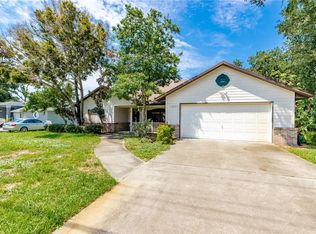
 - $360,0003 bd2 ba1.9k sqft1261 Barber St, Sebastian, FL 32958For Sale
 MLS ID #298828, Priscila Alonso, Alex MacWilliam, Inc.. Realtor Association of Indian River County
 - $349,5005 bd3 ba1.9k sqft124 Englar Dr, Sebastian, FL 32958For Sale
 MLS ID #297501, Jada W Plante, Dale Sorensen Real Estate Inc.. Realtor Association of Indian River County
 - $419,0004 bd2 ba2k sqft1465 Carriage Court, Vero Beach, FL 32966For SaleMLS ID #B26074088, Karen N. Sandler, Berkshire Hathaway Florida Realty. BeachesMLS
- $425,0004 bd3 ba2.2k sqft2891 GABRYSH AVENUE SE, PALM BAY, FL 32909For Sale
 MLS ID #O6431812, Candace Garber, TRUDEALS REALTY CORP. Stellar MLS
 - $475,0004 bd3 ba2.2k sqftThe Antilles Subdivision, Vero Beach, FL 32967For Sale
 MLS ID #A12095175, Karen Albright, Opendoor Brokerage LLC. MIAMI
 - $434,9904 bd2 ba2k sqftLost Tree Preserve, Vero Beach, FL 32967For SaleMLS ID #A12092165, R. Ginenne Boehm, The Keyes Company - Stuart. MIAMI
- $330,0003 bd2 ba1.6k sqft8316 106TH AVENUE, VERO BEACH, FL 32967For SaleMLS ID #O6429378, Stephanie Barber, HOME & HIVE REALTY. Stellar MLS
