Welcome home to this Sebastian Family Home on a desirable corner lot surrounded by beautiful mature trees! This spacious 3BR/2BA home offers 1,935 sq ft of living space, two large living areas, newer windows, a cozy wood-burning fireplace, & engineered wood and vinyl flooring. With a large laundry room and functional kitchen - Enjoy peace of mind with a metal roof and 2023 AC. Plenty of room for all the toys, plus a 10x10 shed with electric in the backyard for more storage. Large Primary Bedroom with walk in closet & 2 large bedrooms on the other side of home for privacy. Don't miss this one!!
For sale
$350,000
462 Carnival Ter, Sebastian, FL 32958
3beds
1,935sqft
Single Family Residence
Built in 1980
10,625 Square Feet Lot
$-- Zestimate®
$181/sqft
$-- HOA
What's special
Metal roofLarge laundry roomCozy wood-burning fireplaceDesirable corner lotNewer windowsFunctional kitchen
- 25 days
- 1,749
- 151
Likely to sell faster than
Zillow last checked:
Listing updated:
Listed by:
Candy Earlywine 772-643-6698,
Dale Sorensen Real Estate Inc.
Source: Realtor Association of Indian River County,MLS#: 299853 Originating MLS: Indian River
Originating MLS: Indian RiverFacts & features
Interior
Bedrooms & bathrooms
- Bedrooms: 3
- Bathrooms: 2
- Full bathrooms: 2
Bedroom
- Dimensions: 17x11
Bedroom
- Dimensions: 15x11
Bedroom
- Dimensions: 11x11
Dining room
- Dimensions: 11x9
Family room
- Dimensions: 27x15
Kitchen
- Dimensions: 9x9
Living room
- Dimensions: 16x15
Utility room
- Dimensions: 9x10
Heating
- Central
Cooling
- Attic Fan, Central Air, Ceiling Fan(s)
Appliances
- Included: Dryer, Dishwasher, Electric Water Heater, Range, Refrigerator, Water Softener Owned, Washer
- Laundry: Laundry Room
Features
- High Ceilings, Split Bedrooms, Walk-In Closet(s), French Door(s)/Atrium Door(s)
- Flooring: Vinyl, Wood
- Doors: French Doors
- Windows: Blinds, Insulated Windows
- Number of fireplaces: 1
Interior area
- Total interior livable area: 1,935 sqft
Property
Parking
- Parking features: Driveway
- Has uncovered spaces: Yes
Features
- Levels: One
- Stories: 1
- Patio & porch: Covered, Porch
- Exterior features: Sprinkler/Irrigation, Porch, Rain Gutters, Shed
- Pool features: None
- Has view: Yes
- View description: Garden
- Waterfront features: None
Lot
- Size: 10,625 Square Feet
- Dimensions: 85 x 125
- Features: Corner Lot, < 1/4 Acre
Details
- Additional structures: Shed(s)
- Parcel number: 31382400001295000029.0
- Zoning: ,
- Zoning description: Residential
Construction
Type & style
- Home type: SingleFamily
- Architectural style: One Story
- Property subtype: Single Family Residence
Materials
- Frame
- Roof: Metal
Condition
- New construction: No
- Year built: 1980
Utilities & green energy
- Sewer: Septic Tank
- Water: Public
Community & HOA
Community
- Features: None, Other, Gutter(s)
- Subdivision: Sebastian Highlands
HOA
- HOA name: None
Location
- Region: Sebastian
Financial & listing details
- Price per square foot: $181/sqft
- Tax assessed value: $85,230
- Annual tax amount: $1,280
- Date on market: 9/11/2026
- Listing terms: Cash,FHA,New Loan,VA Loan
- Ownership: Single Family/Other
Estimated market value
Not available
Estimated sales range
Not available
Not available
Price history
| Date | Event | Price |
|---|---|---|
| 9/11/2026 | Listed for sale | $350,000+542.2%$181/sqft |
Source:  Realtor Association of Indian River County #299853 Report a problem Realtor Association of Indian River County #299853 Report a problem | ||
| 11/1/1987 | Sold | $54,500$28/sqft |
Source: Agent Provided Report a problem | ||
Public tax history
| Year | Property taxes | Tax assessment |
|---|---|---|
| 2025 | $1,280 +5.2% | $85,230 +2.9% |
| 2024 | $1,216 +34% | $82,828 +3% |
| 2023 | $908 +5.3% | $80,416 +3% |
| 2022 | $862 +3% | $78,074 +3% |
| 2021 | $837 +1.5% | $75,800 +1.4% |
| 2020 | $825 | $74,753 +2.3% |
| 2019 | $825 +0.6% | $73,072 +1.9% |
| 2018 | $820 +7.2% | $71,710 +2.1% |
| 2017 | $765 | $70,235 +2.1% |
| 2016 | $765 -0.6% | $68,790 +0.7% |
| 2015 | $769 -3.2% | $68,320 +0.8% |
| 2014 | $795 | $67,780 +22.5% |
| 2013 | -- | $55,320 -1.7% |
| 2012 | $592 -7.4% | $56,260 -11.1% |
| 2011 | $639 -3.9% | $63,300 -5% |
| 2010 | $665 +6.4% | $66,610 +2.7% |
| 2009 | $625 +4.5% | $64,860 +0.1% |
| 2008 | $598 -16.6% | $64,800 -40.9% |
| 2007 | $717 | $109,650 -16.3% |
| 2006 | -- | $131,080 +64% |
| 2005 | -- | $79,920 |
| 2004 | -- | $79,920 +16.4% |
| 2003 | -- | $68,650 +14.3% |
| 2002 | $784 +1.5% | $60,050 +5.8% |
| 2001 | $772 +7.2% | $56,780 +7.1% |
| 2000 | $720 | $53,020 |
Find assessor info on the county website
Monthly payment
Est. payment
Payment breakdown
Explore the cost of this home by adjusting the details. Changes won't be saved.Climate risks
Neighborhood: 32958


Similar homes
- $360,0003 bd2 ba1.9k sqft1261 Barber St, Sebastian, FL 32958For Sale
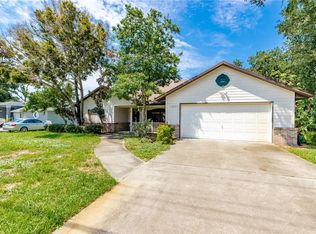 MLS ID #298828, Priscila Alonso, Alex MacWilliam, Inc.. Realtor Association of Indian River County
 - $345,0003 bd2 ba1.2k sqft1189 Clearbrook St, Sebastian, FL 32958For Sale
 MLS ID #296929, Erick J Velasquez, Treasure Coast Realty LLC. Realtor Association of Indian River County
 - $349,5005 bd3 ba1.9k sqft124 Englar Dr, Sebastian, FL 32958For Sale
 MLS ID #297501, Jada W Plante, Dale Sorensen Real Estate Inc.. Realtor Association of Indian River County
 - $339,9002 bd3 ba1.9k sqft374 Citrus Ave, Sebastian, FL 32958For Sale
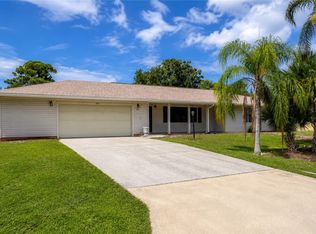 MLS ID #298946, Robin M Burgarella, Dale Sorensen Real Estate Inc.. Realtor Association of Indian River County
