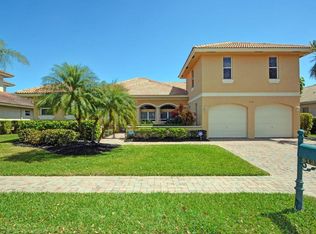
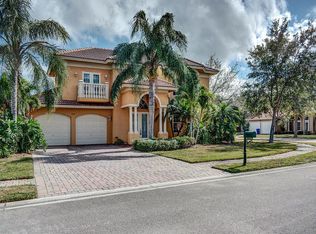
Welcome to this exquisite Mediterranean-style sanctuary situated right on a tranquil community pond. From the moment you arrive, the grand curb appeal captivates with a custom paver driveway and an elegant carved stone banister guiding you home. Step inside to discover soaring 12-foot ceilings adorned with classic crown molding and brightened by updated LED lighting throughout. At the heart of the home lies a true chef's kitchen, thoughtfully designed with expansive countertop space, rich 42-inch cabinets, and a double oven ready for any culinary showcase. Designed for ultimate comfort, every bedroom features its own private en-suite bathroom. Outside, start your mornings taking in breathtaking sunrise views over the water from your screened lanai. Step out onto the extended paver patio— perfect for entertaining—with ample space remaining to add your dream pool. Complete with a brand-new AC system, this home perfectly blends timeless elegance with modern comfort.
For sale
Price cut: $35.1K (7/27)
$439,900
6124 57th Court, Vero Beach, FL 32967
3beds
2,447sqft
Single Family Residence
Built in 2005
9,583 Square Feet Lot
$-- Zestimate®
$180/sqft
$265/mo HOA
What's special
Updated led lighting throughoutBrand-new ac systemExpansive countertop spaceGrand curb appealDouble ovenClassic crown moldingElegant carved stone banister
- 45 days
- 601
- 34
Zillow last checked:
Listing updated:
Listed by:
M Shane Reynolds 772-321-4119,
Keller Williams Realty of Vero
Source: BeachesMLS,MLS#: B26056912 Originating MLS: BeachesMLS
Originating MLS: BeachesMLSFacts & features
Interior
Bedrooms & bathrooms
- Bedrooms: 3
- Bathrooms: 3
- Full bathrooms: 3
- Main level bathrooms: 3
- Main level bedrooms: 3
Primary bedroom
- Level: Main
- Area: 270
- Dimensions: 15 X 18
Bedroom 2
- Level: Main
- Area: 144
- Dimensions: 12 X 12
Bedroom 3
- Level: Main
- Area: 132
- Dimensions: 11 X 12
Dining room
- Level: Main
- Area: 110
- Dimensions: 10 X 11
Family room
- Level: Main
- Area: 360
- Dimensions: 18 X 20
Kitchen
- Level: Main
- Area: 150
- Dimensions: 10 X 15
Living room
- Level: Main
- Area: 180
- Dimensions: 12 X 15
Heating
- Central, Electric
Cooling
- Central Air, Electric
Appliances
- Included: Cooktop, Dryer, Dishwasher, Electric Cooktop, Electric Water Heater, Disposal, Microwave, Oven, Refrigerator, Water Heater, Washer
- Laundry: Inside
Features
- Attic, Bathtub, Dual Sinks, Garden Tub/Roman Tub, Kitchen Island, Living/Dining Room, Pantry, Pull Down Attic Stairs, Split Bedrooms, Soaking Tub, Separate Shower, Vaulted Ceiling(s), Walk-In Closet(s)
- Flooring: Tile, Wood
- Windows: Blinds, Metal, Single Hung
- Attic: Pull Down Stairs
- Has fireplace: No
Interior area
- Total structure area: 2,447
- Total interior livable area: 2,447 sqft
Video & virtual tour
Property
Parking
- Total spaces: 4
- Parking features: Attached, Garage
- Attached garage spaces: 2
- Uncovered spaces: 2
Accessibility
- Accessibility features: None
Features
- Levels: One
- Stories: 1
- Patio & porch: Covered, Patio, Screened
- Exterior features: Outdoor Living Area
- Has view: Yes
- View description: Pond
- Has water view: Yes
- Water view: Pond
- Waterfront features: None, Pond
Lot
- Size: 9,583 Square Feet
- Dimensions: 80.0 ft x 120.0 ft
- Features: < 1/4 Acre
Details
- Parcel number: 32390900012000200002
- Zoning: RS-6
- Special conditions: Standard
Construction
Type & style
- Home type: SingleFamily
- Architectural style: Mediterranean
- Property subtype: Single Family Residence
Materials
- Block, Stucco
- Roof: Spanish Tile
Condition
- Resale
- New construction: No
- Year built: 2005
Utilities & green energy
- Electric: 3 Phase
- Sewer: Public Sewer
- Water: Public
- Utilities for property: Cable Connected, Electricity Connected, Phone Connected, Sewer Connected, Water Connected
Community & HOA
Community
- Features: Home Owners Association, Gated, Sidewalks
- Security: Gated Community, Phone Entry, Security Fence
- Subdivision: ''''''EAGLE TRACE SUB (PBI 17-34), REPLAT OF''''''
HOA
- Has HOA: Yes
- Amenities included: Sidewalks
- Services included: Common Areas, Maintenance Grounds, Reserve Fund
- HOA fee: $265 monthly
- HOA phone: 772-569-7928
Location
- Region: Vero Beach
Financial & listing details
- Price per square foot: $180/sqft
- Tax assessed value: $273,697
- Annual tax amount: $3,506
- Date on market: 7/27/2026
- Cumulative days on market: 45 days
- Listing terms: Cash,Conventional,FHA,VA Loan
- Electric utility on property: Yes
- Road surface type: Paved
Estimated market value
Not available
Estimated sales range
Not available
Not available
Price history
| Date | Event | Price |
|---|---|---|
| 7/27/2026 | Price change | $439,900-7.4%$180/sqft |
Source: Space Coast AOR #1083466 Report a problem | ||
| 2/7/2026 | Price change | $475,000-5%$194/sqft |
Source:  Realtor Association of Indian River County #293432 Report a problem Realtor Association of Indian River County #293432 Report a problem | ||
| 12/20/2025 | Listed for sale | $499,900-12.3%$204/sqft |
Source: Realtor Association of Indian River County #293432 Report a problem | ||
| 11/16/2025 | Listing removed | $570,000$233/sqft |
Source:  Engel & Volkers #288196 Report a problem Engel & Volkers #288196 Report a problem | ||
| 6/22/2025 | Price change | $570,000-4.2%$233/sqft |
Source: Realtor Association of Indian River County #288196 Report a problem | ||
| 5/19/2025 | Listed for sale | $595,000+180.7%$243/sqft |
Source: Realtor Association of Indian River County #288196 Report a problem | ||
| 5/23/2014 | Sold | $212,000-3.2%$87/sqft |
Source: Space Coast AOR #693398 Report a problem | ||
| 4/9/2014 | Price change | $219,000-2.7%$89/sqft |
Source: My Single Property Websites Report a problem | ||
| 4/3/2014 | Listed for sale | $225,000+49.9%$92/sqft |
Source: My Single Property Websites Report a problem | ||
| 3/25/2014 | Sold | $150,100-49.8%$61/sqft |
Source: Public Record Report a problem | ||
| 5/7/2008 | Listing removed | $299,000$122/sqft |
Source: Visual Tour #66754 Report a problem | ||
| 2/1/2008 | Price change | $299,000-8%$122/sqft |
Source: NCI #60926 Report a problem | ||
| 12/12/2007 | Price change | $325,000-9.5%$133/sqft |
Source: NCI #60926 Report a problem | ||
| 9/25/2007 | Listed for sale | $359,000-13.1%$147/sqft |
Source: NCI #60926 Report a problem | ||
| 9/29/2005 | Sold | $413,000+27.8%$169/sqft |
Source: Public Record Report a problem | ||
| 6/13/2005 | Sold | $323,200$132/sqft |
Source: Public Record Report a problem | ||
Public tax history
| Year | Property taxes | Tax assessment |
|---|---|---|
| 2025 | $3,506 +9.9% | $265,725 +2.9% |
| 2024 | $3,191 +4.8% | $258,236 +3% |
| 2023 | $3,045 +0.7% | $250,714 +3% |
| 2022 | $3,025 +0.4% | $243,412 +3% |
| 2021 | $3,013 +0.4% | $236,322 +1.4% |
| 2020 | $2,999 | $233,060 +2.3% |
| 2019 | $2,999 -0.1% | $227,820 +1.9% |
| 2018 | $3,003 +1.6% | $223,572 +2.1% |
| 2017 | $2,956 | $218,974 +2.1% |
| 2016 | $2,956 +1.3% | $214,470 +0.7% |
| 2015 | $2,917 -3.4% | $212,980 +10.3% |
| 2014 | $3,020 | $193,130 -0.2% |
| 2013 | -- | $193,480 +14.4% |
| 2012 | $2,816 -0.8% | $169,190 -0.9% |
| 2011 | $2,839 +26.6% | $170,750 |
| 2010 | $2,243 -28.6% | $170,750 -27.4% |
| 2009 | $3,143 -11.1% | $235,210 -13.6% |
| 2008 | $3,536 -4.2% | $272,220 +4.5% |
| 2007 | $3,690 | $260,570 -15.1% |
| 2006 | -- | $306,740 |
| 2005 | -- | -- |
| 2004 | -- | $7,410 |
Find assessor info on the county website
Monthly payment
Est. payment
Payment breakdown
Explore the cost of this home by adjusting the details. Changes won't be saved.Climate risks
Neighborhood: Winter Beach
Nearby schools
Schools provided by the listing agent
- Elementary: Treasure Coast
- Middle: Storm Grove
- High: Sebastian River
Source: BeachesMLS. This data may not be complete. We recommend contacting the local school district to confirm school assignments for this home.


Similar homes
- $420,0003 bd2 ba2.1k sqft5537 57th Way, Vero Beach, FL 32967For Sale
 MLS ID #299626, Kyle N Von Kohorn, Alex MacWilliam, Inc.. Realtor Association of Indian River County
 - $419,0003 bd2 ba1.8k sqft5828 Pine Ridge Circle, Vero Beach, FL 32967For Sale

 MLS ID #B26031978, Anthony Fulcher, LPT Realty, LLC. BeachesMLS
 - $485,0004 bd3 ba2.4k sqft5566 55th Ave, Vero Beach, FL 32967For Sale
 MLS ID #298877, Elizabeth H Train, Engel & Voelkers Vero Beach. Realtor Association of Indian River County
 - $430,0003 bd2 ba1.9k sqft8340 Paladin Square, Vero Beach, FL 32967For Sale
 MLS ID #F10547926, Paul C Rambala, Keller Williams Realty of Vero. BeachesMLS
 - $429,9904 bd3 ba2.8k sqft6052 Ridge Lake Circle, Vero Beach, FL 32967For SaleMLS ID #B26001054, Lora B Harper, Coldwell Banker/ Res. Real Est. BeachesMLS
- $429,9903 bd2 ba1.8k sqft5585 40th Avenue, Vero Beach, FL 32967For SaleMLS ID #B26010306, Jeffrey M Schecht, LPT Realty, LLC. BeachesMLS
- $489,9004 bd3 ba2.3k sqft4220 ABINGTON WOODS Circle, Vero Beach, FL 32967For SaleMLS ID #B26064376, Henry D'Onofrio, Heritage Realty FL. BeachesMLS
- $390,0003 bd2 ba1.5k sqft4815 47TH Court, Vero Beach, FL 32967For SaleMLS ID #B26063781, Tareek S Beasley, Keller Williams Realty of Vero. BeachesMLS
- $499,9003 bd2 ba2.1k sqft7445 36th Court, Vero Beach, FL 32967For SaleMLS ID #B26022637, Ronald H Rennick, Rennick Real Estate. BeachesMLS
- $499,0002 bd2 ba1.8k sqft5131 Kipper Way, Vero Beach, FL 32967For SaleMLS ID #B26045033, Kimberly Ann Small, Keller Williams Realty of Vero. BeachesMLS
- $424,0004 bd2 ba2k sqft1465 Carriage Court, Vero Beach, FL 32966For SaleMLS ID #B26074088, Karen N. Sandler, Berkshire Hathaway Florida Realty. BeachesMLS
- $419,0003 bd3 ba2k sqft1804 BERKSHIRE Circle SW, Vero Beach, FL 32968For SaleMLS ID #B26073982, M Shane Reynolds, Keller Williams Realty of Vero. BeachesMLS
- $564,9004 bd3 ba2.6k sqft7589 Fieldstone Ranch Square, Vero Beach, FL 32967For SaleMLS ID #B26038730, Susan C Prahl, Charles Rutenberg Realty FTL. BeachesMLS
- $425,9004 bd2 ba2.2k sqft115 EMPIRE TERRACE, SEBASTIAN, FL 32958For Sale
 MLS ID #O6426045, Tahuanting Romero, AGENT TRUST REALTY CORPORATION. Stellar MLS
 - $459,0003 bd3 ba2k sqft5765 W 1ST Square SW, Vero Beach, FL 32968For SaleMLS ID #B26060452, Anthony D Vlahovic, Engel & Voelkers Vero Beach. BeachesMLS
- $399,9003 bd2 ba2.2k sqft6311 Astor Place, Vero Beach, FL 32966For SaleMLS ID #B26046124, Michael Iacono, Rise & Shine Realty LLC. BeachesMLS
