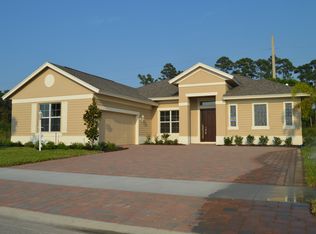
This 2017 move-in ready, Passage Island Custom 4BR/3BA home offers a fresh, functional layout with soaring vaulted & tray ceilings. The split-bedroom plan provides ultimate privacy, featuring two en-suites & an expansive primary suite with a massive walk-in closet. The heart is a premium granite & stainless kitchen flowing seamlessly to the living areas. New Maytag washer/dryer 2026. Outdoors, enjoy a screened patio, cabana bath, and lush yard with room for a pool. Located in one of Sebastian's premier gated communities, this home delivers sophisticated, low-maintenance living at its finest.
For sale
Price cut: $10K (9/27)
$489,000
922 Yearling Trail, Sebastian, FL 32958
4beds
2,346sqft
Single Family Residence
Built in 2017
0.28 Acres Lot
$485,600 Zestimate®
$208/sqft
$94/mo HOA
What's special
Two en-suitesFresh functional layoutExpansive primary suiteScreened patioCabana bathMassive walk-in closet
- 11 days
- 898
- 43
Zillow last checked:
Listing updated:
Listed by:
Jeffrey R Ripple 772-453-5237,
Billero & Billero Properties
Source: BeachesMLS,MLS#: B26027008 Originating MLS: BeachesMLS
Originating MLS: BeachesMLSFacts & features
Interior
Bedrooms & bathrooms
- Bedrooms: 4
- Bathrooms: 3
- Full bathrooms: 3
- Main level bathrooms: 4
- Main level bedrooms: 3
Heating
- Central, Electric
Cooling
- Central Air, Ceiling Fan(s), Electric
Appliances
- Included: Cooktop, Dishwasher, Electric Cooktop, Electric Range, Disposal, Microwave, Refrigerator
- Laundry: Laundry Room
Features
- Cathedral Ceiling(s), Garden Tub/Roman Tub, Main Level Primary, Walk-In Closet(s)
- Flooring: Tile
- Windows: Sliding
- Has fireplace: No
Interior area
- Total structure area: 2,346
- Total interior livable area: 2,346 sqft
Video & virtual tour
Property
Parking
- Total spaces: 4
- Parking features: Attached, Driveway, Garage, Paver Block
- Attached garage spaces: 2
- Uncovered spaces: 2
Accessibility
- Accessibility features: None
Features
- Levels: One
- Stories: 1
- Has view: Yes
- View description: Garden
Lot
- Size: 0.28 Acres
- Dimensions: 90 x 137
- Features: 1/4 to 1/2 Acre Lot, Sprinkler System
Details
- Parcel number: 313930000030100000150
- Zoning: RS-10
- Special conditions: Standard
Construction
Type & style
- Home type: SingleFamily
- Property subtype: Single Family Residence
Materials
- Block, Concrete, Stucco
- Foundation: Slab
- Roof: Shingle
Condition
- Resale
- New construction: No
- Year built: 2017
Utilities & green energy
- Sewer: Public Sewer
- Water: Public
- Utilities for property: Cable Available, Electricity Connected, Phone Available, Sewer Connected, Water Connected
Community & HOA
Community
- Features: Home Owners Association, Gated
- Security: Security System Owned, Gated Community
- Subdivision: CROSS CREEK LAKE ESTATES PLAT TWO
HOA
- Has HOA: Yes
- Amenities included: Sidewalks
- Services included: Common Areas
- HOA fee: $94 monthly
- HOA name: ORCHID ISLAND
Location
- Region: Sebastian
Financial & listing details
- Price per square foot: $208/sqft
- Tax assessed value: $391,413
- Annual tax amount: $6,174
- Date on market: 9/27/2026
- Cumulative days on market: 109 days
- Listing terms: Cash,Conventional,FHA,VA Loan
- Electric utility on property: Yes
- Road surface type: Paved
Estimated market value
$485,600
$461,000 - $510,000
$3,088/mo
Price history
| Date | Event | Price |
|---|---|---|
| 9/27/2026 | Listed for sale | $489,000-2%$208/sqft |
Source:  Realtor Association of Indian River County #297174 Report a problem Realtor Association of Indian River County #297174 Report a problem | ||
| 8/17/2026 | Contingent | $499,000$213/sqft |
Source: Realtor Association of Indian River County #297174 Report a problem | ||
| 7/31/2026 | Price change | $499,000-5%$213/sqft |
Source: Realtor Association of Indian River County #297174 Report a problem | ||
| 7/13/2026 | Price change | $525,000-4.5%$224/sqft |
Source: Realtor Association of Indian River County #297174 Report a problem | ||
| 6/30/2026 | Price change | $549,900-1.6%$234/sqft |
Source: Realtor Association of Indian River County #297174 Report a problem | ||
| 6/4/2026 | Price change | $559,000-2.8%$238/sqft |
Source: Realtor Association of Indian River County #297174 Report a problem | ||
| 6/1/2026 | Price change | $575,000-2.4%$245/sqft |
Source: Realtor Association of Indian River County #297174 Report a problem | ||
| 5/26/2026 | Price change | $589,000-1.7%$251/sqft |
Source: Realtor Association of Indian River County #297174 Report a problem | ||
| 5/8/2026 | Listed for sale | $599,000+49.8%$255/sqft |
Source: Realtor Association of Indian River County #297174 Report a problem | ||
| 4/8/2021 | Sold | $400,000-2.4%$171/sqft |
Source: Realtor Association of Indian River County #239270 Report a problem | ||
| 2/1/2021 | Contingent | $410,000$175/sqft |
Source: Realtor Association of Indian River County #239270 Report a problem | ||
| 12/14/2020 | Listed for sale | $410,000+1088.4%$175/sqft |
Source: One Sotheby's Int'l Realty #239270 Report a problem | ||
| 8/26/2016 | Sold | $34,500$15/sqft |
Source: Realtor Association of Indian River County #137757 Report a problem | ||
| 4/10/2015 | Listed for sale | $34,500$15/sqft |
Source: RE/MAX CROWN REALTY - FL #137757 Report a problem | ||
Public tax history
| Year | Property taxes | Tax assessment |
|---|---|---|
| 2025 | $6,174 +4.4% | $380,012 +2.9% |
| 2024 | $5,913 +9.3% | $369,302 +3% |
| 2023 | $5,409 +4.5% | $358,545 +3% |
| 2022 | $5,175 +60.8% | $348,102 +59.3% |
| 2021 | $3,219 +0.1% | $218,570 +1.4% |
| 2020 | $3,216 | $215,553 +2.3% |
| 2019 | $3,216 +1.5% | $210,707 +1.9% |
| 2018 | $3,170 +415.1% | $206,778 +595.1% |
| 2017 | $615 | $29,750 |
| 2016 | $615 +58.8% | $29,750 |
| 2015 | $388 -1.8% | $29,750 +6.3% |
| 2014 | $394 | $28,000 +273.8% |
| 2013 | -- | $7,490 |
Find assessor info on the county website
Monthly payment
Est. payment
Payment breakdown
Explore the cost of this home by adjusting the details. Changes won't be saved.Climate risks
Neighborhood: 32958
Nearby schools
Schools provided by the listing agent
- Elementary: Pelican Island
- Middle: Storm Grove
- High: Sebastian River
Source: BeachesMLS. This data may not be complete. We recommend contacting the local school district to confirm school assignments for this home.

Similar homes
- $489,9004 bd2 ba2.7k sqft100 Salazar Lane, Sebastian, FL 32958For Sale

 MLS ID #B26072670, Alondra Oliva, Luxe Properties. BeachesMLS
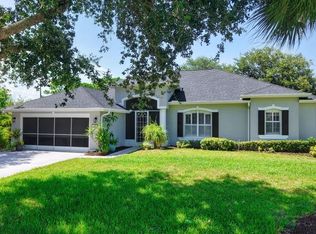
 - $425,9004 bd2 ba2.2k sqft115 EMPIRE TERRACE, SEBASTIAN, FL 32958For Sale
 MLS ID #O6426045, Tahuanting Romero, AGENT TRUST REALTY CORPORATION. Stellar MLS
 - $550,0004 bd3 ba2.1k sqft1574 Quiescent Lane, Sebastian, FL 32958For Sale
 MLS ID #B26043040, Malissa A Bellavigna, Weichert Realtors Hallmark Pr. BeachesMLS
 - $449,0003 bd2 ba2k sqft488 ARBOR Street, Sebastian, FL 32958For Sale
 MLS ID #B26067148, Michael J Vellequette, Keller Williams Realty of Vero. BeachesMLS
 - $399,0004 bd2 ba1.9k sqft151 PORT ROYAL Court, Sebastian, FL 32958For SaleMLS ID #B26077386, Eric M Attio, LoKation. BeachesMLS
- $474,9904 bd4 ba2.3k sqft84 Jetty Lane, Sebastian, FL 32958For SaleMLS ID #B26018679, Michael Freshwater, Coldwell Banker Realty. BeachesMLS
- $557,0003 bd2 ba1.6k sqft7686 134th Street, Sebastian, FL 32958For SaleMLS ID #B26067085, Becky M Boncek, RE/MAX Crown Realty. BeachesMLS
- $474,9004 bd3 ba2.3k sqft4220 ABINGTON WOODS Circle, Vero Beach, FL 32967For SaleMLS ID #B26064376, Henry D'Onofrio, Heritage Realty FL. BeachesMLS
- $500,0003 bd3 ba2.4k sqft6455 36th Lane, Vero Beach, FL 32966For SaleMLS ID #B26040689, J Vance Brinkerhoff, Coldwell Banker Paradise. BeachesMLS
- $495,0004 bd3 ba2.3k sqft655 VALENCIA Circle SW, Vero Beach, FL 32968For SaleMLS ID #B26071518, April Bridget Okun, Engel & Voelkers Vero Beach. BeachesMLS
- $599,0003 bd2 ba2.4k sqft7621 Fieldstone Ranch Square, Vero Beach, FL 32967For SaleMLS ID #B26077375, Jennifer Toomey, Keller Williams Realty of Vero. BeachesMLS
- $375,0003 bd2 ba1.6k sqft602 Lake Dr, Sebastian, FL 32958For Sale
 MLS ID #1227546, Byron Somers, LPT Realty, LLC. DBAMLS
 - $425,0003 bd3 ba2.1k sqft6360 Park Chester Terrace, Vero Beach, FL 32967For SaleMLS ID #B26041205, Joanne Montgomery, RE/MAX Select Group. BeachesMLS
- $499,0003 bd2 ba1.9k sqft7340 35th Court, Vero Beach, FL 32967For SaleMLS ID #B26058645, Gayle P D'Haeseleer, RE/MAX Select Group. BeachesMLS
- $520,0003 bd2 ba1.6k sqft5527 57TH Way, Vero Beach, FL 32967For SaleMLS ID #B26072342, Shaun B Welsh, Billero & Billero Properties. BeachesMLS
