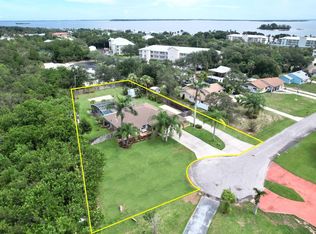
Welcome to this Coastal Paradise 4-bedroom, 3-bathroom single-story residence located in Sebastian Highlands. This 2,110 square foot home offers a private outdoor oasis with screened lanai and heated pool. Fully fenced yard with lush landscaping.. This home provides ample room for everyday living and entertaining. The thoughtful floor plan has an open concept with a stunning gourmet kitchen with quartz countertops and a large island perfect for entertaining. This property presents a solid opportunity for buyers seeking that perfect coastal experience in the Sebastian area.
For sale
Price cut: $15K (8/18)
$550,000
1574 Quiescent Lane, Sebastian, FL 32958
4beds
2,110sqft
Single Family Residence
Built in 2022
10,019 Square Feet Lot
$-- Zestimate®
$261/sqft
$-- HOA
What's special
Heated pool
- 112 days
- 605
- 38
Zillow last checked:
Listing updated:
Listed by:
Malissa A Bellavigna,
Weichert Realtors Hallmark Pr
Source: BeachesMLS,MLS#: B26043040 Originating MLS: BeachesMLS
Originating MLS: BeachesMLSFacts & features
Interior
Bedrooms & bathrooms
- Bedrooms: 4
- Bathrooms: 3
- Full bathrooms: 3
- Main level bathrooms: 3
- Main level bedrooms: 4
Heating
- Central, Electric
Cooling
- Central Air, Ceiling Fan(s), Electric
Appliances
- Included: Dryer, Dishwasher, Electric Range, Electric Water Heater, Disposal, Microwave, Refrigerator, Water Heater, Washer
- Laundry: Inside, Laundry Room
Features
- Bathtub, Dining Area, Separate/Formal Dining Room, Dual Sinks, Entrance Foyer, Garden Tub/Roman Tub, High Ceilings, Kitchen Island, Pantry, Split Bedrooms, Soaking Tub, Separate Shower, Walk-In Closet(s)
- Flooring: Laminate, Vinyl
- Windows: Blinds, Drapes, Storm Window(s)
- Has fireplace: No
Interior area
- Total structure area: 2,110
- Total interior livable area: 2,110 sqft
Video & virtual tour
Property
Parking
- Total spaces: 4
- Parking features: Attached, Garage, Garage Door Opener
- Attached garage spaces: 2
Accessibility
- Accessibility features: None
Features
- Levels: One
- Stories: 1
- Patio & porch: Covered, Patio
- Exterior features: Outdoor Living Area
- Has private pool: Yes
- Pool features: Heated, In Ground, Pool Equipment, Screen Enclosure, Salt Water
- Has spa: Yes
- Spa features: Above Ground
- Fencing: Fenced
- Waterfront features: None
Lot
- Size: 10,019 Square Feet
- Dimensions: 80.0 ft x 125.0 ft
- Features: < 1/4 Acre
Details
- Parcel number: 313825000013570000260
- Zoning: RS-10
- Special conditions: Standard
Construction
Type & style
- Home type: SingleFamily
- Property subtype: Single Family Residence
Materials
- CBSConcreteBlockStructure, Block
- Roof: Composition,Shingle
Condition
- Resale
- New construction: No
- Year built: 2022
Details
- Builder model: 2117
Utilities & green energy
- Electric: 3 Phase
- Sewer: Septic Tank
- Water: Public
- Utilities for property: Cable Available, Water Available
Community & HOA
Community
- Security: Smoke Detector(s)
- Subdivision: SEBASTIAN HIGHLANDS UNIT 11
HOA
- Has HOA: No
Location
- Region: Sebastian
Financial & listing details
- Price per square foot: $261/sqft
- Tax assessed value: $438,844
- Annual tax amount: $7,121
- Date on market: 6/19/2026
- Cumulative days on market: 113 days
- Listing terms: Cash,Conventional,FHA,VA Loan
Estimated market value
Not available
Estimated sales range
Not available
Not available
Price history
| Date | Event | Price |
|---|---|---|
| 8/18/2026 | Price change | $550,000-2.7%$261/sqft |
Source:  Realtor Association of Indian River County #298034 Report a problem Realtor Association of Indian River County #298034 Report a problem | ||
| 7/9/2026 | Price change | $565,000-2.6%$268/sqft |
Source: Realtor Association of Indian River County #298034 Report a problem | ||
| 6/19/2026 | Listed for sale | $579,900+13.7%$275/sqft |
Source: Realtor Association of Indian River County #298034 Report a problem | ||
| 2/16/2024 | Sold | $510,000-2.8%$242/sqft |
Source:  BeachesMLS #R10941100 Report a problem BeachesMLS #R10941100 Report a problem | ||
| 1/19/2024 | Pending sale | $524,900$249/sqft |
Source: Berkshire Hathaway HomeServices Florida Realty #RX-10941100 Report a problem | ||
| 12/26/2023 | Price change | $524,900-3.8%$249/sqft |
Source: BeachesMLS #RX-10941100 Report a problem | ||
| 12/6/2023 | Listed for sale | $545,900+40.9%$259/sqft |
Source: BeachesMLS #RX-10941100 Report a problem | ||
| 7/20/2022 | Sold | $387,500+0.1%$184/sqft |
Source: Realtor Association of Indian River County #241200 Report a problem | ||
| 5/27/2022 | Pending sale | $387,250$184/sqft |
Source: Realtor Association of Indian River County #241200 Report a problem | ||
| 4/30/2022 | Listed for sale | $387,250+27.4%$184/sqft |
Source: Realtor Association of Indian River County #241200 Report a problem | ||
| 3/6/2021 | Listing removed | -- |
Source: Realtor Association of Indian River County #241200 Report a problem | ||
| 3/1/2021 | Price change | $304,000+0.1%$144/sqft |
Source: Realtor Association of Indian River County #241200 Report a problem | ||
| 2/21/2021 | Listed for sale | $303,600+895.4%$144/sqft |
Source: Realtor Association of Indian River County #241200 Report a problem | ||
| 3/21/2019 | Sold | $30,500-7.3%$14/sqft |
Source: BeachesMLS #R10494117 Report a problem | ||
| 1/10/2019 | Listed for sale | $32,900$16/sqft |
Source: Keller Williams Realty of PSL #RX-10494117 Report a problem | ||
Public tax history
| Year | Property taxes | Tax assessment |
|---|---|---|
| 2025 | $7,121 +24% | $439,278 +21.8% |
| 2024 | $5,741 +25.7% | $360,576 +17% |
| 2023 | $4,569 +625% | $308,182 +763.3% |
| 2022 | $630 +16.3% | $35,700 +22.1% |
| 2021 | $542 +8.8% | $29,240 +17.8% |
| 2020 | $498 | $24,820 |
| 2019 | $498 +31.5% | $24,820 +21.7% |
| 2018 | $379 +53.6% | $20,400 +62.2% |
| 2017 | $247 | $12,580 +8.8% |
| 2016 | $247 +4.9% | $11,560 +13.3% |
| 2015 | $235 +5.7% | $10,200 +27.5% |
| 2014 | $223 | $8,000 +9.6% |
| 2013 | -- | $7,300 -3.9% |
| 2012 | $144 -30.8% | $7,600 -32.4% |
| 2011 | $208 -26.2% | $11,250 -26% |
| 2010 | $282 -13.5% | $15,200 -16.7% |
| 2009 | $326 -37.4% | $18,240 -40% |
| 2008 | $521 -29.2% | $30,400 -29.5% |
| 2007 | $736 | $43,120 -33.3% |
| 2006 | -- | $64,600 +280% |
| 2005 | -- | $17,000 |
| 2004 | -- | $17,000 +127.3% |
| 2003 | -- | $7,480 |
| 2002 | $194 -0.9% | $7,480 |
| 2001 | $196 +13.9% | $7,480 |
| 2000 | $172 | $7,480 |
Find assessor info on the county website
Monthly payment
Est. payment
Payment breakdown
Explore the cost of this home by adjusting the details. Changes won't be saved.Climate risks
Neighborhood: 32958
Nearby schools
Schools provided by the listing agent
- Elementary: Pelican Island
- Middle: Sebastian River
- High: Sebastian River
Source: BeachesMLS. This data may not be complete. We recommend contacting the local school district to confirm school assignments for this home.
Similar homes
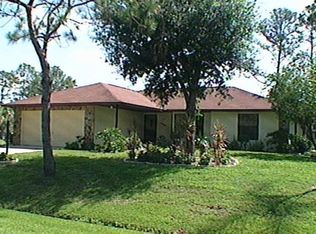
- $489,0004 bd3 ba2.3k sqft922 Yearling Trail, Sebastian, FL 32958For Sale

 MLS ID #B26027008, Jeffrey R Ripple, Billero & Billero Properties. BeachesMLS
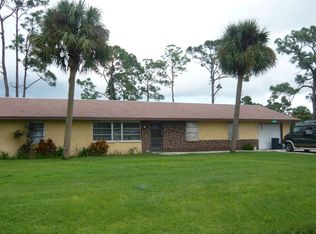
 - $518,0004 bd2 ba2k sqft249 DOCK Avenue, Sebastian, FL 32958For Sale
 MLS ID #B26077608, Vicky Lee Santana, NextHome Santana Real Estate. BeachesMLS
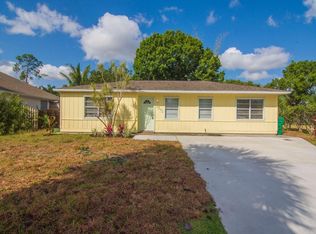
 - $489,9004 bd2 ba2.7k sqft100 Salazar Lane, Sebastian, FL 32958For Sale
 MLS ID #B26072670, Alondra Oliva, Luxe Properties. BeachesMLS
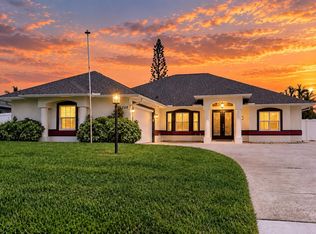
 - $557,0003 bd2 ba1.6k sqft7686 134th Street, Sebastian, FL 32958For Sale
 MLS ID #B26067085, Becky M Boncek, RE/MAX Crown Realty. BeachesMLS
 - $438,7994 bd3 ba2.3k sqft502 SW CROTON Avenue, Sebastian, FL 32958For SaleMLS ID #B26077610, Cristy L Howard, Real Estate of Florida. BeachesMLS
- $364,9004 bd2 ba2k sqft1390 Schumann Drive, Sebastian, FL 32958For SaleMLS ID #R11164379, Raphael A. Gonzalez, LPT Realty, LLC. BeachesMLS
- $399,0004 bd2 ba1.9k sqft151 PORT ROYAL Court, Sebastian, FL 32958For SaleMLS ID #B26077386, Eric M Attio, LoKation. BeachesMLS
- $438,8883 bd2 ba1.9k sqft948 Canal Circle, Sebastian, FL 32958For SaleMLS ID #B26048487, Mackenzie D McMinn, Dalton Wade Inc. BeachesMLS
- $474,9904 bd4 ba2.3k sqft84 Jetty Lane, Sebastian, FL 32958For SaleMLS ID #B26018679, Michael Freshwater, Coldwell Banker Realty. BeachesMLS
- $539,0003 bd2 ba1.4k sqft6635 58th Avenue, Vero Beach, FL 32967For SaleMLS ID #B26031653, Daniel Brown, LPT Realty LLC. BeachesMLS
- $575,0004 bd3 ba2.4k sqft5558 55th Avenue, Vero Beach, FL 32967For SaleMLS ID #R11073711, Roberto E Berlingieri, Billero & Billero Properties. BeachesMLS
- $520,0003 bd2 ba1.6k sqft5527 57TH Way, Vero Beach, FL 32967For SaleMLS ID #B26072342, Shaun B Welsh, Billero & Billero Properties. BeachesMLS
- $539,0003 bd2 ba2k sqft3409 Wild Banyan Way, Vero Beach, FL 32966For SaleMLS ID #B26050827, Shaun B Welsh, Billero & Billero Properties. BeachesMLS
- $500,0003 bd3 ba2.4k sqft6455 36th Lane, Vero Beach, FL 32966For SaleMLS ID #B26040689, J Vance Brinkerhoff, Coldwell Banker Paradise. BeachesMLS
- $495,0004 bd3 ba2.3k sqft655 VALENCIA Circle SW, Vero Beach, FL 32968For SaleMLS ID #B26071518, April Bridget Okun, Engel & Voelkers Vero Beach. BeachesMLS
- $330,0002 bd2 ba1k sqft573 Autumn Terrace, Sebastian, FL 32958For SaleMLS ID #B26003954, Bonnie Stauber, Mac Evoy Real Estate Co. BeachesMLS
- $425,0003 bd3 ba2.1k sqft6360 Park Chester Terrace, Vero Beach, FL 32967For SaleMLS ID #B26041205, Joanne Montgomery, RE/MAX Select Group. BeachesMLS
