LOADED with Features! Spacious CBS 4Bedroom 2Bathroom Home with Solar, 2Car Side-Entry Garage with AC, Extra Parking & Boat Pad. Your own private Florida retreat awaits out back with a Screened, Heated Saline-System POOL, Serene Waterfall Accent, Huge Lanai, Patio & PVC Fenced Yard—perfect for relaxing or entertaining. Custom Shed with Solar & Split AC Unit. 2019 Roof. Impact Windows. All Newer Appliances Included (Gas Stove). Split Floor Plan, Double-Door Foyer Entry, Updated Kitchen with Nook, Formal Living & Dining Rooms, Family Room, Inside Laundry & Covered Front Entry. Lush Landscaping with Sprinkler System adds to the tropical feel. Garage Opener, Water System, Central Vac, Home Warranty & More. So much to enjoy inside & out—this one truly has All You Need & More!
For sale
$518,000
249 DOCK Avenue, Sebastian, FL 32958
4beds
2,091sqft
Single Family Residence
Built in 1997
0.29 Acres Lot
$-- Zestimate®
$248/sqft
$-- HOA
What's special
Pvc fenced yardHuge lanaiScreened heated saline-system poolFamily roomSerene waterfall accentDouble-door foyer entryInside laundry
- 12 days
- 1,064
- 89
Likely to sell faster than
Zillow last checked:
Listing updated:
Listed by:
Vicky Lee Santana 772-538-8383,
NextHome Santana Real Estate
Source: BeachesMLS,MLS#: B26077608 Originating MLS: BeachesMLS
Originating MLS: BeachesMLSFacts & features
Interior
Bedrooms & bathrooms
- Bedrooms: 4
- Bathrooms: 2
- Full bathrooms: 2
- Main level bathrooms: 2
- Main level bedrooms: 3
Primary bedroom
- Level: Main
- Area: 192
- Dimensions: 16 X 12
Bedroom 2
- Level: Main
- Area: 110
- Dimensions: 11 X 10
Bedroom 3
- Level: Main
- Area: 110
- Dimensions: 11 X 10
Bedroom 4
- Level: Main
- Area: 132
- Dimensions: 12 X 11
Dining room
- Level: Main
- Area: 121
- Dimensions: 11 X 11
Family room
- Level: Main
- Area: 200
- Dimensions: 20 X 10
Foyer
- Level: Main
- Area: 63
- Dimensions: 9 X 7
Kitchen
- Level: Main
- Area: 160
- Dimensions: 16 X 10
Laundry
- Level: Main
- Area: 40
- Dimensions: 8 X 5
Living room
- Description: with Triple Pocket Sliders
- Level: Main
- Area: 225
- Dimensions: 15 X 15
Other
- Description: Screened Lanai
- Level: Main
- Area: 300
- Dimensions: 30 X 10
Other
- Description: Covered Porch/front entry
- Level: Main
- Area: 42
- Dimensions: 7 X 6
Other
- Description: Breakfast Nook
- Level: Main
- Area: 72
- Dimensions: 8 X 9
Other
- Description: Open Patio
- Area: 140
- Dimensions: 10 X 14
Utility room
- Description: Custom Shed with AC & Solar
- Level: Main
- Area: 336
- Dimensions: 28 X 12
Heating
- Central, Electric
Cooling
- Central Air, Ceiling Fan(s), Electric, Other, Wall/Window Unit(s)
Appliances
- Included: Dryer, Dishwasher, Electric Water Heater, Disposal, Gas Range, Microwave, Water Purifier Owned, Refrigerator, Water Heater, Water Purifier, Washer, Owned Water Heater
- Laundry: Washer Hookup, Electric Dryer Hookup, Inside, Laundry Room, Laundry Tub, Sink
Features
- Attic, Breakfast Area, Bathtub, Central Vacuum, Dining Area, Separate/Formal Dining Room, Dual Sinks, Entrance Foyer, Garden Tub/Roman Tub, Main Level Primary, Pantry, Pull Down Attic Stairs, Split Bedrooms, Soaking Tub, Separate Shower, Vaulted Ceiling(s), Walk-In Closet(s)
- Flooring: Laminate, Tile
- Windows: Blinds, Plantation Shutters, Sliding, Storm Window(s), Shutters
- Attic: Pull Down Stairs
- Has fireplace: No
Interior area
- Total structure area: 2,940
- Total interior livable area: 2,091 sqft
Video & virtual tour
Property
Parking
- Total spaces: 7
- Parking features: Attached, Boat, Driveway, Garage
- Attached garage spaces: 2
- Uncovered spaces: 5
Accessibility
- Accessibility features: None
Features
- Levels: One
- Stories: 1
- Patio & porch: Patio, Porch, Screened
- Exterior features: Outdoor Living Area, Porch
- Has private pool: Yes
- Pool features: Fenced, In Ground, Private, Screen Enclosure, Solar Heat, Salt Water, Waterfall
- Fencing: Back Yard,Fenced,Gate
- Has view: Yes
- View description: Pool
- Waterfront features: None
Lot
- Size: 0.29 Acres
- Dimensions: 80 x 157
- Features: 1/4 to 1/2 Acre Lot, Sprinklers Automatic, Sprinkler System
Details
- Parcel number: 313907000014940000110
- Zoning: RS-10
- Special conditions: Standard,Listed As-Is
Construction
Type & style
- Home type: SingleFamily
- Architectural style: Traditional
- Property subtype: Single Family Residence
Materials
- Stucco
- Roof: Composition,Shingle
Condition
- Resale
- New construction: No
- Year built: 1997
Details
- Warranty included: Yes
Utilities & green energy
- Sewer: Septic Tank
- Water: Public
- Utilities for property: Cable Connected, Electricity Connected, Natural Gas Available, Phone Available, Water Connected
Green energy
- Energy generation: Solar
Community & HOA
Community
- Security: Security System Owned
- Subdivision: SEBASTIAN HIGHLANDS UNIT 15
HOA
- Has HOA: No
Location
- Region: Sebastian
Financial & listing details
- Price per square foot: $248/sqft
- Tax assessed value: $352,898
- Annual tax amount: $6,600
- Date on market: 9/17/2026
- Cumulative days on market: 14 days
- Listing terms: Cash,Conventional,VA Loan
- Electric utility on property: Yes
- Road surface type: Asphalt, Paved
Estimated market value
Not available
Estimated sales range
Not available
Not available
Price history
| Date | Event | Price |
|---|---|---|
| 9/16/2026 | Listed for sale | $518,000+75.6%$248/sqft |
Source:  Realtor Association of Indian River County #299933 Report a problem Realtor Association of Indian River County #299933 Report a problem | ||
| 7/16/2018 | Sold | $295,000-6.3%$141/sqft |
Source: Realtor Association of Indian River County #201979 Report a problem | ||
| 5/2/2018 | Pending sale | $315,000$151/sqft |
Source: EXP Realty, LLC #201979 Report a problem | ||
| 3/16/2018 | Listed for sale | $315,000$151/sqft |
Source: EXP Realty, LLC #201979 Report a problem | ||
Public tax history
| Year | Property taxes | Tax assessment |
|---|---|---|
| 2025 | $6,600 +3.1% | $365,943 -3.6% |
| 2024 | $6,400 +14.3% | $379,612 +6.7% |
| 2023 | $5,599 +15.6% | $355,819 +23.3% |
| 2022 | $4,843 +30.4% | $288,528 +15.2% |
| 2021 | $3,715 -0.3% | $250,543 +1.4% |
| 2020 | $3,724 | $247,084 +2.3% |
| 2019 | $3,724 +1.3% | $241,528 +72.7% |
| 2018 | $3,678 +92.4% | $139,855 +2.1% |
| 2017 | $1,912 | $136,978 +2.1% |
| 2016 | $1,912 0% | $134,160 +0.7% |
| 2015 | $1,913 -3% | $133,230 +0.8% |
| 2014 | $1,971 | $132,180 +1.5% |
| 2013 | -- | $130,230 -7.7% |
| 2012 | $1,989 +6.8% | $141,170 +3.4% |
| 2011 | $1,862 +4% | $136,480 +3% |
| 2010 | $1,790 -0.3% | $132,460 -3.1% |
| 2009 | $1,796 +4.7% | $136,680 +0.1% |
| 2008 | $1,715 -9.6% | $136,550 -20.2% |
| 2007 | $1,897 | $171,050 -23.2% |
| 2006 | -- | $222,760 +37.3% |
| 2005 | -- | $162,230 |
| 2004 | -- | $162,230 +14.1% |
| 2003 | -- | $142,190 +11.1% |
| 2002 | $2,103 +1.4% | $127,940 +2.1% |
| 2001 | $2,073 +1.3% | $125,300 +12.7% |
| 2000 | $2,046 | $111,180 |
Find assessor info on the county website
Monthly payment
Est. payment
Payment breakdown
Explore the cost of this home by adjusting the details. Changes won't be saved.Climate risks
Neighborhood: 32958
Nearby schools
Schools provided by the listing agent
- Elementary: Sebastian
- Middle: Storm Grove
- High: Sebastian River
Source: BeachesMLS. This data may not be complete. We recommend contacting the local school district to confirm school assignments for this home.
Similar homes
- $435,0004 bd2 ba1.7k sqft413 Ash St, Sebastian, FL 32958For Sale
 MLS ID #1085792, Michael Wolff. Space Coast AOR
 - $435,0004 bd2 ba1.9k sqft220 Bellamy Trl, Sebastian, FL 32958For Sale
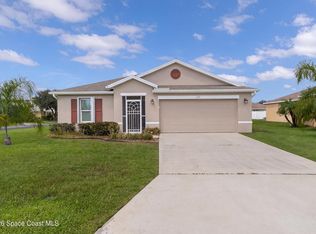 MLS ID #1087421, Marcie W Bolt. Space Coast AOR
 - $365,0002 bd3 ba1.3k sqft397 Warren St, Sebastian, FL 32958For Sale
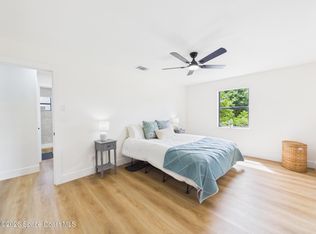 MLS ID #1088270, Robin Raiff. Space Coast AOR
 - $344,9002 bd3 ba1.7k sqft601 Strait Avenue, Sebastian, FL 32958For Sale

 MLS ID #B26071750, Carlos Ors, The Core Team Co. BeachesMLS
 - $439,0004 bd3 ba2.4k sqft5579 55th Avenue, Vero Beach, FL 32967For SaleMLS ID #B26042766, Steven Koleno, Beycome of Florida LLC. BeachesMLS
