Step inside and fall in love! Completely renovated and truly move-in ready, this stunning home blends modern luxury with everyday comfort. Sun-filled living spaces flow into this open concept design featuring a gorgeous new kitchen with shaker cabinets, SS Appliances and quartz countertop. Luxury vinyl plank flooring throughout, new windows, updated electrical, accordion shutters, 2022 Roof, 2026 A/C and 2026 HWH offer peace of mind. The peaceful, private backyard offers a tranquil retreat with room for a pool. Just 8 minutes away from putting your toes in the sand. This one feels like HOME!
For sale
Price cut: $14.1K (11/12)
$364,900
1090 George Street, Sebastian, FL 32958
2beds
1,709sqft
Single Family Residence
Built in 1984
0.25 Acres Lot
$366,200 Zestimate®
$214/sqft
$-- HOA
What's special
Room for a poolQuartz countertopSun-filled living spacesOpen concept designNew windowsAccordion shuttersUpdated electrical
- 14 days
- 468
- 31
Likely to sell faster than
Zillow last checked:
Listing updated:
Listed by:
Lynn Grady 772-584-9628,
Engel & Voelkers Vero Beach
Source: BeachesMLS,MLS#: B26094544 Originating MLS: BeachesMLS
Facts & features
Interior
Bedrooms & bathrooms
- Bedrooms: 2
- Bathrooms: 2
- Full bathrooms: 2
- Main level bathrooms: 1
- Main level bedrooms: 1
Primary bedroom
- Area: 224
- Dimensions: 16 X 14
Bedroom 2
- Area: 204
- Dimensions: 17 X 12
Kitchen
- Area: 270
- Dimensions: 27 X 10
Living room
- Area: 378
- Dimensions: 21 X 18
Heating
- Central
Cooling
- Central Air, Ceiling Fan(s), ENERGY STAR Qualified Equipment
Appliances
- Included: Dryer, Dishwasher, ENERGY STAR Qualified Dishwasher, ENERGY STAR Qualified Refrigerator, Oven, Range, Refrigerator, Wine Refrigerator, Washer
Features
- Built-in Features, Bedroom on Main Level, Dual Sinks, Kitchen Island, Main Level Primary, Sitting Area in Primary, Split Bedrooms, Separate Shower
- Flooring: Vinyl
- Has fireplace: No
Interior area
- Total structure area: 1,709
- Total interior livable area: 1,709 sqft
Video & virtual tour
Property
Parking
- Total spaces: 2
- Parking features: Attached, Garage
- Attached garage spaces: 2
Accessibility
- Accessibility features: None
Features
- Levels: One
- Stories: 1
Lot
- Size: 0.25 Acres
- Features: 1/4 to 1/2 Acre Lot
Details
- Parcel number: 313824000011770000040
- Zoning: RS-10
- Special conditions: Standard
Construction
Type & style
- Home type: SingleFamily
- Property subtype: Single Family Residence
Materials
- Frame
- Roof: Shingle
Condition
- Resale
- New construction: No
- Year built: 1984
Utilities & green energy
- Sewer: Septic Tank
- Water: Public
- Utilities for property: Cable Available, Water Connected
Green energy
- Energy efficient items: Appliances
Community & HOA
Community
- Subdivision: SEBASTIAN HIGHLANDS UNIT 10
HOA
- Has HOA: No
Location
- Region: Sebastian
Financial & listing details
- Price per square foot: $214/sqft
- Tax assessed value: $240,063
- Annual tax amount: $562
- Date on market: 10/30/2026
- Cumulative days on market: 15 days
- Listing terms: Cash,Conventional,1031 Exchange
Estimated market value
$366,200
$348,000 - $385,000
$2,473/mo
Price history
| Date | Event | Price |
|---|---|---|
| 11/12/2026 | Price change | $364,900-3.7%$214/sqft |
Source:  Realtor Association of Indian River County #300979 Report a problem | ||
| 10/30/2026 | Listed for sale | $379,000+64.8%$222/sqft |
Source: Realtor Association of Indian River County #300979 Report a problem | ||
| 2/10/2026 | Sold | $230,000-11.5%$135/sqft |
Source: Realtor Association of Indian River County #294168 Report a problem | ||
| 1/26/2026 | Pending sale | $260,000$152/sqft |
Source: Realtor Association of Indian River County #294168 Report a problem | ||
| 1/26/2026 | Listed for sale | $260,000$152/sqft |
Source: Realtor Association of Indian River County #294168 Report a problem | ||
Public tax history
| Year | Property taxes | Tax assessment |
|---|---|---|
| 2025 | $562 +4.5% | $87,585 +2.9% |
| 2024 | $538 +98.4% | $85,116 +3% |
| 2023 | $271 +1.3% | $82,637 +3% |
| 2022 | $267 +4.6% | $80,230 +3% |
| 2021 | $256 +4.2% | $77,893 +1.4% |
| 2020 | $245 | $76,818 +2.3% |
| 2019 | $245 +1.9% | $75,091 +1.9% |
| 2018 | $241 +42.5% | $73,691 +2.1% |
| 2017 | $169 | $72,175 +2.1% |
| 2016 | $169 +4% | $70,690 +0.7% |
| 2015 | $163 | $70,200 +0.8% |
| 2014 | $163 | $69,650 +1.5% |
| 2013 | -- | $68,630 -0.5% |
| 2012 | $68 | $68,960 -10.2% |
| 2011 | $68 +4.6% | $76,760 -6.1% |
| 2010 | $65 | $81,780 +2.7% |
| 2009 | $65 -1.5% | $79,630 +0.1% |
| 2008 | $66 -5.7% | $79,560 -39.2% |
| 2007 | $70 | $130,780 +44.8% |
| 2006 | -- | $90,330 -3.2% |
| 2005 | -- | $93,340 |
| 2004 | -- | $93,340 +15.4% |
| 2003 | -- | $80,860 +9.1% |
| 2002 | $124 | $74,100 +6.9% |
| 2001 | $124 +63.1% | $69,320 +6.5% |
| 2000 | $76 | $65,080 |
Find assessor info on the county website
Monthly payment
Est. payment
Payment breakdown
Explore the cost of this home by adjusting the details. Changes won't be saved.Climate risks
Neighborhood: 32958
Nearby schools
Schools provided by the listing agent
- Elementary: Sebastian
- Middle: Storm Grove
- High: Sebastian River
Source: BeachesMLS. This data may not be complete. We recommend contacting the local school district to confirm school assignments for this home.


Similar homes
- $330,0002 bd2 ba1k sqft573 Autumn Terrace, Sebastian, FL 32958For Sale
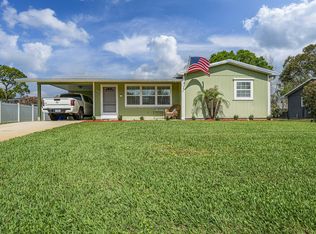
 MLS ID #B26003954, Bonnie Stauber, Mac Evoy Real Estate Co. BeachesMLS
- $448,0003 bd2 ba1.8k sqft156 Day Drive, Sebastian, FL 32958For Sale
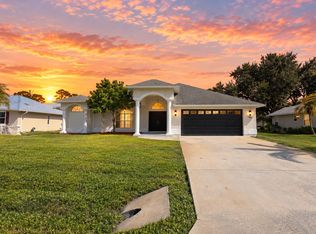 MLS ID #B26093688, Vicky Lee Santana, NextHome Santana Real Estate. BeachesMLS
- $408,0003 bd2 ba1.7k sqft726 Wentworth Street, Sebastian, FL 32958For Sale
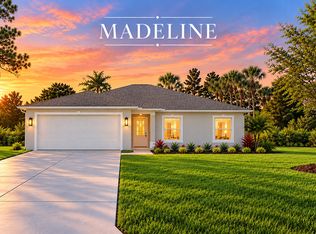 MLS ID #B26095019, Vicky Lee Santana, NextHome Santana Real Estate. BeachesMLS
- $444,0002 bd2 ba1.3k sqft6655 110th St, Sebastian, FL 32958For Sale
 MLS ID #295158, Andrew T Westover, Dale Sorensen Real Estate Inc.. Realtor Association of Indian River County
- $499,9004 bd2 ba2k sqft249 DOCK Avenue, Sebastian, FL 32958For SaleMLS ID #B26077608, Vicky Lee Santana, NextHome Santana Real Estate. BeachesMLS
- $384,9004 bd2 ba2k sqft462 Hazel Street, Sebastian, FL 32958For SaleMLS ID #B26033853, Olivia Ball, New Home Star Florida LLC. BeachesMLS
- $480,0004 bd3 ba2.3k sqft922 Yearling Trail, Sebastian, FL 32958For SaleMLS ID #B26027008, Jeffrey R Ripple, Billero & Billero Properties. BeachesMLS
- $398,0002 bd2 ba1.5k sqft5002 Corsica Square, Vero Beach, FL 32967For SaleMLS ID #B26097247, Shaun B Welsh, Billero & Billero Properties. BeachesMLS
- $429,9004 bd3 ba2.1k sqft170 Spring Valley Avenue, Sebastian, FL 32958For SaleMLS ID #B26049118, Patricia Teelin, Coldwell Banker Paradise. BeachesMLS
- $379,8003 bd2 ba1.4k sqft9036 86th Street, Vero Beach, FL 32967For SaleMLS ID #B26047181, Renee Box, All Properties Realty Group. BeachesMLS
- $394,9003 bd2 ba1.7k sqftLost Tree Preserve, Vero Beach, FL 32967For SaleMLS ID #B26089277, Riad Michael Shamoun, Watson Realty Corporation. BeachesMLS
- $329,9003 bd2 ba1.6k sqft7726 102nd Avenue, Vero Beach, FL 32967For SaleMLS ID #B26042364, Donna Marie Miller, RE/MAX Crown Realty. BeachesMLS
