Welcome to this charming three-bedroom, two-bathroom residence in highly desired Oak Island. New Roof 2026; Full Re-Pipe: Newly painted interior. Many upgrades. This Immaculately cared for single-story home offers 1,918 square feet of finished living space, providing comfortable room for everyday living and entertaining. The attached two-car garage adds convenience and protection for vehicles. Excellent quick commute to Brevard County and live in a beautiful, cool bedroom community. Beautifully established enclave east of US 1, this property presents a solid opportunity for those seeking a practical and well-proportioned residence in Vero Beach.
For sale
Price cut: $35.9K (9/21)
$499,000
7340 35th Court, Vero Beach, FL 32967
3beds
1,918sqft
Single Family Residence
Built in 2004
3,920 Square Feet Lot
$-- Zestimate®
$260/sqft
$260/mo HOA
What's special
Newly painted interiorAttached two-car garageThree-bedroom two-bathroom residence
- 68 days
- 205
- 4
Zillow last checked:
Listing updated:
Listed by:
Gayle P D'Haeseleer 772-473-3394,
RE/MAX Select Group
Source: BeachesMLS,MLS#: B26058645 Originating MLS: BeachesMLS
Originating MLS: BeachesMLSFacts & features
Interior
Bedrooms & bathrooms
- Bedrooms: 3
- Bathrooms: 2
- Full bathrooms: 2
- Main level bathrooms: 2
- Main level bedrooms: 3
Primary bedroom
- Level: Main
- Area: 256
- Dimensions: 16 X 16
Bedroom 2
- Level: Main
- Area: 165
- Dimensions: 15 X 11
Bedroom 3
- Level: Main
- Area: 143
- Dimensions: 13 X 11
Dining room
- Level: Main
- Area: 130
- Dimensions: 13 X 10
Kitchen
- Level: Main
- Area: 168
- Dimensions: 14 X 12
Living room
- Level: Main
- Area: 330
- Dimensions: 22 X 15
Utility room
- Level: Main
- Area: 36
- Dimensions: 6 X 6
Heating
- Central, Electric
Cooling
- Central Air, Ceiling Fan(s), Electric
Appliances
- Included: Dryer, Dishwasher, Electric Range, Electric Water Heater, Disposal, Microwave, Range, Refrigerator, Water Heater, Washer
- Laundry: Washer Hookup, Inside, Laundry Closet, Laundry Room
Features
- Attic, Bedroom on Main Level, Bathtub, Garden Tub/Roman Tub, High Ceilings, Pantry, Pull Down Attic Stairs, Split Bedrooms, Soaking Tub, Separate Shower, Walk-In Closet(s)
- Flooring: Laminate, Tile, Wood
- Attic: Pull Down Stairs
- Has fireplace: No
Interior area
- Total structure area: 1,918
- Total interior livable area: 1,918 sqft
Video & virtual tour
Property
Parking
- Total spaces: 4
- Parking features: Attached, Driveway, Garage, Garage Door Opener
- Attached garage spaces: 2
- Uncovered spaces: 2
Accessibility
- Accessibility features: None
Features
- Levels: One
- Stories: 1
- Patio & porch: Covered, Patio, Screened
- Exterior features: Outdoor Living Area
Lot
- Size: 3,920 Square Feet
- Features: < 1/4 Acre
Details
- Parcel number: 323903000060000000250
- Zoning: RS-3
- Special conditions: Standard
Construction
Type & style
- Home type: SingleFamily
- Architectural style: Ranch
- Property subtype: Single Family Residence
Materials
- Block, Concrete, Stucco
- Foundation: Slab
- Roof: Shingle
Condition
- Resale
- New construction: No
- Year built: 2004
Utilities & green energy
- Electric: 3 Phase, 200+ Amp Service
- Sewer: Public Sewer
- Water: Public
- Utilities for property: Cable Available, Electricity Connected, Sewer Connected, Underground Utilities
Community & HOA
Community
- Features: Home Owners Association
- Security: Closed Circuit Camera(s), Smoke Detector(s)
- Subdivision: OAK ISLAND SUB
HOA
- Has HOA: Yes
- Amenities included: Maintenance Grounds, None
- Services included: Maintenance Grounds
- HOA fee: $260 monthly
Location
- Region: Vero Beach
Financial & listing details
- Price per square foot: $260/sqft
- Tax assessed value: $267,936
- Annual tax amount: $369
- Date on market: 8/10/2026
- Cumulative days on market: 68 days
- Listing terms: Cash,Conventional,FHA
- Electric utility on property: Yes
Estimated market value
Not available
Estimated sales range
Not available
Not available
Price history
| Date | Event | Price |
|---|---|---|
| 9/21/2026 | Price change | $499,000-6.7%$260/sqft |
Source:  BeachesMLS #B26058645 Report a problem BeachesMLS #B26058645 Report a problem | ||
| 8/10/2026 | Listed for sale | $534,900+91.1%$279/sqft |
Source: BeachesMLS #B26058645 Report a problem | ||
| 9/18/2020 | Sold | $279,900$146/sqft |
Source: BeachesMLS #R10638772 Report a problem | ||
| 7/15/2020 | Listed for sale | $279,900+9.8%$146/sqft |
Source: Rennick Real Estate #234110 Report a problem | ||
| 11/8/2019 | Sold | $254,900$133/sqft |
Source: Public Record Report a problem | ||
| 10/21/2019 | Pending sale | $254,900$133/sqft |
Source: Vero Beach #226095 Report a problem | ||
| 9/19/2019 | Listed for sale | $254,900+8.5%$133/sqft |
Source: Vero Beach #7723214119SR41191 Report a problem | ||
| 3/2/2018 | Sold | $235,000-7.8%$123/sqft |
Source: Public Record Report a problem | ||
| 1/23/2018 | Price change | $255,000-3.7%$133/sqft |
Source: Vero Beach #197112 Report a problem | ||
| 11/9/2017 | Listed for sale | $264,900+457.7%$138/sqft |
Source: Vero Beach #197112 Report a problem | ||
| 7/19/1999 | Sold | $47,500$25/sqft |
Source: Public Record Report a problem | ||
Public tax history
| Year | Property taxes | Tax assessment |
|---|---|---|
| 2025 | $369 +126.4% | $260,892 +2.9% |
| 2024 | $163 +8% | $253,539 +3% |
| 2023 | $151 +2.4% | $246,155 +3% |
| 2022 | $147 +8.8% | $238,986 +3% |
| 2021 | $136 -96.2% | $232,025 -0.9% |
| 2020 | $3,581 | $234,106 +7.8% |
| 2019 | $3,581 +4.6% | $217,106 +63.6% |
| 2018 | $3,424 +153.1% | $132,713 +2.1% |
| 2017 | $1,353 | $129,983 +2.1% |
| 2016 | $1,353 +1.6% | $127,310 +0.7% |
| 2015 | $1,331 -4.4% | $126,430 +0.8% |
| 2014 | $1,392 | $125,430 +1.5% |
| 2013 | -- | $123,580 +1.7% |
| 2012 | $1,274 +6.5% | $121,520 +3.9% |
| 2011 | $1,196 -1.5% | $116,970 -0.8% |
| 2010 | $1,214 -42.9% | $117,960 -34.7% |
| 2009 | $2,125 -16.4% | $180,730 -16.5% |
| 2008 | $2,541 -5.9% | $216,570 -10% |
| 2007 | $2,701 | $240,750 +1.1% |
| 2006 | -- | $238,070 +600.2% |
| 2005 | -- | $34,000 |
| 2004 | -- | $34,000 |
| 2003 | -- | $34,000 -13% |
| 2002 | $724 -0.6% | $39,100 |
| 2001 | $729 -3.4% | $39,100 |
| 2000 | $754 | $39,100 |
Find assessor info on the county website
Monthly payment
Est. payment
Payment breakdown
Explore the cost of this home by adjusting the details. Changes won't be saved.Climate risks
Neighborhood: Winter Beach
Nearby schools
Schools provided by the listing agent
- Elementary: Treasure Coast
- Middle: Storm Grove
- High: Sebastian River
Source: BeachesMLS. This data may not be complete. We recommend contacting the local school district to confirm school assignments for this home.

Similar homes
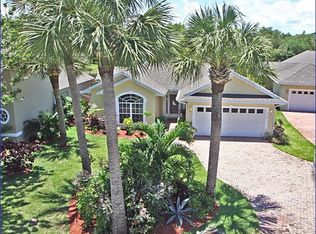
- $520,0003 bd2 ba1.6k sqft5527 57TH Way, Vero Beach, FL 32967For Sale

 MLS ID #B26072342, Shaun B Welsh, Billero & Billero Properties. BeachesMLS
 - $599,0003 bd2 ba2.4k sqft7621 Fieldstone Ranch Square, Vero Beach, FL 32967For Sale
 MLS ID #B26077375, Jennifer Toomey, Keller Williams Realty of Vero. BeachesMLS
 - $545,0003 bd2 ba2.1k sqft1180 AMETHYST Drive SW, Vero Beach, FL 32968For Sale
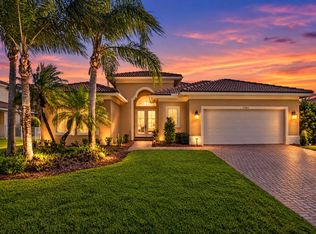 MLS ID #B26088008, Eric M Gonzalez, Engel & Voelkers Hutchinson Is. BeachesMLS
 - $437,0004 bd3 ba2.4k sqft5579 55th Avenue, Vero Beach, FL 32967For Sale
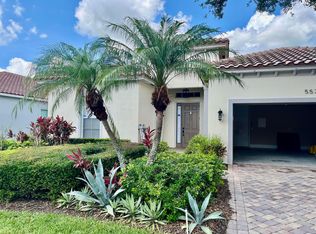 MLS ID #B26042766, Steven Koleno, Beycome of Florida LLC. BeachesMLS
 - $425,0004 bd2 ba2k sqft4839 ASHLEY LAKE Circle, Vero Beach, FL 32967For SaleMLS ID #B26077169, Tanya Neville, Realty One Group Engage. BeachesMLS
- $419,0003 bd2 ba1.8k sqft5585 40th Avenue, Vero Beach, FL 32967For SaleMLS ID #B26010306, Jeffrey M Schecht, LPT Realty, LLC. BeachesMLS
- $545,0003 bd3 ba2.3k sqft5873 Pine Ridge Circle, Vero Beach, FL 32967For SaleMLS ID #R11075322, Roberto E Berlingieri, Billero & Billero Properties. BeachesMLS
- $575,0004 bd3 ba2.4k sqft5558 55th Avenue, Vero Beach, FL 32967For SaleMLS ID #R11073711, Roberto E Berlingieri, Billero & Billero Properties. BeachesMLS
- $439,9003 bd2 ba1.9k sqft5850 39th Ln Lane, Vero Beach, FL 32966For SaleMLS ID #B26047304, Carlos Ors, The Core Team Co. BeachesMLS
- $369,9003 bd2 ba1.8k sqft8745 105TH Court, Vero Beach, FL 32967For SaleMLS ID #B26086017, Marta Bertoldo, Harbour Isle Resales, LLC. BeachesMLS
- $489,0004 bd3 ba2.3k sqft922 Yearling Trail, Sebastian, FL 32958For SaleMLS ID #B26027008, Jeffrey R Ripple, Billero & Billero Properties. BeachesMLS
- $710,0004 bd3 ba2.4k sqft6640 49TH Court, Vero Beach, FL 32967For SaleMLS ID #B26068389, Hollie M Billero Buldo, Billero & Billero Properties. BeachesMLS
- $508,0004 bd2 ba2k sqft249 DOCK Avenue, Sebastian, FL 32958For SaleMLS ID #B26077608, Vicky Lee Santana, NextHome Santana Real Estate. BeachesMLS
- $539,0003 bd2 ba2k sqft3409 Wild Banyan Way, Vero Beach, FL 32966For SaleMLS ID #B26050827, Shaun B Welsh, Billero & Billero Properties. BeachesMLS
- $449,9003 bd2 ba1.6k sqft215 8TH Terrace, Vero Beach, FL 32962For SaleMLS ID #B26083328, Belle Amber Forino, One Sotheby's Int'l Realty. BeachesMLS
- $665,0003 bd3 ba2.3k sqft4247 DIAMOND Square, Vero Beach, FL 32967For SaleMLS ID #B26074199, Joseph P Schlitt, Douglas Elliman Florida LLC. BeachesMLS
- $449,9003 bd2 ba1.8k sqft240 53RD Circle, Vero Beach, FL 32968For SaleMLS ID #B26071772, Olga Adriana Trautman, RE/MAX Select Group. BeachesMLS
- $425,0003 bd2 ba2k sqft6396 LENNOX Lane, Vero Beach, FL 32966For SaleMLS ID #B26074581, Melinda J McKee, McKee Realty. BeachesMLS
