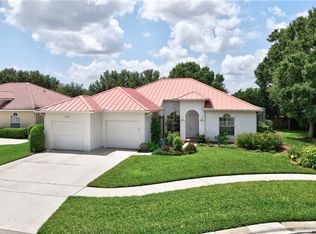
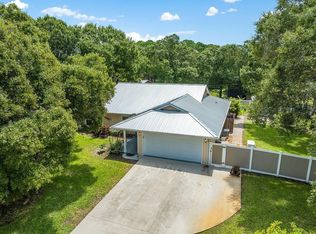
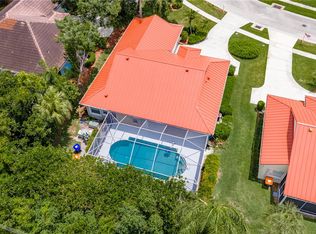
Beautifully maintained 3BR/2BA single-family home in desirable Sylvan Lakes, Vero Beach, situated on a spacious corner lot with tropical curb appeal & a private screened pool. Offering approx. 1,916 sq ft of comfortable single-level living, this home features a 2-car garage, functional floor plan, generous living areas, & a distinctive colored standing seam metal roof that adds durability, character, & long-term value. Enjoy easy indoor-outdoor Florida living with space to relax, entertain, and enjoy the pool year-round. Conveniently located near beaches, shopping, dining, parks, schools, medical services, golf, & everyday conveniences. Property is on public water & sewer, with a well for irrigation. A strong combination of lifestyle, location, curb appeal, & value in Vero Beach. Photo Disclosure: Some interior photos have been digitally modified to reflect the interior condition prior to tenant occupancy. Buyers should verify the current condition of the property through personal inspection, walkthrough, and due diligence.
For sale
$439,900
5850 39th Ln Lane, Vero Beach, FL 32966
3beds
1,916sqft
:
Get pre-qualified$2,870/mo
Single Family Residence
Built in 2002
0.28 Acres Lot
$425,800 Zestimate®
$230/sqft
$58/mo HOA
What's special
Private screened poolTropical curb appealFunctional floor planSpacious corner lot
- 25 days |
- 1,801 |
- 107 |
Likely to sell faster than
Zillow last checked:
Listing updated:
Listed by:
Carlos Ors 561-301-9994,
The Core Team Co
Source: BeachesMLS,MLS#: B26047304 Originating MLS: BeachesMLS
Originating MLS: BeachesMLSFacts & features
Interior
Bedrooms & bathrooms
- Bedrooms: 3
- Bathrooms: 2
- Full bathrooms: 2
- Main level bathrooms: 2
- Main level bedrooms: 3
Primary bedroom
- Level: Main
- Area: 432
- Dimensions: 24 X 18
Primary bedroom
- Level: Main
- Area: 432
- Dimensions: 24 X 18
Primary bedroom
- Level: Main
- Area: 432
- Dimensions: 24 X 18
Primary bedroom
- Level: Main
- Area: 432
- Dimensions: 24 X 18
Bedroom 2
- Level: Main
- Area: 216
- Dimensions: 18 X 12
Bedroom 2
- Level: Main
- Area: 216
- Dimensions: 18 X 12
Bedroom 2
- Level: Main
- Area: 216
- Dimensions: 18 X 12
Bedroom 2
- Level: Main
- Area: 216
- Dimensions: 18 X 12
Bedroom 3
- Level: Main
- Area: 196
- Dimensions: 14 X 14
Bedroom 3
- Level: Main
- Area: 196
- Dimensions: 14 X 14
Bedroom 3
- Level: Main
- Area: 196
- Dimensions: 14 X 14
Bedroom 3
- Level: Main
- Area: 196
- Dimensions: 14 X 14
Kitchen
- Level: Main
- Area: 288
- Dimensions: 24 X 12
Kitchen
- Level: Main
- Area: 288
- Dimensions: 24 X 12
Kitchen
- Level: Main
- Area: 288
- Dimensions: 24 X 12
Kitchen
- Level: Main
- Area: 288
- Dimensions: 24 X 12
Living room
- Level: Main
- Area: 567
- Dimensions: 27 X 21
Living room
- Level: Main
- Area: 567
- Dimensions: 27 X 21
Living room
- Level: Main
- Area: 567
- Dimensions: 27 X 21
Living room
- Level: Main
- Area: 567
- Dimensions: 27 X 21
Heating
- Central, Electric
Cooling
- Central Air, Ceiling Fan(s), Electric
Appliances
- Included: Dryer, Dishwasher, Electric Range, Electric Water Heater, Microwave, Range, Refrigerator, Water Heater, Washer
- Laundry: Inside, Laundry Closet
Features
- Bathtub, Central Vacuum, Dual Sinks, High Ceilings, Kitchen Island, Living/Dining Room, Main Level Primary, Soaking Tub, Separate Shower, Walk-In Closet(s)
- Flooring: Carpet, Ceramic Tile, Laminate, Tile
- Has fireplace: No
- Furnished: Yes
Interior area
- Total structure area: 1,916
- Total interior livable area: 1,916 sqft
Video & virtual tour
Property
Parking
- Total spaces: 2
- Parking features: Attached, Driveway, Garage
- Attached garage spaces: 2
- Has uncovered spaces: Yes
Accessibility
- Accessibility features: None
Features
- Levels: One
- Stories: 1
- Entry location: Entry Level Living Area Y
- Patio & porch: Porch, Screened
- Exterior features: Outdoor Living Area, Porch
- Has private pool: Yes
- Pool features: Concrete, Free Form, Gunite, Heated, In Ground, Other, Pool Equipment, Private, Screen Enclosure
- Has view: Yes
- View description: Pool
- Waterfront features: None
Lot
- Size: 0.28 Acres
- Dimensions: 104.0 ft x 132.0 ft
- Features: Corner Lot, Cul-De-Sac, 1/4 to 1/2 Acre Lot, Sprinkler System
Details
- Parcel number: 323929000080000000190
- Zoning: RS-3
- Special conditions: Standard,Listed As-Is
Construction
Type & style
- Home type: SingleFamily
- Architectural style: Ranch,Traditional
- Property subtype: Single Family Residence
Materials
- Block, Stucco
- Foundation: Slab
- Roof: Metal
Condition
- Resale
- New construction: No
- Year built: 2002
Utilities & green energy
- Electric: 3 Phase
- Sewer: Septic Tank
- Water: Public, Well
- Utilities for property: Cable Available, Water Connected
Community & HOA
Community
- Features: Home Owners Association, Property Manager On-Site, Street Lights
- Subdivision: SYLVAN LAKES SUBDIVISION
HOA
- Has HOA: Yes
- Amenities included: Management
- Services included: Common Areas, Maintenance Grounds
- HOA fee: $58 monthly
- HOA phone: 772-473-1290
Location
- Region: Vero Beach
Financial & listing details
- Price per square foot: $230/sqft
- Tax assessed value: $321,613
- Annual tax amount: $4,926
- Date on market: 7/1/2026
- Cumulative days on market: 25 days
- Listing terms: Cash,Conventional,FHA,VA Loan
- Road surface type: Paved
Estimated market value
$425,800
$405,000 - $447,000
$3,461/mo
Price history
| Date | Event | Price |
|---|---|---|
| 7/1/2026 | Listed for sale | $439,900-3.3%$230/sqft |
Source:  BeachesMLS #B26047304 Report a problem BeachesMLS #B26047304 Report a problem | ||
| 1/23/2026 | Listing removed | $454,999$237/sqft |
Source:  Realtor Association of Indian River County #292392 Report a problem Realtor Association of Indian River County #292392 Report a problem | ||
| 10/14/2025 | Price change | $454,999+1.1%$237/sqft |
Source: BeachesMLS #RX-11131858 Report a problem | ||
| 10/13/2025 | Listed for sale | $449,999-1.1%$235/sqft |
Source: BeachesMLS #RX-11131858 Report a problem | ||
| 10/11/2025 | Listing removed | -- |
Source: Owner Report a problem | ||
| 10/6/2025 | Price change | $454,900-1.1%$237/sqft |
Source: Owner Report a problem | ||
| 8/13/2025 | Listed for sale | $459,900$240/sqft |
Source: Owner Report a problem | ||
| 8/2/2025 | Listing removed | $2,700$1/sqft |
Source: Zillow Rentals Report a problem | ||
| 6/26/2025 | Price change | $2,700-6.9%$1/sqft |
Source: Zillow Rentals Report a problem | ||
| 6/3/2025 | Listed for rent | $2,900$2/sqft |
Source: Zillow Rentals Report a problem | ||
| 6/3/2025 | Listing removed | -- |
Source: Owner Report a problem | ||
| 5/21/2025 | Listed for sale | $459,900+2.2%$240/sqft |
Source: Owner Report a problem | ||
| 5/2/2025 | Listing removed | $450,000$235/sqft |
Source: Realtor Association of Indian River County #282200 Report a problem | ||
| 3/25/2025 | Price change | $450,000-3.2%$235/sqft |
Source: Realtor Association of Indian River County #282200 Report a problem | ||
| 2/28/2025 | Price change | $464,900-1%$243/sqft |
Source: Realtor Association of Indian River County #282200 Report a problem | ||
| 1/9/2025 | Price change | $469,500-1.1%$245/sqft |
Source: Realtor Association of Indian River County #282200 Report a problem | ||
| 11/17/2024 | Price change | $474,500-0.1%$248/sqft |
Source: Realtor Association of Indian River County #282200 Report a problem | ||
| 10/21/2024 | Listed for sale | $475,000+1.1%$248/sqft |
Source: Realtor Association of Indian River County #282200 Report a problem | ||
| 10/17/2024 | Listing removed | -- |
Source: Owner Report a problem | ||
| 8/7/2024 | Listed for sale | $469,900+0.2%$245/sqft |
Source: Owner Report a problem | ||
| 8/2/2024 | Listing removed | -- |
Source: Space Coast AOR #1016620 Report a problem | ||
| 6/27/2024 | Price change | $469,000-2.1%$245/sqft |
Source: Space Coast AOR #1016620 Report a problem | ||
| 6/11/2024 | Price change | $479,000-0.1%$250/sqft |
Source: Space Coast AOR #1016620 Report a problem | ||
| 4/15/2024 | Listed for sale | $479,500+26.2%$250/sqft |
Source: Owner Report a problem | ||
| 4/15/2024 | Listing removed | -- |
Source:  Stellar MLS #T3484204 Report a problem Stellar MLS #T3484204 Report a problem | ||
| 8/12/2022 | Sold | $380,000+126.9%$198/sqft |
Source: Realtor Association of Indian River County #258144 Report a problem | ||
| 9/22/2003 | Sold | $167,500+628.3%$87/sqft |
Source: Public Record Report a problem | ||
| 4/26/2001 | Sold | $23,000$12/sqft |
Source: Public Record Report a problem | ||
Public tax history
| Year | Property taxes | Tax assessment |
|---|---|---|
| 2025 | $4,926 +9% | $321,613 +4.5% |
| 2024 | $4,521 -1.2% | $307,887 -2.7% |
| 2023 | $4,577 +138.3% | $316,381 +86.4% |
| 2022 | $1,921 +1.1% | $169,733 +3% |
| 2021 | $1,900 +0.9% | $164,789 +1.4% |
| 2020 | $1,884 | $162,514 +2.3% |
| 2019 | $1,884 +0.4% | $158,860 +1.9% |
| 2018 | $1,877 +2.6% | $155,898 +2.1% |
| 2017 | $1,829 | $152,691 +2.1% |
| 2016 | $1,829 +1.7% | $149,550 +0.7% |
| 2015 | $1,799 -3.7% | $148,520 +0.8% |
| 2014 | $1,869 | $147,350 +1.5% |
| 2013 | -- | $145,180 +1.7% |
| 2012 | $1,709 -5.4% | $142,760 -4.2% |
| 2011 | $1,807 -4.4% | $148,960 -3.3% |
| 2010 | $1,890 -1.5% | $153,980 -4.5% |
| 2009 | $1,918 -14.3% | $161,190 -14.8% |
| 2008 | $2,237 -8.5% | $189,160 -7% |
| 2007 | $2,444 | $203,350 -7.2% |
| 2006 | -- | $219,050 +41.5% |
| 2005 | -- | $154,800 |
| 2004 | -- | $154,800 +11.7% |
| 2003 | -- | $138,540 +407.3% |
| 2002 | $520 -0.6% | $27,310 |
| 2001 | $523 -3.3% | $27,310 |
| 2000 | $541 | $27,310 |
Find assessor info on the county website
Monthly payment
Est. payment
Payment breakdown
Explore the cost of this home by adjusting the details. Changes won't be saved.Climate risks
Neighborhood: 32966
Nearby schools
GreatSchools rating
- 6/10Dodgertown Elementary SchoolGrades: PK-5Distance: 1.4 mi
- 7/10Storm Grove Middle SchoolGrades: 6-8Distance: 2.4 mi
- 5/10Vero Beach High SchoolGrades: 9-12Distance: 3.7 mi
Schools provided by the listing agent
- Elementary: Dodgertown
- Middle: Storm Grove
- High: Vero Beach
Source: BeachesMLS. This data may not be complete. We recommend contacting the local school district to confirm school assignments for this home.
- $462,1004 bd2 ba2.3k sqft5860 39th Ln, Vero Beach, FL 32966Off Market

- $363,6004 bd2 ba2k sqft3931 58th Cir, Vero Beach, FL 32966Off Market
- $445,0003 bd2 ba2k sqft5870 39th Ln, Vero Beach, FL 32966Sold

- $463,0004 bd3 ba1.3k sqft3930 58th Cir, Vero Beach, FL 32966Off Market

- $368,1003 bd2 ba2.1k sqft3928 58th Cir, Vero Beach, FL 32966Off Market
- $377,8003 bd2 ba1.9k sqft5845 39th Ln, Vero Beach, FL 32966Off Market
- $476,8003 bd2 ba1.8k sqft3933 58th Cir, Vero Beach, FL 32966Off Market
- $364,0003 bd2 ba1.9k sqft3924 58th Cir, Vero Beach, FL 32966Off Market
A local agent can set up tours, give advice and negotiate with sellers.
Similar homes
- $400,0003 bd2 ba1.6k sqft4595 22nd Ln, Vero Beach, FL 32966For Sale
 MLS ID #298821, Karl C Dietrich, Alex MacWilliam, Inc.. Realtor Association of Indian River County
 - $474,9003 bd2 ba1.8k sqft920 29TH Court, Vero Beach, FL 32960For Sale
 MLS ID #B26055304, Tyler Faoro, Keller Williams Realty of VB. BeachesMLS
 - $425,0003 bd2 ba1.7k sqft2505 46th Ave, Vero Beach, FL 32966For Sale
 MLS ID #297771, Sarah Tafoya, Dale Sorensen Real Estate Inc.. Realtor Association of Indian River County
 - $389,0003 bd2 ba1.8k sqft6223 Dorchester Way, Vero Beach, FL 32966For Sale
 MLS ID #B26043843, Kellie Bowling PA, Compass Florida, LLC. BeachesMLS
 - $475,0004 bd3 ba2.3k sqft4220 Abington Woods Circle, Vero Beach, FL 32967For SaleMLS ID #R11166586, Michelle T Clarke, Dale Sorensen Real Estate Inc.. BeachesMLS
- $389,9003 bd2 ba1.7k sqft2055 46th Avenue, Vero Beach, FL 32966For SaleMLS ID #R11166055, Donna E Cameron, Home Free Today Realty. BeachesMLS
- $449,0003 bd2 ba1.7k sqft240 SW Champagne Ct Court SW, Vero Beach, FL 32968For SaleMLS ID #B26039978, Joseph P Schlitt, Douglas Elliman Florida LLC. BeachesMLS
- $399,0004 bd2 ba2.2k sqft1845 Pointe West Way, Vero Beach, FL 32966For SaleMLS ID #B26029843, Franchesca Martens, Helios Realty Services LLC. BeachesMLS
- $429,9903 bd2 ba1.8k sqft5585 40th Avenue, Vero Beach, FL 32967For SaleMLS ID #B26010306, Jeffrey M Schecht, LPT Realty, LLC. BeachesMLS
- $426,0003 bd2 ba2k sqft6096 Bella Rosa Lane, Vero Beach, FL 32966For SaleMLS ID #R11119424, Karl Taylor, Redfin Corporation. BeachesMLS
- $430,0003 bd2 ba1.9k sqft8340 Paladin Square, Vero Beach, FL 32967For SaleMLS ID #F10547926, Paul C Rambala, Keller Williams Realty of VB. BeachesMLS
- $389,0003 bd2 ba1.6k sqft7865 15th Lane, Vero Beach, FL 32966For SaleMLS ID #B26023031, Jared Michael Haugland, Coldwell Banker/ WPB. BeachesMLS
- $397,0003 bd2 ba1.8k sqft4375 55th St, Vero Beach, FL 32967For SaleMLS ID #297144, Jennifer Bailey, Dale Sorensen Real Estate Inc.. Realtor Association of Indian River County
- $499,0003 bd3 ba2.1k sqft393 11th Square SW, Vero Beach, FL 32962For SaleMLS ID #B26020622, Joseph P Schlitt, Douglas Elliman Florida LLC. BeachesMLS
- $435,0003 bd3 ba2.5k sqft9902 E Verona Circle Circle, Vero Beach, FL 32966For SaleMLS ID #R11165216, Katherine F. Bourgeois, Bourgeois Real Estate Group, I. BeachesMLS
- $389,0003 bd2 ba1.7k sqft724 24th Square, Vero Beach, FL 32962For SaleMLS ID #B26034445, Jason M Coley, Atlantic Shores ERA Powered. BeachesMLS
- $425,0003 bd2 ba1.7k sqft1410 4th Court, Vero Beach, FL 32960For SaleMLS ID #R11147586, James R Fisher, LPT Realty, LLC. BeachesMLS
- $375,0003 bd2 ba1.7k sqft617 Carriage Lake Way, Vero Beach, FL 32968For SaleMLS ID #298028, Josh Stalls, Stalls & Associates. Realtor Association of Indian River County
- $325,0002 bd2 ba1.2k sqft5932 Spicewood Lane, Vero Beach, FL 32966For SaleMLS ID #B26034828, J Vance Brinkerhoff, Coldwell Banker Paradise. BeachesMLS
- $535,0003 bd2 ba1.9k sqft137 38TH Court, Vero Beach, FL 32968For SaleMLS ID #F10550525, Kimberly Stewart Ladd, EXIT Right Realty. BeachesMLS
