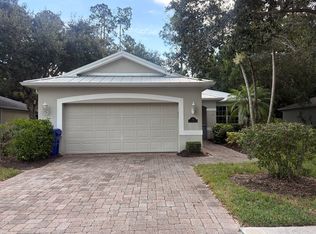
Least expensive home in Walker's Glen, and this location in a charming non-drive thru community close to downtown and convienient to all facilities is hard to beat! Neat, private and safe community for all ages. This home has new Metal Roof in 2021, A/C 2021. Full 2 Car garage. Wood flooring in main living areas, and carpeted master bedroom. Granite counters in Kitchen with breakfast nook and bay window. Spacious and manageable split plan with large walk-in closet in Master Bedroom. Full size laundry room. Htd. Pool & Screened Porch in rear. Low HOA fees, Hurricane Panels for windows.
For sale
$400,000
4595 22nd Ln, Vero Beach, FL 32966
3beds
1,608sqft
Single Family Residence
Built in 1994
6,534 Square Feet Lot
$-- Zestimate®
$249/sqft
$224/mo HOA
What's special
Bay windowGranite counters in kitchenHurricane panels for windowsFull size laundry roomBreakfast nook
- 50 days
- 1,309
- 72
Likely to sell faster than
Zillow last checked:
Listing updated:
Listed by:
Karl C Dietrich 772-231-6509,
Alex MacWilliam, Inc.
Source: Realtor Association of Indian River County,MLS#: 298821 Originating MLS: Indian River
Originating MLS: Indian RiverFacts & features
Interior
Bedrooms & bathrooms
- Bedrooms: 3
- Bathrooms: 2
- Full bathrooms: 2
Bedroom
- Dimensions: 16x13
Bedroom
- Dimensions: 13x12
Bedroom
- Dimensions: 12x11
Breakfast room nook
- Dimensions: 13x7
Dining room
- Dimensions: 12x10
Kitchen
- Dimensions: 12x12
Laundry
- Dimensions: 10x6
Living room
- Dimensions: 15x14
Heating
- Central, Electric
Cooling
- Central Air, Electric
Appliances
- Included: Built-In Oven, Down Draft, Dryer, Dishwasher, Electric Water Heater, Disposal, Microwave, Range, Refrigerator, Washer
- Laundry: In Unit
Features
- Attic, Crown Molding, Pantry, Pull Down Attic Stairs, Split Bedrooms, Walk-In Closet(s)
- Flooring: Carpet, Laminate
- Doors: Sliding Doors
- Windows: Single Hung
- Attic: Pull Down Stairs
- Has fireplace: No
Interior area
- Total interior livable area: 1,608 sqft
Video & virtual tour
Property
Parking
- Total spaces: 2
- Parking features: Garage
- Garage spaces: 2
Features
- Levels: One
- Stories: 1
- Patio & porch: Patio, Screened
- Exterior features: Rain Gutters
- Has private pool: Yes
- Pool features: Fenced, Electric Heat, Heated, Pool, Private, Screen Enclosure
- Has view: Yes
- View description: Garden
- Waterfront features: None
Lot
- Size: 6,534 Square Feet
- Dimensions: 70 x 100
- Features: < 1/4 Acre
Details
- Parcel number: 33390400026000100023.0
- Zoning: ,
- Zoning description: Residential
Construction
Type & style
- Home type: SingleFamily
- Architectural style: One Story
- Property subtype: Single Family Residence
Materials
- Frame, Stucco
- Roof: Metal
Condition
- New construction: No
- Year built: 1994
Utilities & green energy
- Sewer: County Sewer
- Water: Public
Community & HOA
Community
- Features: Other, Sidewalks, Gutter(s)
- Subdivision: Walker's Glen
HOA
- Has HOA: Yes
- Amenities included: Dues Paid Quarterly
- Services included: Common Areas, Maintenance Grounds
- HOA fee: $224 monthly
- HOA name: Paradise Association Mgt
Location
- Region: Vero Beach
Financial & listing details
- Price per square foot: $249/sqft
- Tax assessed value: $154,039
- Annual tax amount: $1,775
- Date on market: 7/22/2026
- Listing terms: Cash,New Loan
- Ownership: Single Family/Other
Estimated market value
Not available
Estimated sales range
Not available
Not available
Price history
| Date | Event | Price |
|---|---|---|
| 7/22/2026 | Listed for sale | $400,000$249/sqft |
Source:  Realtor Association of Indian River County #298821 Report a problem Realtor Association of Indian River County #298821 Report a problem | ||
Public tax history
| Year | Property taxes | Tax assessment |
|---|---|---|
| 2025 | $1,957 +16.2% | $149,051 +2.9% |
| 2024 | $1,685 +5.2% | $144,850 +3% |
| 2023 | $1,602 +3.2% | $140,631 +3% |
| 2022 | $1,552 +1.3% | $136,535 +3% |
| 2021 | $1,532 +1% | $132,558 +1.4% |
| 2020 | $1,516 | $130,727 +2.3% |
| 2019 | $1,516 +0.5% | $127,788 +1.9% |
| 2018 | $1,508 +2.7% | $125,405 +2.1% |
| 2017 | $1,469 | $122,826 +2.1% |
| 2016 | $1,469 +1.7% | $120,300 +0.7% |
| 2015 | $1,444 -3.3% | $119,470 +0.8% |
| 2014 | $1,492 | $118,530 +1.5% |
| 2013 | -- | $116,780 -1% |
| 2012 | $1,411 +0.1% | $117,940 |
| 2011 | $1,409 -23.2% | $117,940 -18.2% |
| 2010 | $1,834 +0.2% | $144,140 -3.3% |
| 2009 | $1,831 -5.8% | $149,060 -8.3% |
| 2008 | $1,943 -7.8% | $162,560 -21.9% |
| 2007 | $2,107 | $208,230 -7.3% |
| 2006 | -- | $224,700 +54.8% |
| 2005 | -- | $145,160 |
| 2004 | -- | $145,160 |
| 2003 | -- | $145,160 +3.1% |
| 2002 | $2,723 +1.8% | $140,770 +2.5% |
| 2001 | $2,675 +8% | $137,380 +12.2% |
| 2000 | $2,477 | $122,480 |
Find assessor info on the county website
Monthly payment
Est. payment
Payment breakdown
Explore the cost of this home by adjusting the details. Changes won't be saved.Climate risks
Neighborhood: Vero Beach South
Similar homes
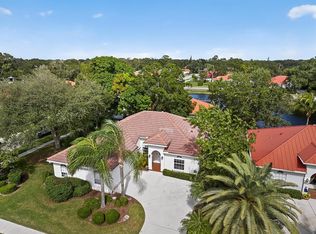
- $425,0003 bd2 ba1.7k sqft2505 46th Ave, Vero Beach, FL 32966For Sale
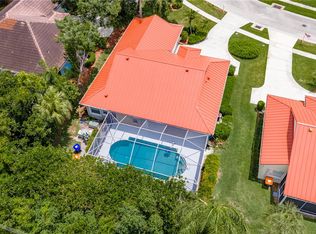 MLS ID #297771, Sarah Tafoya, Dale Sorensen Real Estate Inc.. Realtor Association of Indian River County
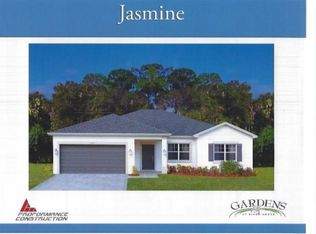
 - $374,9003 bd2 ba1.5k sqft6151 Bella Rosa Lane, Vero Beach, FL 32966For Sale
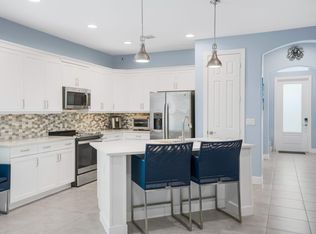
 MLS ID #B26074434, Tyler Faoro, Keller Williams Realty of Vero. BeachesMLS
 - $--3 bd2 ba1.4k sqft590 Kenwood Dr SW, Vero Beach, FL 32968Auction
 Auction.com 2
 - $439,9003 bd2 ba1.9k sqft5850 39th Ln Lane, Vero Beach, FL 32966For Sale
 MLS ID #B26047304, Carlos Ors, The Core Team Co. BeachesMLS
 - $380,0003 bd2 ba1.6k sqft2558 Bella Vista Circle, Vero Beach, FL 32966For SaleMLS ID #B26066773, Anthony Fulcher, LPT Realty, LLC. BeachesMLS
- $439,9003 bd2 ba2.2k sqft3596 12TH Street SW, Vero Beach, FL 32968For SaleMLS ID #B26060899, Zachary A Greenberg, Coastal Real Estate Professionals LLC. BeachesMLS
