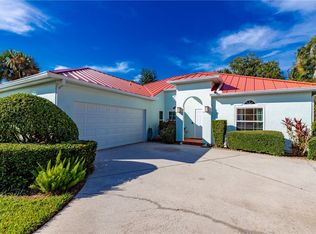
This beautifully maintained GHO-built CBS home is loaded with upgrades, including impact windows & doors, ox garage flooring, tile throughout, high ceilings & an open-concept, 3-way split floor plan. The kitchen shines w/ quartz countertops, large island, crisp white cabinetry, custom backsplash & stainless GE appliances. The primary suite features walk in closet, cultured marble vanity w/ dual sinks & tiled shower w/ frameless glass door. Bella Rosa includes a gated entrance, community pool & lawn care. Prime location near shopping, dining, airport & beaches. See full upgrade list attached
For sale
$374,900
6151 Bella Rosa Lane, Vero Beach, FL 32966
3beds
1,571sqft
Villa
Built in 2023
2,614 Square Feet Lot
$-- Zestimate®
$239/sqft
$258/mo HOA
What's special
Gated entranceLarge islandQuartz countertopsHigh ceilingsCommunity poolTile throughoutImpact windows and doors
- 17 hours
- 26
- 1
Zillow last checked:
Listing updated:
Listed by:
Tyler Faoro 954-425-2288,
Keller Williams Realty of Vero,
Ashley B Fletcher 772-713-9159,
Keller Williams Realty of Vero
Source: BeachesMLS,MLS#: B26074434 Originating MLS: BeachesMLS
Originating MLS: BeachesMLSFacts & features
Interior
Bedrooms & bathrooms
- Bedrooms: 3
- Bathrooms: 2
- Full bathrooms: 2
- Main level bathrooms: 2
- Main level bedrooms: 3
Primary bedroom
- Description: Measurements approx
- Level: Main
- Area: 182
- Dimensions: 14 X 13
Bedroom 2
- Description: Measurements approx
- Level: Main
- Area: 132
- Dimensions: 12 X 11
Bedroom 3
- Description: Measurements approx
- Level: Main
- Area: 132
- Dimensions: 12 X 11
Dining room
- Description: Measurements approx
- Level: Main
- Area: 130
- Dimensions: 13 X 10
Kitchen
- Description: Measurements approx
- Level: Main
- Area: 156
- Dimensions: 13 X 12
Laundry
- Description: Measurements approx
- Level: Main
- Area: 48
- Dimensions: 8 X 6
Living room
- Description: Measurements approx
- Level: Main
- Area: 288
- Dimensions: 18 X 16
Heating
- Central
Cooling
- Central Air, Ceiling Fan(s), Electric
Appliances
- Included: Dryer, Electric Range, Gas Water Heater, Microwave, Refrigerator, Tankless Water Heater, Water Heater, Washer
- Laundry: Inside, Laundry Room, In Unit
Features
- Dual Sinks, Eat-in Kitchen, High Ceilings, Kitchen Island, Living/Dining Room, Pantry, Split Bedrooms, Separate Shower, Walk-In Closet(s)
- Flooring: Tile
- Windows: Blinds, Metal, Single Hung, Sliding
- Has fireplace: No
Interior area
- Total structure area: 2,164
- Total interior livable area: 1,571 sqft
Video & virtual tour
Property
Parking
- Total spaces: 4
- Parking features: Attached, Driveway, Garage, Garage Door Opener
- Attached garage spaces: 2
- Uncovered spaces: 2
Accessibility
- Accessibility features: None
Features
- Levels: One
- Stories: 1
- Patio & porch: Covered, Patio, Screened
- Exterior features: Outdoor Living Area
- Pool features: Association
- Fencing: None
- Has view: Yes
- View description: Garden
- Waterfront features: None
Lot
- Size: 2,614 Square Feet
- Features: Landscaped, Sprinklers Automatic, < 1/4 Acre
Details
- Parcel number: 333905000130000000141
- Zoning: RM-8
- Special conditions: Standard
Construction
Type & style
- Home type: SingleFamily
- Architectural style: Ranch,Traditional
- Property subtype: Villa
Materials
- Block, Concrete, Stucco
- Foundation: Slab
- Roof: Shingle
Condition
- Resale,Updated/Remodeled
- New construction: No
- Year built: 2023
Details
- Builder name: GHO Homes
Utilities & green energy
- Sewer: Public Sewer
- Water: Public
- Utilities for property: Electricity Connected, Natural Gas Connected, Sewer Connected, Water Connected
Community & HOA
Community
- Features: Home Owners Association, Gated, Sidewalks
- Security: Security Gate, Gated Community
- Subdivision: BELLA ROSA
HOA
- Has HOA: Yes
- Amenities included: Gated, Pool, Sidewalks
- Services included: Common Areas, Pool(s)
- HOA fee: $258 monthly
- HOA name: Bella Rosa POA
- HOA phone: 772-492-6079
Location
- Region: Vero Beach
Financial & listing details
- Price per square foot: $239/sqft
- Tax assessed value: $292,278
- Annual tax amount: $3,841
- Date on market: 9/10/2026
- Listing terms: Cash,Conventional,FHA,VA Loan
- Electric utility on property: Yes
- Road surface type: Paved
Estimated market value
Not available
Estimated sales range
Not available
Not available
Price history
| Date | Event | Price |
|---|---|---|
| 9/10/2026 | Listed for sale | $374,900-7.1%$239/sqft |
Source:  Realtor Association of Indian River County #299743 Report a problem Realtor Association of Indian River County #299743 Report a problem | ||
| 9/21/2023 | Sold | $403,500-3.3%$257/sqft |
Source: Realtor Association of Indian River County #268410 Report a problem | ||
| 8/23/2023 | Pending sale | $417,313$266/sqft |
Source:  BeachesMLS #RX-10887389 Report a problem BeachesMLS #RX-10887389 Report a problem | ||
| 7/26/2023 | Price change | $417,313-2.3%$266/sqft |
Source: BeachesMLS #RX-10887389 Report a problem | ||
| 6/29/2023 | Price change | $427,313+0.1%$272/sqft |
Source: BeachesMLS #RX-10887389 Report a problem | ||
| 2/21/2023 | Listed for sale | $426,813$272/sqft |
Source:  GHO Homes Report a problem GHO Homes Report a problem | ||
Public tax history
| Year | Property taxes | Tax assessment |
|---|---|---|
| 2025 | $3,841 +9.1% | $284,594 +2.9% |
| 2024 | $3,520 +835% | $276,574 +984.6% |
| 2023 | $376 +4% | $25,500 |
| 2022 | $362 +10.3% | $25,500 +20% |
| 2021 | $328 | $21,250 |
Find assessor info on the county website
Monthly payment
Est. payment
Payment breakdown
Explore the cost of this home by adjusting the details. Changes won't be saved.Climate risks
Neighborhood: West Vero Corridor
Nearby schools
Schools provided by the listing agent
- Elementary: Dodgertown
- Middle: Storm Grove
- High: Vero Beach
Source: BeachesMLS. This data may not be complete. We recommend contacting the local school district to confirm school assignments for this home.
Similar homes
- $359,0003 bd2 ba1.3k sqft5832 22nd St, Vero Beach, FL 32966For Sale
 MLS ID #299616, Sharon A Winslow, Compass Florida LLC. Realtor Association of Indian River County
 - $380,0003 bd2 ba1.6k sqft2558 Bella Vista Circle, Vero Beach, FL 32966For Sale

 MLS ID #B26066773, Anthony Fulcher, LPT Realty, LLC. BeachesMLS
 - $424,0004 bd2 ba2k sqft1465 Carriage Court, Vero Beach, FL 32966For Sale
 MLS ID #B26074088, Karen N. Sandler, Berkshire Hathaway Florida Realty. BeachesMLS
 - $400,0003 bd2 ba1.7k sqft2525 46th Rd, Vero Beach, FL 32966For Sale
 MLS ID #299636, Ron Toperzer, One Sotheby's Int'l Realty. Realtor Association of Indian River County
 - $399,9993 bd2 ba1.4k sqft1035 34th Avenue SW, Vero Beach, FL 32968For SaleMLS ID #R11153848, Mayra Centonze, One Sotheby's Int'l Realty. BeachesMLS
