Beautifully maintained 3BR/2BA home in the highly desirable Woodfield community! This elegant home features an open and airy floor plan, soaring vaulted ceilings, impact windows, and inviting living spaces perfect for entertaining or relaxing in comfort. The extended lanai overlooks peaceful lake views and lush Florida landscaping, creating the perfect setting to unwind. Enjoy resort style amenities including a clubhouse, pool, fitness center, tennis courts, billiards, movie room, card room, and more. Florida living at its finest in this vibrant 55+ community! Room sizes are approximate.
For sale
Price cut: $3.9K (6/29)
$439,000
3189 Astor Ave, Vero Beach, FL 32966
3beds
2,218sqft
:
Get pre-qualified$3,300/mo
Single Family Residence
Built in 2008
8,276 Square Feet Lot
$-- Zestimate®
$198/sqft
$496/mo HOA
What's special
Lush florida landscapingSoaring vaulted ceilingsImpact windows
- 69 days |
- 303 |
- 5 |
Zillow last checked:
Listing updated:
Listed by:
Marissa L Young 833-376-5348,
Dale Sorensen Real Estate Inc.
Source: Realtor Association of Indian River County,MLS#: 297507 Originating MLS: Indian River
Originating MLS: Indian RiverFacts & features
Interior
Bedrooms & bathrooms
- Bedrooms: 3
- Bathrooms: 2
- Full bathrooms: 2
Bedroom
- Dimensions: 18x12
Bedroom
- Dimensions: 11x11
Bedroom
- Dimensions: 11x11
Dining room
- Dimensions: 13x11
Family room
- Dimensions: 19x14
Foyer
- Dimensions: 11x9
Kitchen
- Dimensions: 11x9
Living room
- Dimensions: 16x12
Heating
- Central, Electric
Cooling
- Central Air, Humidity Control
Appliances
- Included: Built-In Oven, Dryer, Dishwasher, Electric Water Heater, Disposal, Microwave, Range, Refrigerator, Washer
- Laundry: Laundry Room, In Unit
Features
- Attic, Bathtub, Garden Tub/Roman Tub, High Ceilings, Kitchen Island, Pull Down Attic Stairs, Split Bedrooms, Vaulted Ceiling(s), Walk-In Closet(s)
- Flooring: Carpet, Laminate, Tile
- Doors: Sliding Doors
- Windows: Blinds
- Attic: Pull Down Stairs
- Has fireplace: No
Interior area
- Total interior livable area: 2,218 sqft
Property
Parking
- Total spaces: 2
- Parking features: Attached, Driveway, Garage
- Attached garage spaces: 2
- Has uncovered spaces: Yes
Features
- Levels: One
- Stories: 1
- Patio & porch: Covered, Patio, Porch, Screened
- Exterior features: Sprinkler/Irrigation, Porch, Patio
- Pool features: Electric Heat, Heated, Pool, Community
- Spa features: Community
- Has view: Yes
- View description: Garden, Lake
- Has water view: Yes
- Water view: Lake
- Waterfront features: None
Lot
- Size: 8,276 Square Feet
- Dimensions: 71 x 120
- Features: 1/4 to 1/2 Acre Lot
Details
- Parcel number: 32393200018000000103.0
- Zoning: ,
- Zoning description: Residential
Construction
Type & style
- Home type: SingleFamily
- Architectural style: One Story
- Property subtype: Single Family Residence
Materials
- Block, Concrete, Stucco
- Roof: Tile
Condition
- New construction: No
- Year built: 2008
Utilities & green energy
- Sewer: County Sewer
- Water: Public
Community & HOA
Community
- Features: Clubhouse, Fitness, Game Room, Other, Property Manager On-Site, Tennis Court(s), Pool
- Security: Gated Community, Smoke Detector(s)
- Senior community: Yes
- Subdivision: Woodfield
HOA
- Has HOA: Yes
- Amenities included: Dues Paid Quarterly
- Services included: Common Areas, Cable TV, Internet, Maintenance Grounds, Recreation Facilities, Reserve Fund, Security
- HOA fee: $496 monthly
- HOA name: Elliott Merrill
Location
- Region: Vero Beach
Financial & listing details
- Price per square foot: $198/sqft
- Tax assessed value: $355,483
- Annual tax amount: $5,402
- Date on market: 5/22/2026
- Listing terms: Contract,FHA,New Loan,VA Loan
- Ownership: Single Family/Other
- Road surface type: Paved
Estimated market value
Not available
Estimated sales range
Not available
Not available
Price history
| Date | Event | Price |
|---|---|---|
| 6/29/2026 | Price change | $439,000-0.9%$198/sqft |
Source:  Realtor Association of Indian River County #297507 Report a problem Realtor Association of Indian River County #297507 Report a problem | ||
| 5/22/2026 | Listed for sale | $442,900-4.2%$200/sqft |
Source: Realtor Association of Indian River County #297507 Report a problem | ||
| 2/14/2025 | Listing removed | $462,500$209/sqft |
Source: Realtor Association of Indian River County #283640 Report a problem | ||
| 1/18/2025 | Price change | $462,500-2.2%$209/sqft |
Source: Realtor Association of Indian River County #283640 Report a problem | ||
| 1/8/2025 | Price change | $472,900-2.7%$213/sqft |
Source: Realtor Association of Indian River County #283640 Report a problem | ||
| 12/13/2024 | Listed for sale | $485,900+83.4%$219/sqft |
Source: Realtor Association of Indian River County #283640 Report a problem | ||
| 5/4/2017 | Listing removed | $265,000-0.4%$119/sqft |
Source: Billero & Billero Properties #180362 Report a problem | ||
| 4/28/2017 | Sold | $266,000+18.2%$120/sqft |
Source: Realtor Association of Indian River County #180362 Report a problem | ||
| 10/12/2012 | Sold | $225,000-2.1%$101/sqft |
Source:  BeachesMLS #R3215023 Report a problem BeachesMLS #R3215023 Report a problem | ||
| 7/21/2012 | Price change | $229,900-2.6%$104/sqft |
Source: ML Executive Realty Inc. #R3215023 Report a problem | ||
| 6/10/2012 | Price change | $236,000-1.3%$106/sqft |
Source: ML Executive Realty Inc. #R3215023 Report a problem | ||
| 2/1/2012 | Listed for sale | $239,000-0.7%$108/sqft |
Source: ML Executive Realty Inc. #R3215023 Report a problem | ||
| 12/16/2008 | Sold | $240,600$108/sqft |
Source: Public Record Report a problem | ||
Public tax history
| Year | Property taxes | Tax assessment |
|---|---|---|
| 2025 | $5,402 +2.2% | $355,483 -9.9% |
| 2024 | $5,284 +4.8% | $394,434 -2.7% |
| 2023 | $5,043 +12.2% | $405,333 +17.4% |
| 2022 | $4,494 +16.3% | $345,368 +35.3% |
| 2021 | $3,866 -2.1% | $255,254 -1% |
| 2020 | $3,949 | $257,725 |
| 2019 | $3,949 -2.8% | $257,725 +3.1% |
| 2018 | $4,062 +73.2% | $249,936 +35% |
| 2017 | $2,346 | $185,097 +2.1% |
| 2016 | $2,346 +1.5% | $181,290 +0.7% |
| 2015 | $2,311 -3.4% | $180,030 +0.8% |
| 2014 | $2,391 | $178,610 +0.6% |
| 2013 | -- | $177,530 +12.9% |
| 2012 | $2,009 +4% | $157,290 +3% |
| 2011 | $1,932 -28.8% | $152,710 -20.4% |
| 2010 | $2,714 +5.4% | $191,960 -3.8% |
| 2009 | $2,575 +306.2% | $199,560 +377.4% |
| 2008 | $634 -10.7% | $41,800 -9.5% |
| 2007 | $710 | $46,200 -9.4% |
| 2006 | -- | $51,000 |
Find assessor info on the county website
Monthly payment
Est. payment
Payment breakdown
Explore the cost of this home by adjusting the details. Changes won't be saved.Climate risks
Neighborhood: 32966
Nearby schools
GreatSchools rating
- 6/10Dodgertown Elementary SchoolGrades: PK-5Distance: 2.5 mi
- 7/10Storm Grove Middle SchoolGrades: 6-8Distance: 3.3 mi
- 5/10Vero Beach High SchoolGrades: 9-12Distance: 3.8 mi
- $333,1003 bd2 ba1.6k sqft3185 Astor Ave, Vero Beach, FL 32966Off Market
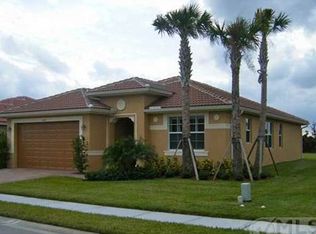
- $418,2004 bd3 ba2.4k sqft3193 Astor Ave, Vero Beach, FL 32966Off Market
- $432,3004 bd3 ba2.5k sqft3181 Astor Ave, Vero Beach, FL 32966Off Market

- $387,3003 bd2 ba2k sqft3197 Astor Ave, Vero Beach, FL 32966Off Market

- $428,1004 bd3 ba2.5k sqft3188 Astor Ave, Vero Beach, FL 32966Off Market
- $385,1003 bd2 ba2.2k sqft3192 Astor Ave, Vero Beach, FL 32966Off Market
- $380,0003 bd2 ba2.2k sqft3184 Astor Ave, Vero Beach, FL 32966Off Market
- $729,4003 bd3 ba2.5k sqft3158 Berkley Square Way, Vero Beach, FL 32966Off Market
A local agent can set up tours, give advice and negotiate with sellers.
Similar homes
- $525,0003 bd2 ba1.8k sqft1646 Segovia Cir, Vero Beach, FL 32966For Sale
 MLS ID #298813, Kevin Howard, Keller Williams Realty of VB. Realtor Association of Indian River County
 - $425,0003 bd2 ba1.7k sqft2505 46th Ave, Vero Beach, FL 32966For Sale
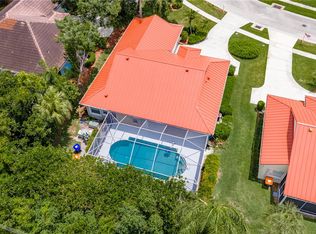 MLS ID #297771, Sarah Tafoya, Dale Sorensen Real Estate Inc.. Realtor Association of Indian River County
 - $445,0003 bd2 ba1.7k sqft1440 Carriage Ct, Vero Beach, FL 32966For Sale
 MLS ID #297034, Stuart Tilt, One Sotheby's Int'l Realty. Realtor Association of Indian River County
 - $430,0003 bd2 ba1.7k sqft7790 15th Ln, Vero Beach, FL 32966For Sale
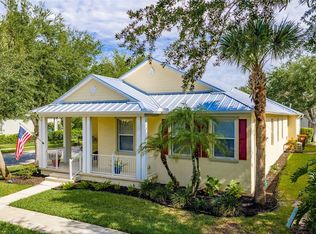 MLS ID #297369, Josh Stalls, Stalls & Associates. Realtor Association of Indian River County
 - $449,0003 bd3 ba2k sqft5189 Eleuthra Cir, Vero Beach, FL 32967For SaleMLS ID #298672, Laura Snyder Webb, Real Estate Results. Realtor Association of Indian River County
- $650,0003 bd3 ba2.4k sqft3315 65th Ave, Vero Beach, FL 32966For SaleMLS ID #298430, Sara A Weaver, Dale Sorensen Real Estate Inc.. Realtor Association of Indian River County
- $415,0003 bd2 ba1.7k sqft1340 Caddy Ct, Vero Beach, FL 32966For SaleMLS ID #294601, Scott Reynolds, Compass Florida LLC. Realtor Association of Indian River County
- $400,0003 bd2 ba1.8k sqft7658 14th Ln, Vero Beach, FL 32966For SaleMLS ID #297760, Ryan M Hoosier, Keller Williams Realty of VB. Realtor Association of Indian River County
- $425,0003 bd2 ba1.5k sqft1649 Willows Sq, Vero Beach, FL 32966For SaleMLS ID #295420, Mike Young, Dale Sorensen Real Estate Inc.. Realtor Association of Indian River County
- $439,0003 bd2 ba2k sqft5475 Temple Ter SW, Vero Beach, FL 32968For SaleMLS ID #296455, Steve Borenz, Berkshire Hathaway Florida. Realtor Association of Indian River County
- $379,0003 bd2 ba1.8k sqft7725 15th Ln, Vero Beach, FL 32966For SaleMLS ID #295378, Kim A Weber, Dale Sorensen Real Estate Inc.. Realtor Association of Indian River County
- $485,0003 bd2 ba2.3k sqft3890 1st Ln, Vero Beach, FL 32968For SaleMLS ID #298377, Jake Coleman, EXP Realty, LLC. Realtor Association of Indian River County
- $649,9003 bd2 ba2.6k sqft4116 Abington Woods Cir, Vero Beach, FL 32967For SaleMLS ID #295198, Sven Frisell, Compass Florida LLC. Realtor Association of Indian River County
- $460,0003 bd3 ba1.7k sqft4172 W 16th Sq, Vero Beach, FL 32967For SaleMLS ID #296556, Rita A Curry, Dale Sorensen Real Estate Inc.. Realtor Association of Indian River County
- $499,0004 bd3 ba2.5k sqft5422 Barbados Sq, Vero Beach, FL 32967For SaleMLS ID #297711, Kelly Fischer, EXP Realty, LLC. Realtor Association of Indian River County
- $495,0004 bd3 ba2.5k sqft4825 Green Island Pl, Vero Beach, FL 32967For SaleMLS ID #297277, Bob Burbic, Keller Williams Realty of VB. Realtor Association of Indian River County
- $369,9002 bd2 ba1.1k sqft2246 86th Ct, Vero Beach, FL 32966For SaleMLS ID #297924, Arianna Sigrimis, Compass Florida LLC. Realtor Association of Indian River County
- $599,0003 bd3 ba2k sqft1650 44th Ave, Vero Beach, FL 32966For SaleMLS ID #296840, Melanie Walsh, Dale Sorensen Real Estate Inc.. Realtor Association of Indian River County
- $475,0003 bd2 ba1.5k sqft4337 Beauty Leaf Circle, Vero Beach, FL 32967For Sale
 MLS ID #B26053732, Kathy L Gagnon, Real Estate Expo Inc. BeachesMLS
 - $395,0003 bd2 ba1.5k sqft3116 3rd St, Vero Beach, FL 32968For SaleMLS ID #297931, Scott Reynolds, Compass Florida LLC. Realtor Association of Indian River County
