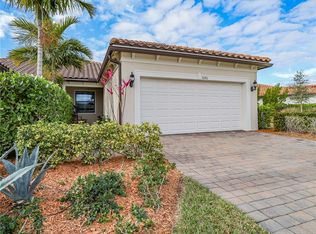
Serene lakefront 3BR/2BA home in the Lakes at Waterway Village, mins from Vero's beachside dining & shopping. This immaculate block & tile roof home features impact glass, upgraded appliances & tile throughout. Enjoy ultimate comfort with a soundproofed primary suite wall, insulated auto garage & attic storage. Relax on the extended, screened lanai with a built-in privacy wall—perfect for lakefront sunsets. Low HOA fees include gated security, lawn care, cable & resort amenities: pool, fitness center, tennis & pickleball. Call Vero Beach Home!
For sale
$475,000
4337 Beauty Leaf Circle, Vero Beach, FL 32967
3beds
1,543sqft
:
Get pre-qualified$3,554/mo
Single Family Residence
Built in 2018
5,227 Square Feet Lot
$464,100 Zestimate®
$308/sqft
$485/mo HOA
What's special
Lakefront sunsetsInsulated auto garageSoundproofed primary suite wallTile throughoutBlock and tile roofImpact glassAttic storage
- 18 days |
- 262 |
- 6 |
Likely to sell faster than
Zillow last checked:
Listing updated:
Listed by:
Kathy L Gagnon 772-342-8434,
Real Estate Expo Inc,
Sergei V. Goukasov 772-216-7126,
Real Estate Expo Inc
Source: BeachesMLS,MLS#: B26053732 Originating MLS: BeachesMLS
Originating MLS: BeachesMLSFacts & features
Interior
Bedrooms & bathrooms
- Bedrooms: 3
- Bathrooms: 2
- Full bathrooms: 2
- Main level bathrooms: 2
- Main level bedrooms: 3
Primary bedroom
- Area: 192
- Dimensions: 12 X 16
Bedroom 2
- Area: 140
- Dimensions: 14 X 10
Bedroom 3
- Area: 110
- Dimensions: 11 X 10
Dining room
- Area: 168
- Dimensions: 14 X 12
Kitchen
- Area: 144
- Dimensions: 12 X 12
Laundry
- Area: 55
- Dimensions: 10 X 5.5
Living room
- Area: 252
- Dimensions: 18 X 14
Other
- Description: Patio
- Area: 304.5
- Dimensions: 21 X 14.5
Heating
- Central, Electric
Cooling
- Central Air, Ceiling Fan(s), Electric
Appliances
- Included: Dryer, Dishwasher, Electric Range, Ice Maker, Microwave, Range, Refrigerator, Washer
- Laundry: Inside, Laundry Room, Laundry Tub, Sink
Features
- Breakfast Bar, Dual Sinks, Entrance Foyer, Family/Dining Room, Pantry, Split Bedrooms, Separate Shower, Walk-In Closet(s)
- Flooring: Tile
- Windows: Blinds, Sliding, Storm Window(s)
- Has fireplace: No
Interior area
- Total structure area: 1,543
- Total interior livable area: 1,543 sqft
Video & virtual tour
Property
Parking
- Total spaces: 4
- Parking features: Attached, Driveway, Garage, Garage Door Opener
- Attached garage spaces: 2
- Uncovered spaces: 2
Accessibility
- Accessibility features: None
Features
- Levels: One
- Stories: 1
- Patio & porch: Covered, Patio, Screened
- Exterior features: Awning(s), Outdoor Living Area
- Pool features: Association, Heated
- Has view: Yes
- View description: Lake, Water
- Has water view: Yes
- Water view: Lake,Water
Lot
- Size: 5,227 Square Feet
- Features: < 1/4 Acre
Details
- Parcel number: 323921000140000000100
- Zoning: PD
- Special conditions: Standard,Listed As-Is
Construction
Type & style
- Home type: SingleFamily
- Architectural style: Ranch
- Property subtype: Single Family Residence
Materials
- Block, Stone, Stucco
- Roof: Tile
Condition
- Resale
- New construction: No
- Year built: 2018
Utilities & green energy
- Sewer: Public Sewer
- Water: Public
- Utilities for property: Cable Connected, Electricity Connected, Sewer Connected
Community & HOA
Community
- Features: Home Owners Association, Gated
- Security: Security Gate, Gated Community, Smoke Detector(s)
- Subdivision: LAKES AT WATERWAY VILLAGE PD - POD 3R
HOA
- Has HOA: Yes
- Amenities included: Clubhouse, Fitness Center, Gated, Pickleball, Pool, Spa/Hot Tub, Sidewalks, Tennis Court(s)
- Services included: Common Areas, Cable TV, Maintenance Grounds, Pool(s), Recreation Facilities, Reserve Fund
- HOA fee: $485 monthly
- HOA name: The Lakes at Waterway Village
- HOA phone: 772-226-5500
Location
- Region: Vero Beach
Financial & listing details
- Price per square foot: $308/sqft
- Tax assessed value: $234,749
- Annual tax amount: $3,045
- Date on market: 7/17/2026
- Cumulative days on market: 19 days
- Listing terms: Cash,Conventional,FHA,VA Loan
- Electric utility on property: Yes
Estimated market value
$464,100
$441,000 - $487,000
$2,551/mo
Price history
| Date | Event | Price |
|---|---|---|
| 7/2/2026 | Listed for sale | $475,000+89.8%$308/sqft |
Source:  Realtor Association of Indian River County #298424 Report a problem Realtor Association of Indian River County #298424 Report a problem | ||
| 3/12/2019 | Sold | $250,300-5.7%$162/sqft |
Source: Public Record Report a problem | ||
| 12/23/2018 | Price change | $265,295$172/sqft |
Source: DiVosta Report a problem | ||
| 12/13/2018 | Listed for sale | -- |
Source: DiVosta Report a problem | ||
| 11/2/2018 | Listing removed | $265,295$172/sqft |
Source: DiVosta Report a problem | ||
| 10/17/2018 | Price change | $265,295-2.9%$172/sqft |
Source: DiVosta Report a problem | ||
| 9/6/2018 | Listed for sale | $273,295$177/sqft |
Source: DiVosta Report a problem | ||
Public tax history
| Year | Property taxes | Tax assessment |
|---|---|---|
| 2025 | $3,045 +11% | $227,911 +2.9% |
| 2024 | $2,744 +4.8% | $221,488 +3% |
| 2023 | $2,618 +2.8% | $215,036 +3% |
| 2022 | $2,546 +0.6% | $208,773 +3% |
| 2021 | $2,531 +0.6% | $202,693 +1.4% |
| 2020 | $2,517 | $199,895 -14.3% |
| 2019 | $2,517 -31.7% | $233,182 +1271.7% |
| 2018 | $3,688 +5921.8% | $17,000 +524.1% |
| 2017 | $61 | $2,724 |
Find assessor info on the county website
Monthly payment
Est. payment
Payment breakdown
Explore the cost of this home by adjusting the details. Changes won't be saved.Climate risks
Neighborhood: 32967
Nearby schools
GreatSchools rating
- 6/10Dodgertown Elementary SchoolGrades: PK-5Distance: 1.1 mi
- 7/10Storm Grove Middle SchoolGrades: 6-8Distance: 1.8 mi
- 5/10Sebastian River High SchoolGrades: 9-12Distance: 7.1 mi
Schools provided by the listing agent
- Elementary: Dodgertown
- Middle: Storm Grove
- High: Sebastian River
Source: BeachesMLS. This data may not be complete. We recommend contacting the local school district to confirm school assignments for this home.
- $384,9002 bd2 ba1.5k sqft4341 Beauty Leaf Cir, Vero Beach, FL 32967Off Market
- $443,0002 bd2 ba1.5k sqft4335 Beauty Leaf Cir, Vero Beach, FL 32967Sold

- $385,3002 bd2 ba1.5k sqft4343 Beauty Leaf Cir, Vero Beach, FL 32967Off Market
- $395,5002 bd2 ba1.5k sqft4331 Beauty Leaf Cir, Vero Beach, FL 32967Off Market

- $395,0002 bd2 ba1.5k sqft4347 Beauty Leaf Cir, Vero Beach, FL 32967Sold
- $385,7002 bd2 ba1.5k sqft4329 Beauty Leaf Cir, Vero Beach, FL 32967Off Market
- $378,0002 bd2 ba1.5k sqft4349 Beauty Leaf Cir, Vero Beach, FL 32967Off Market
- $378,6004,792 Square Feet4325 Beauty Leaf Cir, Vero Beach, FL 32967Off Market
A local agent can set up tours, give advice and negotiate with sellers.
Similar homes
- $455,0002 bd2 ba1.5k sqft5190 Unity Sq, Vero Beach, FL 32967For Sale
 MLS ID #294778, Carol A Makolin, One Sotheby's Int'l Realty. Realtor Association of Indian River County
 - $425,0003 bd2 ba2.1k sqft5537 57th Way, Vero Beach, FL 32967For Sale
 MLS ID #297345, Kyle N Von Kohorn, Alex MacWilliam, Inc.. Realtor Association of Indian River County
 - $397,0003 bd2 ba1.8k sqft4375 55th St, Vero Beach, FL 32967For Sale
 MLS ID #297144, Jennifer Bailey, Dale Sorensen Real Estate Inc.. Realtor Association of Indian River County
 - $410,0002 bd2 ba1.5k sqft4478 Beauty Leaf Cir, Vero Beach, FL 32967For Sale
 MLS ID #290551, Carol A Makolin, One Sotheby's Int'l Realty. Realtor Association of Indian River County
 - $485,0002 bd2 ba1.8k sqft7630 Mesetta Way, Vero Beach, FL 32967For SaleMLS ID #298441, Holly R Gorman, One Sotheby's Int'l Realty. Realtor Association of Indian River County
- $550,0003 bd2 ba1.8k sqft4805 47th Ct, Vero Beach, FL 32967For SaleMLS ID #298023, Janyne F Kenworthy, One Sotheby's Int'l Realty. Realtor Association of Indian River County
- $460,0003 bd3 ba1.7k sqft4172 W 16th Sq, Vero Beach, FL 32967For SaleMLS ID #296556, Rita A Curry, Dale Sorensen Real Estate Inc.. Realtor Association of Indian River County
- $472,0003 bd3 ba1.7k sqft2025 Bridgepointe Cir Unit 118, Vero Beach, FL 32967For SaleMLS ID #297922, Marni E Howder, Dale Sorensen Real Estate Inc.. Realtor Association of Indian River County
- $405,0002 bd2 ba1.5k sqft5169 Longhorn Dr, Vero Beach, FL 32967For SaleMLS ID #293219, Cheryl I Gerstner, Alex MacWilliam, Inc.. Realtor Association of Indian River County
- $394,0004 bd2 ba1.8k sqft3913 58th Cir, Vero Beach, FL 32966For SaleMLS ID #299069, Ron Suarez, Dale Sorensen Real Estate Inc.. Realtor Association of Indian River County
- $515,0003 bd3 ba2.2k sqft2557 Saint Lucia Cir, Vero Beach, FL 32967For SaleMLS ID #296632, Matilde G Sorensen, Dale Sorensen Real Estate Inc.. Realtor Association of Indian River County
- $565,0002 bd2 ba1.9k sqft4655 Pratt Cir, Vero Beach, FL 32967For SaleMLS ID #298404, Carol A Makolin, One Sotheby's Int'l Realty. Realtor Association of Indian River County
- $525,0003 bd2 ba1.8k sqft1646 Segovia Cir, Vero Beach, FL 32966For SaleMLS ID #298813, Kevin Howard, Keller Williams Realty of VB. Realtor Association of Indian River County
- $449,9004 bd2 ba2k sqft6660 Canterbridge Dr, Vero Beach, FL 32967For SaleMLS ID #296286, Josh Stalls, Stalls & Associates. Realtor Association of Indian River County
- $575,0003 bd2 ba1.9k sqft2172 Falls Mnr, Vero Beach, FL 32967For SaleMLS ID #297398, Nancy E Marquez, Coldwell Banker Paradise. Realtor Association of Indian River County
- $679,0003 bd3 ba2.1k sqft4139 Basket Oak Cir, Vero Beach, FL 32967For SaleMLS ID #298465, Melanie Walsh, Dale Sorensen Real Estate Inc.. Realtor Association of Indian River County
- $429,0004 bd2 ba2k sqft1465 Carriage Ct, Vero Beach, FL 32966For SaleMLS ID #299021, Karen N Sandler, BHHS Florida Realty. Realtor Association of Indian River County
- $450,0003 bd2 ba1.6k sqft4877 N Newport Island Dr #14D, Vero Beach, FL 32967For SaleMLS ID #298317, Vanessa Bynum, One Sotheby's Int'l Realty. Realtor Association of Indian River County
- $384,0003 bd2 ba1.7k sqft6600 Canterbridge Dr, Vero Beach, FL 32967For SaleMLS ID #295600, Monica S Abollo, Keller Williams Realty of VB. Realtor Association of Indian River County
- $425,0003 bd2 ba1.7k sqft2505 46th Ave, Vero Beach, FL 32966For SaleMLS ID #297771, Sarah Tafoya, Dale Sorensen Real Estate Inc.. Realtor Association of Indian River County
