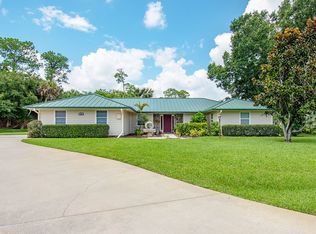
Welcome to 3596 12th Street SW in Vero Beach! This beautifully updated pool home is situated on a spacious almost 1/2 acre corner lot surrounded by mature oak trees and lush landscaping. Inside, the open floor plan offers multiple living and dining areas, abundant natural light, and tile and wood-look flooring throughout. The updated kitchen features rich wood cabinetry, granite countertops, stainless steel appliances, a large center island, and breakfast bar. A spacious family room opens directly to the screened lanai and pool, creating an ideal layout for indoor-outdoor living and entertaining. The oversized laundry room includes built-in shelving, a utility sink, and plenty of additional storage. Outside, the fully fenced backyard provides privacy, while a detached covered RV or boat carport, extra parking, and ample room for recreational vehicles add valuable flexibility. Conveniently located near shopping, dining, schools, and Vero Beach's beautiful beaches, this versatile home offers generous living space, valuable upgrades, and no HOA restrictions. Call for a tour today!
For sale
Price cut: $10K (9/10)
$439,900
3596 12TH Street SW, Vero Beach, FL 32968
3beds
2,243sqft
Single Family Residence
Built in 1980
0.45 Acres Lot
$432,900 Zestimate®
$196/sqft
$-- HOA
What's special
Large center islandBeautifully updated pool homeBreakfast barGranite countertopsAbundant natural lightSpacious family roomOpen floor plan
- 21 days
- 1,350
- 106
Zillow last checked:
Listing updated:
Listed by:
Zachary A Greenberg 772-213-9455,
Coastal Real Estate Professionals LLC,
Arnold Gracia 561-427-8484,
Coastal Real Estate Professionals LLC
Source: BeachesMLS,MLS#: B26060899 Originating MLS: BeachesMLS
Originating MLS: BeachesMLSFacts & features
Interior
Bedrooms & bathrooms
- Bedrooms: 3
- Bathrooms: 2
- Full bathrooms: 2
- Main level bathrooms: 2
- Main level bedrooms: 3
Heating
- Central
Cooling
- Central Air
Appliances
- Included: Dishwasher, Electric Range, Electric Water Heater, Microwave, Refrigerator, Water Heater
Features
- High Ceilings, Main Level Primary, Pantry
- Flooring: Tile
- Has fireplace: No
Interior area
- Total structure area: 3,195
- Total interior livable area: 2,243 sqft
Video & virtual tour
Property
Parking
- Total spaces: 6
- Parking features: Attached, Carport, Detached Carport, Garage
- Attached garage spaces: 1
- Carport spaces: 1
- Covered spaces: 2
- Details: CarportSpaces:1.00
Accessibility
- Accessibility features: None
Features
- Levels: One
- Stories: 1
- Patio & porch: Patio, Porch, Screened
- Exterior features: Outdoor Living Area
- Has private pool: Yes
- Pool features: Free Form, Other
- Fencing: Fenced
- Has view: Yes
- View description: Pool
- Waterfront features: None
Lot
- Size: 0.45 Acres
- Features: 1/4 to 1/2 Acre Lot
Details
- Parcel number: 333927000020120000070
- Zoning: RS-3
- Special conditions: Standard
Construction
Type & style
- Home type: SingleFamily
- Property subtype: Single Family Residence
Materials
- Frame
- Roof: Composition,Shingle
Condition
- Resale
- New construction: No
- Year built: 1980
Utilities & green energy
- Sewer: Septic Tank
- Water: Public
- Utilities for property: Water Available
Community & HOA
Community
- Subdivision: GROVENOR ESTATES UNIT ONE
HOA
- Has HOA: No
Location
- Region: Vero Beach
Financial & listing details
- Price per square foot: $196/sqft
- Tax assessed value: $431,654
- Annual tax amount: $5,869
- Date on market: 9/25/2026
- Cumulative days on market: 62 days
- Listing terms: Cash,Conventional,FHA,VA Loan
Estimated market value
$432,900
$411,000 - $455,000
$4,387/mo
Price history
| Date | Event | Price |
|---|---|---|
| 9/25/2026 | Listed for sale | $439,900$196/sqft |
Source:  BeachesMLS #B26060899 Report a problem BeachesMLS #B26060899 Report a problem | ||
| 9/15/2026 | Pending sale | $439,900$196/sqft |
Source: Space Coast AOR #1084305 Report a problem | ||
| 9/10/2026 | Price change | $439,900-2.2%$196/sqft |
Source: Space Coast AOR #1084305 Report a problem | ||
| 8/6/2026 | Listed for sale | $449,900+122.8%$201/sqft |
Source: BeachesMLS #B26060899 Report a problem | ||
| 9/21/2016 | Sold | $201,900-1%$90/sqft |
Source:  Realtor Association of Indian River County #171552 Report a problem Realtor Association of Indian River County #171552 Report a problem | ||
| 6/23/2016 | Pending sale | $204,000$91/sqft |
Source: RE/MAX ASSOCIATED REALTY #171552 Report a problem | ||
| 6/6/2016 | Listed for sale | $204,000+30.8%$91/sqft |
Source: RE/MAX ASSOCIATED REALTY #171552 Report a problem | ||
| 12/30/2014 | Sold | $156,000-8.2%$70/sqft |
Source: Realtor Association of Indian River County #149054 Report a problem | ||
| 9/5/2014 | Listed for sale | $169,900+34.8%$76/sqft |
Source: RE/MAX CROWN REALTY #RX-10069873 Report a problem | ||
| 12/16/1999 | Sold | $126,000$56/sqft |
Source: Public Record Report a problem | ||
Public tax history
| Year | Property taxes | Tax assessment |
|---|---|---|
| 2025 | $5,870 +13.1% | $359,072 -9.6% |
| 2024 | $5,189 +5.4% | $397,170 -1.1% |
| 2023 | $4,923 +13.3% | $401,468 +19.8% |
| 2022 | $4,344 +9% | $335,124 +16.5% |
| 2021 | $3,986 +16% | $287,706 +29% |
| 2020 | $3,436 | $222,955 +7.5% |
| 2019 | $3,436 +4.2% | $207,415 +6.4% |
| 2018 | $3,296 +14.1% | $194,864 +10.7% |
| 2017 | $2,889 | $175,994 +51.4% |
| 2016 | $2,889 +112.9% | $116,240 +0.7% |
| 2015 | $1,357 -3.3% | $115,440 +7.6% |
| 2014 | $1,404 | $107,270 +1.5% |
| 2013 | -- | $105,690 -0.8% |
| 2012 | $1,198 -5.8% | $106,590 -4.2% |
| 2011 | $1,272 -22.4% | $111,300 -9.2% |
| 2010 | $1,639 -2.4% | $122,560 -13% |
| 2009 | $1,679 +5.2% | $140,810 +0.1% |
| 2008 | $1,596 -9.5% | $140,670 -33.1% |
| 2007 | $1,764 | $210,260 -11.8% |
| 2006 | -- | $238,500 +45.8% |
| 2005 | -- | $163,540 |
| 2004 | -- | $163,540 +16.9% |
| 2003 | -- | $139,850 +10.9% |
| 2002 | $1,857 +1.4% | $126,120 +5.1% |
| 2001 | $1,832 +0.3% | $120,050 +4.4% |
| 2000 | $1,826 | $115,040 |
Find assessor info on the county website
Monthly payment
Est. payment
Payment breakdown
Explore the cost of this home by adjusting the details. Changes won't be saved.Climate risks
Neighborhood: Florida Ridge
Nearby schools
Schools provided by the listing agent
- Elementary: Citrus (Indian River)
- Middle: Oslo
- High: Vero Beach
Source: BeachesMLS. This data may not be complete. We recommend contacting the local school district to confirm school assignments for this home.

Similar homes
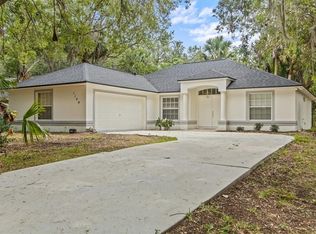
- $545,0003 bd2 ba2.1k sqft1180 AMETHYST Drive SW, Vero Beach, FL 32968For Sale
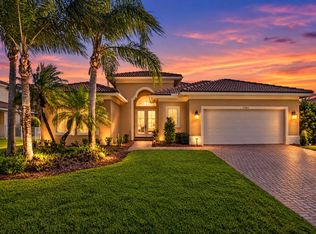
 MLS ID #B26088008, Eric M Gonzalez, Engel & Voelkers Hutchinson Is. BeachesMLS
 - $470,0003 bd2 ba2.3k sqft3890 1st Ln, Vero Beach, FL 32968For Sale
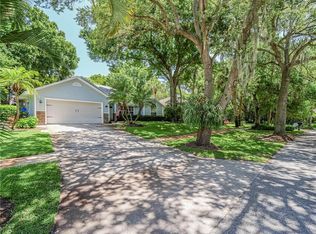 MLS ID #298377, Jake Coleman, EXP Realty, LLC. Realtor Association of Indian River County
 - $415,0003 bd2 ba1.7k sqft2505 46th Ave, Vero Beach, FL 32966For Sale
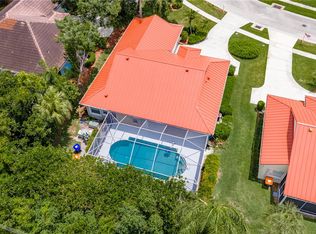 MLS ID #297771, Sarah Tafoya, Dale Sorensen Real Estate Inc.. Realtor Association of Indian River County
 - $530,0004 bd3 ba2.1k sqft285 32nd Ct SW, Vero Beach, FL 32968For Sale
 MLS ID #298799, Jennifer Bailey, Dale Sorensen Real Estate Inc.. Realtor Association of Indian River County
 - $439,9003 bd2 ba1.9k sqft5850 39th Ln Lane, Vero Beach, FL 32966For SaleMLS ID #B26047304, Carlos Ors, The Core Team Co. BeachesMLS
- $519,0005 bd3 ba2.6k sqft970 Amethyst Drive, Vero Beach, FL 32968For SaleMLS ID #F10548631, Timothy Burklew, EXP Realty LLC. BeachesMLS
- $550,0004 bd3 ba1.9k sqft1025 SOUTHLAKES Way SW, Vero Beach, FL 32968For SaleMLS ID #B26058365, J Vance Brinkerhoff, Coldwell Banker Paradise. BeachesMLS
- $359,9004 bd3 ba2.2k sqft2538 12TH Square SW, Vero Beach, FL 32968For SaleMLS ID #B26056332, Tareek S Beasley, Keller Williams Realty of Vero. BeachesMLS
- $289,0003 bd2 ba1.2k sqft1373 32nd Avenue SW, Vero Beach, FL 32968For SaleMLS ID #B26022192, Marguerite Hickey, M&M Realty. BeachesMLS
- $325,0003 bd2 ba1.5k sqft2755 6TH Place, Vero Beach, FL 32968For SaleMLS ID #B26077164, Eugene L Billero II, Billero & Billero - Beach Offc. BeachesMLS
- $339,0003 bd2 ba1.3k sqft2424 1ST Place SW, Vero Beach, FL 32962For SaleMLS ID #B26082910, Steven A Rennick, Rennick Real Estate. BeachesMLS
- $389,9003 bd2 ba1.7k sqft2045 Grey Falcon Circle SW, Vero Beach, FL 32962For SaleMLS ID #B26029383, Michael Joseph Rossi, Billero & Billero Properties. BeachesMLS
- $425,0004 bd2 ba2k sqft4839 ASHLEY LAKE Circle, Vero Beach, FL 32967For SaleMLS ID #B26077169, Tanya Neville, Realty One Group Engage. BeachesMLS
- $379,9993 bd2 ba1.7k sqft2055 46TH Avenue, Vero Beach, FL 32966For SaleMLS ID #B26059451, Sabrina K McClover, Home Free Today Realty. BeachesMLS
- $289,9003 bd2 ba1.1k sqft6385 4TH Place, Vero Beach, FL 32968For SaleMLS ID #B26075784, M Shane Reynolds, Keller Williams Realty of Vero. BeachesMLS
