Spacious 5BR/3BA pool home in a quiet, gated Vero Beach community! This well-designed home offers generous living space, a screened pool, and endless potential. A full home inspection has already been completed and is available to qualified buyers. Priced to reflect the opportunity for cosmetic updates, allowing the next owner to add their personal style and build equity. Enjoy one of the area's best HOAs, plus a convenient location close to top-rated schools, Aldi, shopping, restaurants, parks, and just minutes from Vero Beach's beautiful beaches. **Supplemental Remarks ** Full home inspection report available upon request. Home is being sold as-is and is priced to reflect the opportunity for cosmetic improvements, including interior paint and other updates. Seller welcomes inspections. Spacious 5-bedroom, 3-bath floor plan with screened pool in a desirable gated community. Excellent HOA, convenient location near schools, shopping, dining, and beaches. Please include proof of funds or pre-approval with all offers. Buyer to verify all room dimensions, HOA information, and property details.
For sale
Price increase: $4K (7/6)
$599,900
970 Amethyst Drive, Vero Beach, FL 32968
5beds
2,665sqft
Single Family Residence
Built in 2005
0.28 Acres Lot
$-- Zestimate®
$225/sqft
$160/mo HOA
What's special
Screened pool
- 179 days |
- 437 |
- 33 |
Zillow last checked:
Listing updated:
Listed by:
Timothy Burklew 772-205-4873,
EXP Realty LLC
Source: BeachesMLS,MLS#: F10548631 Originating MLS: BeachesMLS
Originating MLS: BeachesMLSFacts & features
Interior
Bedrooms & bathrooms
- Bedrooms: 5
- Bathrooms: 3
- Full bathrooms: 3
- Main level bathrooms: 3
- Main level bedrooms: 5
Primary bedroom
- Level: First
- Area: 251.75
- Dimensions: 19 X 13.25
Primary bedroom
- Level: First
- Area: 251.75
- Dimensions: 19 X 13.25
Bedroom 2
- Level: First
- Area: 159.96
- Dimensions: 13.33 X 12
Bedroom 2
- Level: First
- Area: 159.96
- Dimensions: 13.33 X 12
Bedroom 3
- Level: First
- Area: 170
- Dimensions: 17 X 10
Bedroom 3
- Level: First
- Area: 170
- Dimensions: 17 X 10
Bedroom 4
- Description: RoomDimension: 12'0''x0'10''
- Level: First
Bedroom 4
- Description: RoomDimension: 12'0''x0'10''
- Level: First
Bedroom 5
- Level: First
- Area: 136.1
- Dimensions: 12.66 X 10.75
Bedroom 5
- Level: First
- Area: 136.1
- Dimensions: 12.66 X 10.75
Family room
- Level: First
- Area: 297.04
- Dimensions: 17.66 X 16.82
Family room
- Level: First
- Area: 297.04
- Dimensions: 17.66 X 16.82
Kitchen
- Level: First
- Area: 208.74
- Dimensions: 14.91 X 14
Kitchen
- Level: First
- Area: 208.74
- Dimensions: 14.91 X 14
Living room
- Level: First
- Area: 316.88
- Dimensions: 19.5 X 16.25
Living room
- Level: First
- Area: 316.88
- Dimensions: 19.5 X 16.25
Utility room
- Level: First
- Area: 32
- Dimensions: 8 X 4
Utility room
- Level: First
- Area: 32
- Dimensions: 8 X 4
Heating
- Central, Electric
Cooling
- Central Air, Ceiling Fan(s), Electric
Appliances
- Included: Dryer, Dishwasher, Electric Range, Electric Water Heater, Disposal, Ice Maker, Microwave, Range, Refrigerator, Water Heater, Washer
- Laundry: Washer Hookup, Electric Dryer Hookup, Inside, Laundry Room, Laundry Tub, Sink
Features
- Built-in Features, Breakfast Area, Closet Cabinetry, Dual Sinks, Entrance Foyer, Eat-in Kitchen, High Ceilings, Jetted Tub, Kitchen Island, Living/Dining Room, Main Level Primary, Pantry, Sitting Area in Primary, Tub Shower, Walk-In Closet(s)
- Flooring: Carpet, Tile
- Doors: French Doors
- Windows: Blinds, Plantation Shutters
Interior area
- Total interior livable area: 2,665 sqft
Video & virtual tour
Property
Parking
- Total spaces: 2
- Parking features: Attached Carport, Attached, Carport, Driveway, Garage, Garage Door Opener, Paver Block
- Attached garage spaces: 2
- Has carport: Yes
- Has uncovered spaces: Yes
Features
- Levels: One
- Stories: 1
- Entry location: First Floor Entry,Built-Ins,Closet Cabinetry,Kitch
- Patio & porch: Covered, Deck, Glass Enclosed, Patio, Porch, Screened
- Exterior features: Outdoor Living Area, Porch
- Has private pool: Yes
- Pool features: Concrete, Fenced, In Ground, Pool Equipment, Private, Screen Enclosure, Association
- Fencing: Back Yard,Fenced
Lot
- Size: 0.28 Acres
- Dimensions: 12196.8
- Features: 1/4 to 1/2 Acre Lot
Details
- Parcel number: 333928000080000000760
- Zoning: RS-3
Construction
Type & style
- Home type: SingleFamily
- Architectural style: Ranch
- Property subtype: Single Family Residence
Materials
- Block, Stucco
- Roof: Concrete,Spanish Tile,Tile
Condition
- Resale
- New construction: No
- Year built: 2005
Details
- Builder model: Lennar
Utilities & green energy
- Sewer: Public Sewer
- Water: Public
- Utilities for property: Cable Available
Community & HOA
Community
- Features: Home Owners Association, Gated
- Security: Gated Community, Smoke Detector(s)
- Membership fee: $100
- Subdivision: Diamond Lake Sub Ph Two
HOA
- Has HOA: Yes
- Amenities included: Pool, Sidewalks
- HOA fee: $160 monthly
- Additional fee info: Membership Fee: 100
Location
- Region: Vero Beach
Financial & listing details
- Price per square foot: $225/sqft
- Tax assessed value: $487,703
- Annual tax amount: $3,818
- Date on market: 1/25/2026
- Cumulative days on market: 179 days
- Listing terms: Cash,Conventional
Estimated market value
Not available
Estimated sales range
Not available
Not available
Price history
| Date | Event | Price |
|---|---|---|
| 7/6/2026 | Price change | $599,900+0.7%$225/sqft |
Source:  BeachesMLS #F10548631 Report a problem BeachesMLS #F10548631 Report a problem | ||
| 6/12/2026 | Price change | $595,900-0.5%$224/sqft |
Source: BeachesMLS #F10548631 Report a problem | ||
| 6/9/2026 | Price change | $599,000+0.5%$225/sqft |
Source: eXp Realty #F10548631 Report a problem | ||
| 6/8/2026 | Price change | $595,900-0.5%$224/sqft |
Source:  Realtor Association of Indian River County #294461 Report a problem Realtor Association of Indian River County #294461 Report a problem | ||
| 3/10/2026 | Price change | $599,000-0.2%$225/sqft |
Source: BeachesMLS #F10548631 Report a problem | ||
| 2/17/2026 | Price change | $599,900+0.2%$225/sqft |
Source: Realtor Association of Indian River County #294461 Report a problem | ||
| 2/15/2026 | Listed for sale | $599,000+55.2%$225/sqft |
Source: eXp Realty #F10548631 Report a problem | ||
| 6/30/2006 | Sold | $386,000+18.4%$145/sqft |
Source: Public Record Report a problem | ||
| 6/8/2005 | Sold | $326,000$122/sqft |
Source: Public Record Report a problem | ||
Public tax history
| Year | Property taxes | Tax assessment |
|---|---|---|
| 2025 | $3,818 +9.3% | $292,896 +2.9% |
| 2024 | $3,493 +4.8% | $284,642 +3% |
| 2023 | $3,332 +0.9% | $276,351 +3% |
| 2022 | $3,304 +0.4% | $268,302 +3% |
| 2021 | $3,291 +0.2% | $260,487 +1.4% |
| 2020 | $3,285 | $256,890 +2.3% |
| 2019 | $3,285 -0.1% | $251,114 +1.9% |
| 2018 | $3,289 +1.9% | $246,432 +2.1% |
| 2017 | $3,229 | $241,364 +2.1% |
| 2016 | $3,229 +1.3% | $236,400 +0.7% |
| 2015 | $3,186 -3.4% | $234,760 +0.8% |
| 2014 | $3,298 | $232,900 +1.5% |
| 2013 | -- | $229,460 +1.7% |
| 2012 | $3,047 +3.7% | $225,630 +3% |
| 2011 | $2,937 -12% | $219,060 -2.3% |
| 2010 | $3,339 -6% | $224,120 -4.2% |
| 2009 | $3,554 -4.4% | $233,950 -17.8% |
| 2008 | $3,719 -11.2% | $284,600 -3.3% |
| 2007 | $4,190 | $294,380 -2.5% |
| 2006 | -- | $301,850 |
| 2005 | -- | -- |
Find assessor info on the county website
Monthly payment
Est. payment
Payment breakdown
Explore the cost of this home by adjusting the details. Changes won't be saved.Climate risks
Neighborhood: Vero Beach South
Nearby schools
GreatSchools rating
- 5/10Citrus Elementary SchoolGrades: K-5Distance: 2.2 mi
- 6/10Oslo Middle SchoolGrades: 6-8Distance: 2.3 mi
- 5/10Vero Beach High SchoolGrades: 9-12Distance: 3.7 mi
- $588,1005 bd3 ba3.3k sqft960 Amethyst Dr SW, Vero Beach, FL 32968Off Market
- $556,1005 bd3 ba3.4k sqft980 Amethyst Dr SW, Vero Beach, FL 32968Off Market
- $503,1003 bd2 ba2k sqft965 Whitetail Ave SW, Vero Beach, FL 32968Off Market
- $545,0003 bd3 ba2.3k sqft990 Amethyst Dr SW, Vero Beach, FL 32968Sold
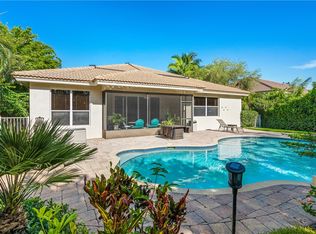
- $---- bd-- ba-- sqft985 White Tail Ave SW, Vero Beach, FL 32968Off Market
- $596,7004 bd3 ba2.5k sqft985 Whitetail Ave SW, Vero Beach, FL 32968Off Market
- $625,1005 bd3 ba3.3k sqft950 Amethyst Dr SW, Vero Beach, FL 32968Off Market
- $706,0004 bd3 ba2.5k sqft945 Whitetail Ave SW, Vero Beach, FL 32968Sold
A local agent can set up tours, give advice and negotiate with sellers.
A local lender can help you make sure your offer is ready when you are.
Similar homes
- $565,0005 bd3 ba3.2k sqft1894 SW Grey Falcon Cir Circle SW, Vero Beach, FL 32962For Sale
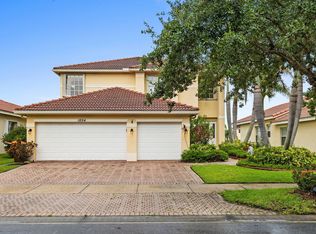
 MLS ID #B26043110, Dyango Yanez, EXP Realty LLC. BeachesMLS
 - $535,0003 bd2 ba1.9k sqft137 38TH Court, Vero Beach, FL 32968For Sale
 MLS ID #F10550525, Kimberly Stewart Ladd, EXIT Right Realty. BeachesMLS
 - $565,0004 bd5 ba3.8k sqft3320 Westford Cir SW, Vero Beach, FL 32968For Sale
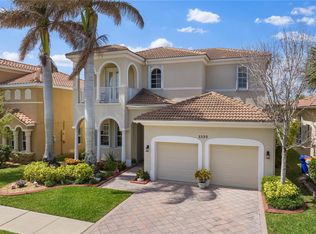 MLS ID #296024, Janyne F Kenworthy, One Sotheby's Int'l Realty. Realtor Association of Indian River County
 - $449,9003 bd2 ba1.9k sqft1215 Southlakes Way SW, Vero Beach, FL 32968For Sale
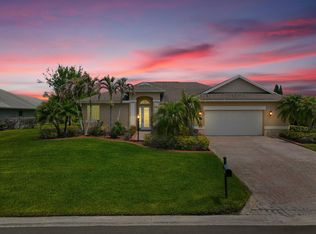 MLS ID #B26022998, Jason M Coley, Atlantic Shores ERA Powered. BeachesMLS
 - $609,0003 bd4 ba2.3k sqft228 Oak Hammock Circle SW, Vero Beach, FL 32962For SaleMLS ID #B26048889, Marguerite S Hewett, Berkshire Hathaway Florida. BeachesMLS
- $499,0003 bd3 ba2.1k sqft393 11th Square SW, Vero Beach, FL 32962For SaleMLS ID #B26020622, Joseph P Schlitt, Douglas Elliman Florida LLC. BeachesMLS
- $610,0004 bd3 ba2.6k sqft6489 53rd Circle, Vero Beach, FL 32967For SaleMLS ID #B26019959, Brenda Durwin, Keller Williams Realty of VB. BeachesMLS
- $449,0003 bd2 ba1.7k sqft240 SW Champagne Ct Court SW, Vero Beach, FL 32968For SaleMLS ID #B26039978, Joseph P Schlitt, Douglas Elliman Florida LLC. BeachesMLS
- $659,0003 bd4 ba2.4k sqft224 Oak Hammock Circle SW, Vero Beach, FL 32962For SaleMLS ID #B26048671, Marguerite S Hewett, Berkshire Hathaway Florida. BeachesMLS
- $599,0003 bd3 ba2.5k sqft1029 Riverwind Cir, Vero Beach, FL 32967For SaleMLS ID #294076, Lia Peters, Dale Sorensen Real Estate Inc.. Realtor Association of Indian River County
- $549,0003 bd4 ba2.2k sqft747 Hampton Woods Lane SW, Vero Beach, FL 32962For SaleMLS ID #B26048554, Marguerite S Hewett, Berkshire Hathaway Florida. BeachesMLS
- $479,9003 bd3 ba2.4k sqft2365 Lake Ibis Ln SW, Vero Beach, FL 32962For SaleMLS ID #297083, Rupa K Patel, Dale Sorensen Real Estate Inc.. Realtor Association of Indian River County
- $475,0004 bd3 ba2.3k sqft4220 Abington Woods Circle, Vero Beach, FL 32967For SaleMLS ID #R11166586, Michelle T Clarke, Dale Sorensen Real Estate Inc.. BeachesMLS
- $629,0003 bd2 ba2.4k sqft9531 Shadow Lane, Fort Pierce, FL 34951For SaleMLS ID #B26037511, Julie Daly, Lang Realty. BeachesMLS
- $559,0003 bd4 ba2.3k sqft2987 Conifer Drive, Fort Pierce, FL 34951For SaleMLS ID #B26012135, Julie Daly, Lang Realty. BeachesMLS
- $599,0003 bd3 ba2.4k sqft8004 Links Way, Port St Lucie, FL 34986For SaleMLS ID #B26051247, Kay A. Rodriguez, Lang Realty. BeachesMLS
- $699,0004 bd3 ba3.1k sqft5305 Southwind Trail, Fort Pierce, FL 34951For SaleMLS ID #R11162009, Amanda Kelly, Keller Williams Realty of PSL. BeachesMLS
- $539,0004 bd2 ba1.9k sqft7657 Fieldstone Ranch Square, Vero Beach, FL 32967For SaleMLS ID #B26039746, Olliver Rodeblad Lowe, Douglas Elliman Florida LLC. BeachesMLS
- $485,0004 bd3 ba2.2k sqft6435 Monserrat Dr, Vero Beach, FL 32967For SaleMLS ID #1067519, David Settgast. Space Coast AOR
- $625,0004 bd4 ba2.9k sqft6008 NW Winfield Drive, Port St Lucie, FL 34986For SaleMLS ID #B26047648, Steven A Rennick, Rennick Real Estate. BeachesMLS
