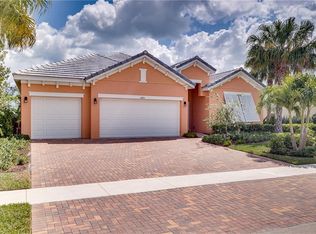
ANNUAL RENTAL OPPORTUNITY! Sprawling lakefront estate home in desirable gated West Indies community of The Antilles beams coastal charm. Wildly popular triple-split plan 4/3 Elm model w/ 3 car garage. Newer refrigerator, range, dishwasher + microwave. Master suite features an extended sitting room for office/gym/reading room. Spacious screened lanai overlooks the water. Amenities include clubhouse, pool, jacuzzi, fitness center, tennis + lawn care. Close to beach, shopping, restaurants, medical + all things Vero Beach. Pets @ owner's discretion. Also available for sale. New AC Nov 2026! Tenant occupied until 10/31/26; 24 hrs notice to show. Pets at owner's discretion w/ non-refundable.
For sale
$550,000
6400 Monserrat Drive, Vero Beach, FL 32967
4beds
2,537sqft
Single Family Residence
Built in 2016
0.32 Acres Lot
$533,900 Zestimate®
$217/sqft
$533/mo HOA
What's special
Lakefront estate homeNewer refrigerator
- 38 days
- 630
- 19
Zillow last checked:
Listing updated:
Listed by:
Hollie M Billero Buldo 772-231-0001,
Billero & Billero Properties
Source: BeachesMLS,MLS#: B26084131 Originating MLS: BeachesMLS
Facts & features
Interior
Bedrooms & bathrooms
- Bedrooms: 4
- Bathrooms: 3
- Full bathrooms: 3
- Main level bathrooms: 3
- Main level bedrooms: 4
Primary bedroom
- Level: Main
- Area: 208
- Dimensions: 16 X 13
Bedroom 2
- Level: Main
- Area: 1230
- Dimensions: 123 X 10
Bedroom 3
- Level: Main
- Area: 120
- Dimensions: 12 X 10
Bedroom 4
- Level: Main
- Area: 121
- Dimensions: 11 X 11
Kitchen
- Level: Main
- Area: 196
- Dimensions: 14 X 14
Living room
- Level: Main
- Area: 256
- Dimensions: 16 X 16
Heating
- Central, Electric
Cooling
- Central Air, Ceiling Fan(s), Electric
Appliances
- Included: Dryer, Dishwasher, Electric Range, Electric Water Heater, Disposal, Microwave, Range, Refrigerator, Water Heater, Washer
- Laundry: Inside
Features
- Breakfast Area, Bathtub, Dining Area, Separate/Formal Dining Room, Eat-in Kitchen, Kitchen Island, Main Level Primary, Pantry, Split Bedrooms, Soaking Tub, Separate Shower, Walk-In Closet(s)
- Flooring: Carpet, Tile
- Doors: French Doors
- Windows: Metal, Single Hung, Sliding
Interior area
- Total structure area: 2,537
- Total interior livable area: 2,537 sqft
Video & virtual tour
Property
Parking
- Total spaces: 3
- Parking features: Attached, Driveway, Garage
- Attached garage spaces: 3
- Has uncovered spaces: Yes
Accessibility
- Accessibility features: None
Features
- Levels: One
- Stories: 1
- Patio & porch: Covered, Patio, Porch, Screened
- Exterior features: Outdoor Living Area, Porch
- Pool features: Association
- Has view: Yes
- View description: Lake, Pond, Water
- Has water view: Yes
- Water view: Lake,Pond,Water
- Waterfront features: Lake Front, Pond
Lot
- Size: 0.32 Acres
- Dimensions: 106.0 ft x 151.0 ft
- Features: 1/4 to 1/2 Acre Lot
Details
- Parcel number: 323910000050000001300
- Zoning: RM-3
- Special conditions: Standard
Construction
Type & style
- Home type: SingleFamily
- Architectural style: Ranch
- Property subtype: Single Family Residence
Materials
- Block, Concrete, Stucco
- Roof: Tile
Condition
- Resale
- New construction: No
- Year built: 2016
Utilities & green energy
- Electric: 3 Phase
- Sewer: Public Sewer
- Water: Public
- Utilities for property: Cable Available, Electricity Connected, Water Connected
Community & HOA
Community
- Features: Home Owners Association, Gated
- Security: Security Gate, Gated Community, Smoke Detector(s)
- Subdivision: THE ANTILLES SUBDIVISION
HOA
- Has HOA: Yes
- Amenities included: Billiard Room, Clubhouse, Fitness Center, Playground, Pool, Spa/Hot Tub, Tennis Court(s)
- Services included: Common Areas, Maintenance Grounds, Pest Control, Recreation Facilities, Reserve Fund, Security
- HOA fee: $533 monthly
Location
- Region: Vero Beach
Financial & listing details
- Price per square foot: $217/sqft
- Tax assessed value: $565,425
- Annual tax amount: $4,588
- Date on market: 10/4/2026
- Cumulative days on market: 38 days
- Listing terms: Cash,Conventional,FHA,VA Loan
- Electric utility on property: Yes
- Road surface type: Paved
Estimated market value
$533,900
$507,000 - $561,000
$3,676/mo
Price history
| Date | Event | Price |
|---|---|---|
| 10/4/2026 | Listed for rent | $3,750$1/sqft |
Source: BeachesMLS #B26084130 Report a problem | ||
| 10/1/2026 | Listed for sale | $550,000-6%$217/sqft |
Source:  Realtor Association of Indian River County #300340 Report a problem | ||
| 5/6/2025 | Listing removed | $585,000$231/sqft |
Source: Realtor Association of Indian River County #281693 Report a problem | ||
| 2/28/2025 | Price change | $585,000-2.5%$231/sqft |
Source: Realtor Association of Indian River County #281693 Report a problem | ||
| 1/7/2025 | Price change | $599,900-4%$236/sqft |
Source: Realtor Association of Indian River County #281693 Report a problem | ||
| 9/27/2024 | Listed for sale | $625,000-0.6%$246/sqft |
Source: Realtor Association of Indian River County #281693 Report a problem | ||
| 8/8/2024 | Listing removed | -- |
Source: Realtor Association of Indian River County #274745 Report a problem | ||
| 3/30/2024 | Price change | $629,000-4.6%$248/sqft |
Source: Realtor Association of Indian River County #274745 Report a problem | ||
| 2/23/2024 | Price change | $659,000-2.4%$260/sqft |
Source:  BeachesMLS #RX-10953109 Report a problem | ||
| 1/23/2024 | Listed for sale | $675,000+90%$266/sqft |
Source: Realtor Association of Indian River County #274745 Report a problem | ||
| 12/9/2016 | Sold | $355,295$140/sqft |
Source: Public Record Report a problem | ||
Public tax history
| Year | Property taxes | Tax assessment |
|---|---|---|
| 2025 | $5,137 +7.1% | $379,545 +2.9% |
| 2024 | $4,797 +4.5% | $368,849 +3% |
| 2023 | $4,588 +2.6% | $358,106 +3% |
| 2022 | $4,473 +0% | $347,676 +3% |
| 2021 | $4,472 +0.3% | $337,549 +1.4% |
| 2020 | $4,461 | $332,888 +2.3% |
| 2019 | $4,461 -0.3% | $325,403 -2.4% |
| 2018 | $4,475 -4.9% | $333,403 +0.5% |
| 2017 | $4,706 | $331,703 +875.6% |
| 2016 | $4,706 +771.9% | $34,000 |
| 2015 | $540 -3.2% | $34,000 +6.3% |
| 2014 | $558 | $32,000 +5.3% |
| 2013 | -- | $30,400 |
| 2012 | $449 +22% | $30,400 +33.3% |
| 2011 | $368 -14.6% | $22,800 -14.3% |
| 2010 | $431 -18.7% | $26,600 -22.2% |
| 2009 | $530 -40.9% | $34,200 -59.1% |
| 2008 | $897 -3.1% | $83,600 +35.7% |
| 2007 | $926 | $61,600 +262.4% |
| 2006 | -- | $17,000 |
Find assessor info on the county website
Monthly payment
Est. payment
Payment breakdown
Explore the cost of this home by adjusting the details. Changes won't be saved.Climate risks
Neighborhood: Winter Beach
Nearby schools
Schools provided by the listing agent
- Elementary: Treasure Coast
- Middle: Storm Grove
- High: Sebastian River
Source: BeachesMLS. This data may not be complete. We recommend contacting the local school district to confirm school assignments for this home.
Similar homes
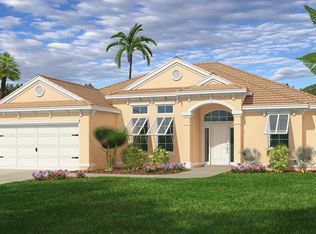
- $515,0004 bd2 ba2.7k sqft2576 Saint Lucia Cir, Vero Beach, FL 32967For Sale
 MLS ID #300868, Ron Mashburn, Tropic Shores Real Estate LLC. Realtor Association of Indian River County
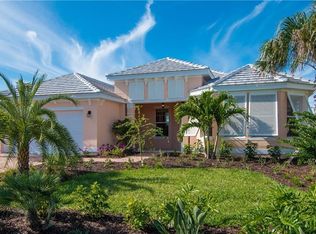
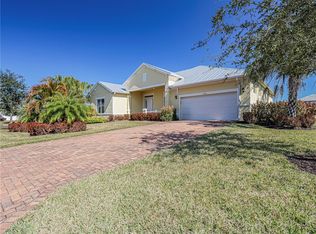
- $578,0003 bd3 ba2.2k sqft6400 Nevis Ct, Vero Beach, FL 32967For Sale
 MLS ID #300866, Ron Mashburn, Tropic Shores Real Estate LLC. Realtor Association of Indian River County
- $578,0003 bd2 ba2.2k sqft2534 Saint Lucia Cir, Vero Beach, FL 32967For Sale
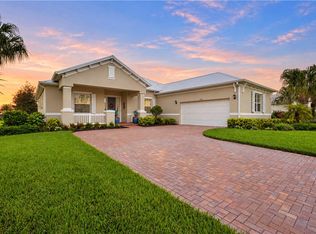 MLS ID #300480, Peggy Ann Brown, One Sotheby's Int'l Realty. Realtor Association of Indian River County
- $456,0004 bd3 ba2.2k sqftThe Antilles Subdivision, Vero Beach, FL 32967For Sale
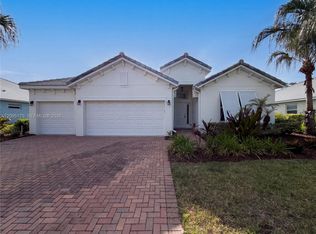
 MLS ID #A12095175, Karen Albright, Opendoor Brokerage LLC. MIAMI
- $429,9003 bd3 ba2.4k sqft6124 57th Court, Vero Beach, FL 32967For Sale
 MLS ID #B26056912, M Shane Reynolds, Keller Williams Realty of Vero. BeachesMLS
- $515,0004 bd3 ba2.4k sqft8055 102nd Avenue, Vero Beach, FL 32967For SaleMLS ID #B26093498, Cindy Campbell Hawthorne, Keller Williams Realty of Vero. BeachesMLS
- $434,9904 bd2 ba2k sqftLost Tree Preserve, Vero Beach, FL 32967For SaleMLS ID #A12092165, R. Ginenne Boehm, The Keyes Company - Stuart. MIAMI
