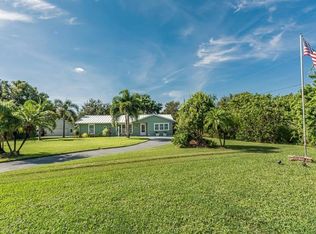
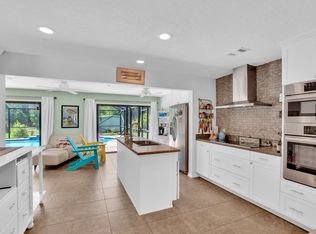
Nestled at the end of private cul-de-sac just one block from the Indian River, this home offers the perfect blend of privacy, space, & coastal living. Enjoy a half-acre lot featuring two driveways plus parking pad for your RV or boat. Home boasts screened-in pool with covered lanai, ideal for year-round outdoor enjoyment. Split-bedroom floor plan provides privacy, while chef's island kitchen offers abundant cabinetry and sliding glass doors that open to the pool area. Primary suite features private sliding glass doors to the pool. Main bath includes relaxing garden tub & separate W/I shower.
For sale
Price cut: $10K (9/25)
$577,000
7686 134th Street, Sebastian, FL 32958
3beds
1,672sqft
Single Family Residence
Built in 1992
0.59 Acres Lot
$563,400 Zestimate®
$345/sqft
$-- HOA
What's special
Half-acre lotPrivate cul-de-sacSplit-bedroom floor planAbundant cabinetry
- 40 days
- 1,645
- 103
Zillow last checked:
Listing updated:
Listed by:
Becky M Boncek 772-913-3412,
RE/MAX Crown Realty
Source: BeachesMLS,MLS#: B26067085 Originating MLS: BeachesMLS
Originating MLS: BeachesMLSFacts & features
Interior
Bedrooms & bathrooms
- Bedrooms: 3
- Bathrooms: 2
- Full bathrooms: 2
- Main level bathrooms: 2
- Main level bedrooms: 3
Primary bedroom
- Level: Main
- Area: 210
- Dimensions: 15 X 14
Bedroom 2
- Level: Main
- Area: 156
- Dimensions: 13 X 12
Bedroom 3
- Level: Main
- Area: 130
- Dimensions: 13 X 10
Dining room
- Level: Main
- Area: 132
- Dimensions: 12 X 11
Kitchen
- Level: Main
- Area: 255
- Dimensions: 17 X 15
Laundry
- Level: Main
- Area: 66
- Dimensions: 11 X 6
Living room
- Level: Main
- Area: 357
- Dimensions: 21 X 17
Other
- Description: Porch
- Level: Main
- Area: 252
- Dimensions: 18 X 14
Heating
- Central, Electric
Cooling
- Ceiling Fan(s), Electric
Appliances
- Included: Dryer, Dishwasher, Electric Range, Refrigerator, Washer
- Laundry: Inside
Features
- Bathtub, Garden Tub/Roman Tub, Kitchen Island, Pantry, Soaking Tub, Separate Shower
- Flooring: Carpet, Tile
- Windows: Metal, Single Hung, Sliding
- Has fireplace: No
Interior area
- Total structure area: 1,672
- Total interior livable area: 1,672 sqft
Video & virtual tour
Property
Parking
- Total spaces: 2
- Parking features: Attached, Driveway, Garage
- Attached garage spaces: 2
- Has uncovered spaces: Yes
Accessibility
- Accessibility features: None
Features
- Levels: One
- Stories: 1
- Has private pool: Yes
- Pool features: Free Form, Other, Screen Enclosure
- Fencing: Wood
Lot
- Size: 0.59 Acres
- Dimensions: 180 x 200
- Features: Cul-De-Sac, Sprinklers Automatic
Details
- Additional structures: Shed(s)
- Parcel number: 303825000100000000050
- Zoning: RS-6
- Special conditions: Standard
Construction
Type & style
- Home type: SingleFamily
- Property subtype: Single Family Residence
Materials
- Brick, Frame
- Roof: Shingle
Condition
- Resale
- New construction: No
- Year built: 1992
Utilities & green energy
- Sewer: Septic Tank
- Water: Well
- Utilities for property: Cable Available, Electricity Connected
Community & HOA
Community
- Subdivision: CHARLES SUBDIVISION
HOA
- Has HOA: No
Location
- Region: Sebastian
Financial & listing details
- Price per square foot: $345/sqft
- Tax assessed value: $391,060
- Annual tax amount: $3,869
- Date on market: 8/21/2026
- Cumulative days on market: 57 days
- Listing terms: Cash,Conventional
- Electric utility on property: Yes
- Road surface type: Paved
Estimated market value
$563,400
$535,000 - $592,000
$2,904/mo
Price history
| Date | Event | Price |
|---|---|---|
| 9/25/2026 | Price change | $577,000-1.7%$345/sqft |
Source:  Realtor Association of Indian River County #299451 Report a problem Realtor Association of Indian River County #299451 Report a problem | ||
| 8/12/2026 | Listed for sale | $587,000$351/sqft |
Source: Realtor Association of Indian River County #298832 Report a problem | ||
| 8/3/2026 | Contingent | $587,000$351/sqft |
Source: Realtor Association of Indian River County #298832 Report a problem | ||
| 7/23/2026 | Listed for sale | $587,000+134.8%$351/sqft |
Source: Realtor Association of Indian River County #298832 Report a problem | ||
| 7/16/2018 | Sold | $250,000+31.6%$150/sqft |
Source: Public Record Report a problem | ||
| 10/19/2012 | Sold | $190,000-24%$114/sqft |
Source: Realtor Association of Indian River County #127271 Report a problem | ||
| 3/7/2012 | Listing removed | $249,995$150/sqft |
Source: Palace Properties International, Inc. #624184 Report a problem | ||
| 12/20/2011 | Price change | $249,995-5.7%$150/sqft |
Source: Palace Properties International, Inc. #624184 Report a problem | ||
| 11/2/2011 | Price change | $265,000-11.6%$158/sqft |
Source: Palace Properties International, Inc. #624184 Report a problem | ||
| 9/30/2011 | Price change | $299,900-7.7%$179/sqft |
Source: Palace Properties International, Inc. #624184 Report a problem | ||
| 9/15/2011 | Listed for sale | $324,900+153.8%$194/sqft |
Source: Palace Properties International, Inc. #624184 Report a problem | ||
| 4/26/1999 | Sold | $128,000-4.5%$77/sqft |
Source: Public Record Report a problem | ||
| 7/23/1997 | Sold | $134,000$80/sqft |
Source: Public Record Report a problem | ||
Public tax history
| Year | Property taxes | Tax assessment |
|---|---|---|
| 2025 | $3,869 +8.6% | $291,674 +2.9% |
| 2024 | $3,561 +5.1% | $283,454 +3% |
| 2023 | $3,388 +1% | $275,198 +3% |
| 2022 | $3,353 +0.2% | $267,182 +3% |
| 2021 | $3,345 +0.4% | $259,400 +1.4% |
| 2020 | $3,332 | $255,818 +20.1% |
| 2019 | $3,332 -1.4% | $213,032 +8.7% |
| 2018 | $3,380 +38.2% | $195,948 +4.3% |
| 2017 | $2,446 | $187,883 +5.7% |
| 2016 | $2,446 +5.4% | $177,810 +0.7% |
| 2015 | $2,322 -3.4% | $176,580 -0.4% |
| 2014 | $2,404 | $177,360 -4.4% |
| 2013 | -- | $185,480 -8.2% |
| 2012 | $2,664 +0.7% | $201,940 +3% |
| 2011 | $2,646 +1.6% | $196,060 +1.5% |
| 2010 | $2,605 +8% | $193,170 +5.1% |
| 2009 | $2,411 +8.3% | $183,730 +0.1% |
| 2008 | $2,226 -6.9% | $183,550 -41.4% |
| 2007 | $2,392 | $313,460 -14.3% |
| 2006 | -- | $365,950 +78.2% |
| 2005 | -- | $205,380 |
| 2004 | -- | $205,380 +27.7% |
| 2003 | -- | $160,850 +7.5% |
| 2002 | $2,869 -0.6% | $149,640 0% |
| 2001 | $2,886 +26.5% | $149,660 +31.8% |
| 2000 | $2,282 | $113,520 |
Find assessor info on the county website
Monthly payment
Est. payment
Payment breakdown
Explore the cost of this home by adjusting the details. Changes won't be saved.Climate risks
Neighborhood: Roseland
Nearby schools
Schools provided by the listing agent
- Elementary: Sebastian
- Middle: Sebastian River
- High: Sebastian River
Source: BeachesMLS. This data may not be complete. We recommend contacting the local school district to confirm school assignments for this home.

Similar homes
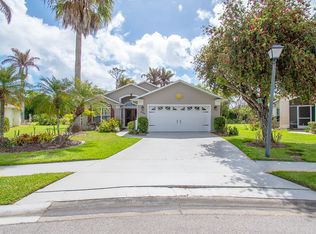
- $519,0003 bd2 ba1.7k sqft584 Birch Ct, Sebastian, FL 32958For Sale
 MLS ID #296525, Star Knudson, Dale Sorensen Real Estate Inc.. Realtor Association of Indian River County
 - $449,0003 bd2 ba2k sqft488 ARBOR Street, Sebastian, FL 32958For Sale

 MLS ID #B26067148, Michael J Vellequette, Keller Williams Realty of Vero. BeachesMLS
 - $489,0004 bd3 ba2.3k sqft922 Yearling Trail, Sebastian, FL 32958For Sale
 MLS ID #B26027008, Jeffrey R Ripple, Billero & Billero Properties. BeachesMLS
 - $449,0003 bd2 ba1.4k sqft1173 George St, Sebastian, FL 32958For Sale
 MLS ID #297732, Smadar Blumenthal, Realty One Group Engage. Realtor Association of Indian River County
 - $550,0004 bd3 ba2.1k sqft1574 Quiescent Lane, Sebastian, FL 32958For SaleMLS ID #B26043040, Malissa A Bellavigna, Weichert Realtors Hallmark Pr. BeachesMLS
- $375,0003 bd2 ba1.6k sqft602 Lake Dr, Sebastian, FL 32958For Sale
 MLS ID #1227546, Byron Somers, LPT Realty, LLC. DBAMLS
 - $425,9004 bd2 ba2.2k sqft115 EMPIRE TERRACE, SEBASTIAN, FL 32958For Sale
 MLS ID #O6426045, Tahuanting Romero, AGENT TRUST REALTY CORPORATION. Stellar MLS
 - $599,0003 bd2 ba2.4k sqft7621 Fieldstone Ranch Square, Vero Beach, FL 32967For SaleMLS ID #B26077375, Jennifer Toomey, Keller Williams Realty of Vero. BeachesMLS
- $525,0003 bd2 ba1.8k sqft1573 Segovia Circle, Vero Beach, FL 32966For SaleMLS ID #B26046819, Linda Schlitt Gonzalez, Coldwell Banker Paradise. BeachesMLS
- $399,0004 bd2 ba1.9k sqft151 PORT ROYAL Court, Sebastian, FL 32958For SaleMLS ID #B26077386, Eric M Attio, LoKation. BeachesMLS
- $345,0003 bd2 ba1.1k sqft726 Tuxedo Terrace, Sebastian, FL 32958For SaleMLS ID #B26029938, Cheri Sallia, Weichert Realtors Hallmark Pr. BeachesMLS
- $449,0003 bd2 ba1.3k sqft6005 River Run Drive, Sebastian, FL 32958For SaleMLS ID #B26046929, Carolyn E Mac Evoy, Mac Evoy Real Estate Co. BeachesMLS
- $575,0003 bd2 ba1.8k sqft210 CHAMPAGNE Court SW, Vero Beach, FL 32968For SaleMLS ID #B26059083, Linda Schlitt Gonzalez, Coldwell Banker Paradise. BeachesMLS
- $330,0002 bd2 ba1k sqft573 Autumn Terrace, Sebastian, FL 32958For SaleMLS ID #B26003954, Bonnie Stauber, Mac Evoy Real Estate Co. BeachesMLS
- $500,0003 bd3 ba2.4k sqft6455 36th Lane, Vero Beach, FL 32966For SaleMLS ID #B26040689, J Vance Brinkerhoff, Coldwell Banker Paradise. BeachesMLS
- $575,0004 bd3 ba2.4k sqft5558 55th Avenue, Vero Beach, FL 32967For SaleMLS ID #R11073711, Roberto E Berlingieri, Billero & Billero Properties. BeachesMLS
