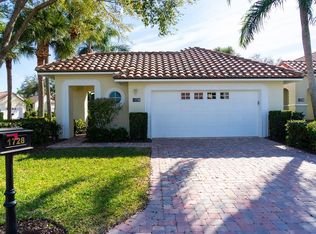
Discover the ideal opportunity to enjoy the active lifestyle of Grand Harbor Golf & Beach Club, one of Vero Beach's premier private communities. Perfectly positioned on the desirable east side of the neighborhood, this one-owner former builder's model offers a peaceful setting away from the main entrance, while remaining a short distance from the pool. Overlooking a tranquil pond connected to the community's network of waterways, the home enjoys scenic views within Grand Harbor's Audubon Society-recognized natural preserve. The thoughtfully designed residence features two bedrooms plus den, two bathrooms, a two-car attached garage, and tile flooring throughout. The spacious primary suite includes a luxurious bath with dual vanities, a soaking tub, and a separate walk-in shower. Recent updates provide added value and peace of mind, including a new Rheem 40-gallon water heater (January 2025), LG dishwasher (October 2024), and Whirlpool side-by-side refrigerator with ice maker and water dispenser (2023). Designed by Peacock + Lewis, Grand Harbor Golf & Beach Club is nationally recognized for its exceptional service, amenities, and member experience. Residents enjoy access to championship golf, tennis, a private beach club, waterfront amenities, a pro shop, fitness center with classes, onsite spa, card room, restaurant and bar, open-air and balcony dining overlooking the golf course, meeting and private event spaces, a resort-style pool with sun shelf, lap lanes and hot tub, gazebo bar, and a serene Zen garden overlooking the Indian River Lagoon. Additional highlights include a 24-hour guard-gated entrance, pet-friendly community, leasing permitted twice per year with a 30-day minimum, and HOA services that include lawn care, landscaping, pool maintenance, cable, and internet. Home comes fully furnished. Club membership is required with the sale.
For sale
Price cut: $10K (7/24)
$630,000
1726 Victoria Circle, Vero Beach, FL 32967
2beds
1,815sqft
Single Family Residence
Built in 1997
4,792 Square Feet Lot
$600,100 Zestimate®
$347/sqft
$734/mo HOA
What's special
Two-car attached garageTwo bathroomsHome comes fully furnishedGazebo barLg dishwasherSpacious primary suiteSoaking tub
- 57 days
- 218
- 7
Zillow last checked:
Listing updated:
Listed by:
Karl Taylor 772-253-9645,
Redfin Corporation
Source: BeachesMLS,MLS#: B26050493 Originating MLS: BeachesMLS
Originating MLS: BeachesMLSFacts & features
Interior
Bedrooms & bathrooms
- Bedrooms: 2
- Bathrooms: 2
- Full bathrooms: 2
- Main level bathrooms: 2
- Main level bedrooms: 2
Heating
- Central, Electric
Cooling
- Central Air, Electric
Appliances
- Included: Dryer, Dishwasher, Electric Range, Electric Water Heater, Ice Maker, Microwave, Range, Refrigerator, Water Heater, Washer
- Laundry: Washer Hookup, Inside, Laundry Room
Features
- Garden Tub/Roman Tub, High Ceilings, Main Level Primary, Pantry, Bar
- Flooring: Carpet, Tile
- Has fireplace: No
- Furnished: Yes
Interior area
- Total structure area: 1,815
- Total interior livable area: 1,815 sqft
Property
Parking
- Total spaces: 2
- Parking features: Attached, Concrete, Driveway, Garage, Garage Door Opener, Guest
- Attached garage spaces: 2
- Has uncovered spaces: Yes
Accessibility
- Accessibility features: None
Features
- Levels: One
- Stories: 1
- Patio & porch: Patio, Screened
- Exterior features: Outdoor Living Area
- Pool features: Association
- Has view: Yes
- View description: Lake, Water
- Has water view: Yes
- Water view: Lake,Water
- Waterfront features: Lake Front, None, Seawall
Lot
- Size: 4,792 Square Feet
- Features: < 1/4 Acre
Details
- Parcel number: 323923000110000000960
- Zoning: RM-6
- Special conditions: Standard
Construction
Type & style
- Home type: SingleFamily
- Architectural style: Traditional
- Property subtype: Single Family Residence
Materials
- Block
- Roof: Tile
Condition
- Resale
- New construction: No
- Year built: 1997
Utilities & green energy
- Sewer: Public Sewer
- Water: Public
- Utilities for property: Cable Connected, Electricity Connected, Sewer Connected, Water Connected
Community & HOA
Community
- Features: Home Owners Association, Boat Facilities, Gated, Property Manager On-Site, Street Lights
- Security: Security Gate, Gated with Guard, Gated Community, Smoke Detector(s), Security Fence, Security Guard
- Membership fee: $85,000
- Subdivision: VICTORIA ISLAND GRAND HARBOR PLAT 14
HOA
- Has HOA: Yes
- Amenities included: Beach Rights, Boating, Clubhouse, Fitness Center, Golf Course, Gated, Management, Maintenance, Picnic Area, Pickleball, Pool, Putting Green(s), Recreation Facilities, Restaurant, Security, Tennis Court(s), Trail(s)
- Services included: Common Areas, Cable TV, Internet, Recreation Facilities, Reserve Fund, Security
- HOA fee: $734 monthly
- HOA name: Victoria Island Grand Harbour
- HOA phone: 772-567-0808
- Additional fee info: Membership Fee: 85000
Location
- Region: Vero Beach
Financial & listing details
- Price per square foot: $347/sqft
- Tax assessed value: $260,323
- Annual tax amount: $3,355
- Date on market: 7/9/2026
- Cumulative days on market: 58 days
- Listing terms: Cash,Conventional,FHA,VA Loan
- Electric utility on property: Yes
- Road surface type: Asphalt, Paved
Estimated market value
$600,100
$570,000 - $630,000
$3,034/mo
Price history
| Date | Event | Price |
|---|---|---|
| 7/24/2026 | Price change | $630,000-1.6%$347/sqft |
Source:  BeachesMLS #B26050493 Report a problem BeachesMLS #B26050493 Report a problem | ||
| 7/9/2026 | Listed for sale | $640,000+115.9%$353/sqft |
Source: BeachesMLS #B26050493 Report a problem | ||
| 8/26/1998 | Sold | $296,500$163/sqft |
Source: Public Record Report a problem | ||
Public tax history
| Year | Property taxes | Tax assessment |
|---|---|---|
| 2025 | $3,355 +9.6% | $252,741 +2.9% |
| 2024 | $3,061 +4.8% | $245,618 +3% |
| 2023 | $2,922 +2.8% | $238,464 +3% |
| 2022 | $2,843 +0.4% | $231,518 +3% |
| 2021 | $2,833 +0.5% | $224,775 +1.4% |
| 2020 | $2,819 | $221,672 +2.3% |
| 2019 | $2,819 -0.1% | $216,688 +1.9% |
| 2018 | $2,821 +1.9% | $212,648 +2.1% |
| 2017 | $2,769 | $208,274 +2.1% |
| 2016 | $2,769 +1.3% | $203,990 +0.7% |
| 2015 | $2,732 -3.4% | $202,580 -9% |
| 2014 | $2,829 | $222,720 +1.5% |
| 2013 | -- | $219,430 -9.6% |
| 2012 | $3,387 -14.2% | $242,730 -12.6% |
| 2011 | $3,947 -0.3% | $277,670 |
| 2010 | $3,957 +0.2% | $277,670 -3.7% |
| 2009 | $3,951 -17.7% | $288,440 -19.7% |
| 2008 | $4,800 -2.8% | $359,030 +3.3% |
| 2007 | $4,937 | $347,650 -2.6% |
| 2006 | -- | $357,090 +26.6% |
| 2005 | -- | $282,130 |
| 2004 | -- | $282,130 0% |
| 2003 | -- | $282,190 +9% |
| 2002 | $4,872 +1.6% | $258,880 +2.2% |
| 2001 | $4,794 +7.6% | $253,210 +11.4% |
| 2000 | $4,458 | $227,200 |
Find assessor info on the county website
Monthly payment
Est. payment
Payment breakdown
Explore the cost of this home by adjusting the details. Changes won't be saved.Climate risks
Neighborhood: 32967
Nearby schools
Schools provided by the listing agent
- Elementary: Beachland
- Middle: Gifford
- High: Vero Beach
Source: BeachesMLS. This data may not be complete. We recommend contacting the local school district to confirm school assignments for this home.

Similar homes
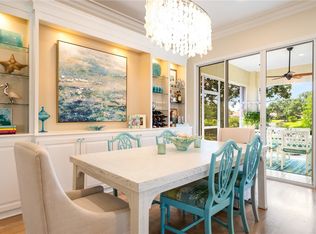
- $697,0002 bd2 ba2k sqft1753 Victoria Circle, Vero Beach, FL 32967For Sale
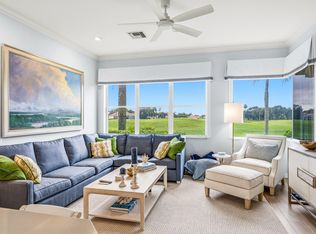
 MLS ID #B26037729, Charlotte N Terry, Alex MacWilliam, Inc.. BeachesMLS
 - $619,0004 bd3 ba2.3k sqft4241 Diamond Square, Vero Beach, FL 32967For Sale
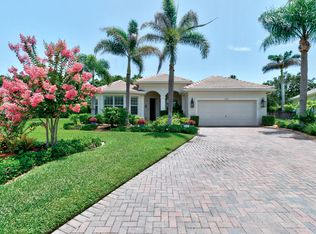 MLS ID #B26063998, Lauren W Connolly, Custom Real Estate Srvcs IRC. BeachesMLS
 - $750,0004 bd3 ba2.4k sqft6640 49TH Court, Vero Beach, FL 32967For Sale
 MLS ID #B26068389, Hollie M Billero Buldo, Billero & Billero Properties. BeachesMLS
 - $659,0004 bd3 ba2.6k sqft6545 35TH Lane, Vero Beach, FL 32966For Sale
 MLS ID #B26068732, Carolyn E Mac Evoy, Mac Evoy Real Estate Co. BeachesMLS
 - $661,1113 bd3 ba2.1k sqft3862 White Alder Way, Vero Beach, FL 32967For SaleMLS ID #B26047758, Denise Panny, Keller Williams Realty of Vero. BeachesMLS
- $570,0003 bd2 ba1.5k sqft5520 N Harbor Village Drive #105, Vero Beach, FL 32967For SaleMLS ID #B26010103, Lynn Grady, Engel & Voelkers Vero Beach. BeachesMLS
- $575,0004 bd3 ba2.4k sqft5558 55th Avenue, Vero Beach, FL 32967For SaleMLS ID #R11073711, Roberto E Berlingieri, Billero & Billero Properties. BeachesMLS
- $564,9004 bd3 ba2.6k sqft7589 Fieldstone Ranch Square, Vero Beach, FL 32967For SaleMLS ID #B26038730, Susan C Prahl, Charles Rutenberg Realty FTL. BeachesMLS
- $499,9003 bd2 ba2.1k sqft7445 36th Court, Vero Beach, FL 32967For SaleMLS ID #B26022637, Ronald H Rennick, Rennick Real Estate. BeachesMLS
- $489,9004 bd3 ba2.3k sqft4220 ABINGTON WOODS Circle, Vero Beach, FL 32967For SaleMLS ID #B26064376, Henry D'Onofrio, Heritage Realty FL. BeachesMLS
- $585,0003 bd2 ba1.8k sqft210 CHAMPAGNE Court SW, Vero Beach, FL 32968For SaleMLS ID #B26059083, Linda Schlitt Gonzalez, Coldwell Banker Paradise. BeachesMLS
- $399,0002 bd3 ba1.5k sqft4805 Wood Duck Circle #61, Vero Beach, FL 32967For SaleMLS ID #B26007394, Gretchen Hanson, Berkshire Hathaway Florida. BeachesMLS
- $579,0003 bd4 ba2.4k sqft1805 Bridgepointe Circle #1, Vero Beach, FL 32967New ConstructionMLS ID #B26047549, Dayan D Jimenez, Groza Real Estate Company. BeachesMLS
- $599,0003 bd2 ba2.5k sqft700 SUMMERWOOD Lane SW, Vero Beach, FL 32962For SaleMLS ID #B26056518, Marguerite S Hewett, Berkshire Hathaway Florida. BeachesMLS
- $469,0003 bd3 ba2.1k sqft4775 S Harbor Drive #201, Vero Beach, FL 32967For SaleMLS ID #B26034350, Steven P Toomey, Signature Properties of the Palm Beaches LLC. BeachesMLS
- $325,0002 bd2 ba1.4k sqft5045 Harmony Circle #209, Vero Beach, FL 32967For SaleMLS ID #B26033448, J Vance Brinkerhoff, Coldwell Banker Paradise. BeachesMLS
- $450,0005 bd3 ba2.7k sqft5580 45th Avenue, Vero Beach, FL 32967For SaleMLS ID #B26034005, James R Fisher, LPT Realty, LLC. BeachesMLS
- $429,9903 bd2 ba1.8k sqft5585 40th Avenue, Vero Beach, FL 32967For SaleMLS ID #B26010306, Jeffrey M Schecht, LPT Realty, LLC. BeachesMLS
- $425,0003 bd3 ba2.1k sqft6360 Park Chester Terrace, Vero Beach, FL 32967For SaleMLS ID #B26041205, Joanne Montgomery, RE/MAX Select Group. BeachesMLS
- $545,0003 bd3 ba2.3k sqft5873 Pine Ridge Circle, Vero Beach, FL 32967For SaleMLS ID #R11075322, Roberto E Berlingieri, Billero & Billero Properties. BeachesMLS
