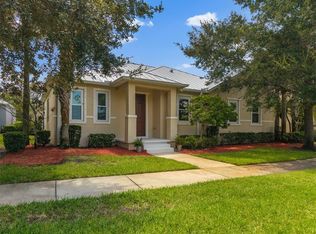
Expansive wide-open views of the golf course & lakes from this classic southern exposure home overlooking the 8th tee in wonderful Point West community. This 3-bedroom, 2 bath residence offers 2,492 sq ft of A/C living space an office/den w/surround sound & built-in bookcase. Relax in the hot tub on the private lanai. Peace of mind comes standard with a 2023 roof, 2024 water heater, new 2026 appliances, full hurricane shutters, a whole house generator, gas service, & an alarm system. Golf memberships are available; you can tee off steps from home. A special blend of updates, comfort & location
For sale
$575,000
7855 14TH Lane, Vero Beach, FL 32966
3beds
2,492sqft
Single Family Residence
Built in 2006
10,019 Square Feet Lot
$556,100 Zestimate®
$231/sqft
$86/mo HOA
What's special
Classic southern exposure homeFull hurricane shutters
- 11 days
- 463
- 18
Likely to sell faster than
Zillow last checked:
Listing updated:
Listed by:
J Vance Brinkerhoff 772-913-3426,
Coldwell Banker Paradise
Source: BeachesMLS,MLS#: B26086665 Originating MLS: BeachesMLS
Facts & features
Interior
Bedrooms & bathrooms
- Bedrooms: 3
- Bathrooms: 2
- Full bathrooms: 2
- Main level bathrooms: 2
- Main level bedrooms: 3
Primary bedroom
- Level: Main
- Area: 345
- Dimensions: 23 X 15
Bedroom 2
- Level: Main
- Area: 168
- Dimensions: 14 X 12
Bedroom 3
- Level: Main
- Area: 156
- Dimensions: 13 X 12
Dining room
- Level: Main
- Area: 165
- Dimensions: 11 X 15
Great room
- Level: Main
Kitchen
- Level: Main
- Area: 144
- Dimensions: 12 X 12
Living room
- Level: Main
- Area: 342
- Dimensions: 19 X 18
Other
- Description: Breakfast Nook
- Level: Main
Other
- Description: Pantry
- Level: Main
Utility room
- Description: Laundry
- Level: Main
Heating
- Central, Electric
Cooling
- Central Air, Ceiling Fan(s), Electric
Appliances
- Included: Dryer, Dishwasher, Electric Range, Electric Water Heater, Gas Range, Ice Maker, Microwave, Range, Refrigerator, Water Heater, Washer
- Laundry: Inside, Laundry Room, Laundry Tub, Sink
Features
- Built-in Features, Bathtub, Garden Tub/Roman Tub, Pantry, Split Bedrooms, Soaking Tub, Separate Shower, Walk-In Closet(s)
- Flooring: Carpet, Tile
- Windows: Metal, Single Hung, Sliding
- Has fireplace: No
Interior area
- Total structure area: 3,897
- Total interior livable area: 2,492 sqft
Video & virtual tour
Property
Parking
- Total spaces: 4
- Parking features: Attached Carport, Attached, Carport, Driveway, Garage, Garage Door Opener
- Attached garage spaces: 2
- Carport spaces: 2
- Covered spaces: 4
- Has uncovered spaces: Yes
- Details: CarportSpaces:2.00
Accessibility
- Accessibility features: None
Features
- Levels: One
- Stories: 1
- Patio & porch: Covered, Patio, Porch
- Exterior features: Barbecue, Outdoor Living Area
- Pool features: Association
- Has spa: Yes
- Spa features: Above Ground, Heated
- Has view: Yes
- View description: Golf Course, Lake, Pond, Water
- Has water view: Yes
- Water view: Lake,Pond,Water
- Waterfront features: None, Pond
Lot
- Size: 10,019 Square Feet
- Dimensions: 71.0 ft x 140.0 ft
- Features: Sprinklers Automatic, Sprinkler System, < 1/4 Acre
Details
- Parcel number: 333812000050000000960
- Zoning: PDTND
- Special conditions: Standard
Construction
Type & style
- Home type: SingleFamily
- Architectural style: Ranch
- Property subtype: Single Family Residence
Materials
- CBS (Concrete Block Structure), Block, Stucco
- Roof: Composition,Shingle
Condition
- Resale
- New construction: No
- Year built: 2006
Utilities & green energy
- Electric: 3 Phase
- Sewer: Public Sewer
- Water: Public
- Utilities for property: Cable Available, Electricity Available, Sewer Available, Water Available
Community & HOA
Community
- Features: Home Owners Association
- Security: Smoke Detector(s)
- Subdivision: POINTE WEST CENTRAL VILLAGE PHASE III PD
HOA
- Has HOA: Yes
- Amenities included: Golf Course, Playground, Park, Pool, Sidewalks
- Services included: Common Areas, Maintenance Grounds, Recreation Facilities
- HOA fee: $258 quarterly
- HOA name: Elliott Merrill
- HOA phone: 772-569-9853
Location
- Region: Vero Beach
Financial & listing details
- Price per square foot: $231/sqft
- Tax assessed value: $363,041
- Annual tax amount: $6,837
- Date on market: 10/10/2026
- Cumulative days on market: 12 days
- Listing terms: Cash,Conventional
- Electric utility on property: Yes
- Road surface type: Paved
Estimated market value
$556,100
$528,000 - $584,000
$2,828/mo
Price history
| Date | Event | Price |
|---|---|---|
| 10/10/2026 | Listed for sale | $575,000-5.6%$231/sqft |
Source:  BeachesMLS #B26086665 Report a problem | ||
| 2/14/2025 | Sold | $609,000-1.6%$244/sqft |
Source:  Realtor Association of Indian River County #282164 Report a problem | ||
| 1/13/2025 | Contingent | $619,000$248/sqft |
Source: Realtor Association of Indian River County #282164 Report a problem | ||
| 11/30/2024 | Price change | $619,000-4.8%$248/sqft |
Source: Realtor Association of Indian River County #282164 Report a problem | ||
| 10/18/2024 | Listed for sale | $650,000$261/sqft |
Source: Realtor Association of Indian River County #282164 Report a problem | ||
| 10/16/2024 | Listing removed | $650,000$261/sqft |
Source: BeachesMLS #RX-10999633 Report a problem | ||
| 8/8/2024 | Price change | $650,000-4.3%$261/sqft |
Source: Realtor Association of Indian River County #278742 Report a problem | ||
| 7/15/2024 | Listed for sale | $679,000+575%$272/sqft |
Source: Realtor Association of Indian River County #278742 Report a problem | ||
| 12/16/2004 | Sold | $100,600$40/sqft |
Source: Public Record Report a problem | ||
Public tax history
| Year | Property taxes | Tax assessment |
|---|---|---|
| 2025 | $6,838 +9.4% | $443,621 -5.6% |
| 2024 | $6,249 +6.1% | $470,137 |
| 2023 | $5,888 +14.3% | $470,137 +22.3% |
| 2022 | $5,150 +12.9% | $384,363 +26.9% |
| 2021 | $4,560 -2.1% | $302,999 -0.9% |
| 2020 | $4,659 | $305,794 +7.5% |
| 2019 | $4,659 +4.2% | $284,500 +3% |
| 2018 | $4,469 +8.3% | $276,328 +8.4% |
| 2017 | $4,127 | $254,844 +7.3% |
| 2016 | $4,127 +6.1% | $237,410 +4.3% |
| 2015 | $3,890 0% | $227,530 +8.4% |
| 2014 | $3,890 | $209,920 +11.4% |
| 2013 | -- | $188,390 +9.7% |
| 2012 | $2,856 -4.1% | $171,660 -4.2% |
| 2011 | $2,977 -14.7% | $179,260 -14.9% |
| 2010 | $3,491 -15.5% | $210,600 -19.4% |
| 2009 | $4,131 -4.4% | $261,180 -9.1% |
| 2008 | $4,321 -18.3% | $287,380 -16.3% |
| 2007 | $5,289 | $343,500 +199.3% |
| 2006 | -- | $114,750 +42.1% |
| 2005 | -- | $80,750 |
| 2004 | -- | $80,750 |
| 2003 | -- | $80,750 |
Find assessor info on the county website
Monthly payment
Est. payment
Payment breakdown
Explore the cost of this home by adjusting the details. Changes won't be saved.Climate risks
Neighborhood: West Vero Corridor
Nearby schools
Schools provided by the listing agent
- Elementary: Dodgertown
- Middle: Storm Grove
- High: Vero Beach
Source: BeachesMLS. This data may not be complete. We recommend contacting the local school district to confirm school assignments for this home.


Similar homes
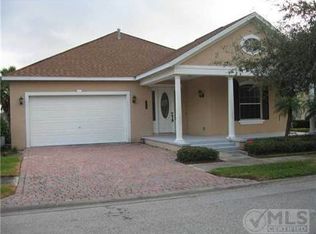
- $599,0003 bd3 ba2.8k sqftKingswood Estates Subdivis, Vero Beach, FL 32966For Sale
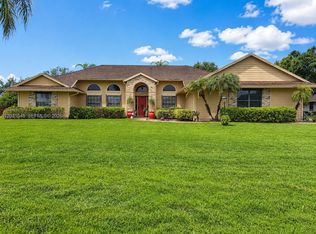
 MLS ID #A12031648, Brandon Vega, Florida Realty of Miami Corp. MIAMI
- $539,0003 bd2 ba2k sqft3409 Wild Banyan Way, Vero Beach, FL 32966For Sale
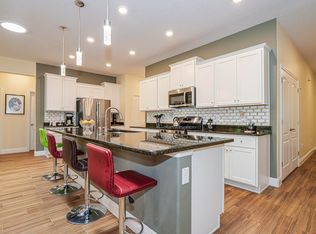
 MLS ID #B26050827, Shaun B Welsh, Billero & Billero Properties. BeachesMLS
- $425,0003 bd2 ba2k sqft6396 LENNOX Lane, Vero Beach, FL 32966For Sale
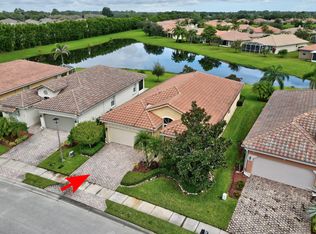 MLS ID #B26074581, Melinda J McKee, McKee Realty. BeachesMLS
- $379,0004 bd2 ba2.2k sqft1845 Pointe West Way, Vero Beach, FL 32966For Sale
 MLS ID #299388, Andy Jansky, LPT Realty, LLC. Realtor Association of Indian River County
- $545,0003 bd2 ba2.1k sqft1180 AMETHYST Drive SW, Vero Beach, FL 32968For SaleMLS ID #B26088008, Eric M Gonzalez, Engel & Voelkers Hutchinson Is. BeachesMLS
- $575,0004 bd3 ba2.4k sqft5558 55th Avenue, Vero Beach, FL 32967For SaleMLS ID #R11073711, Roberto E Berlingieri, Billero & Billero Properties. BeachesMLS
- $599,0003 bd2 ba2.4k sqft7621 Fieldstone Ranch Square, Vero Beach, FL 32967For SaleMLS ID #B26077375, Jennifer Toomey, Keller Williams Realty of Vero. BeachesMLS
- $519,0005 bd3 ba2.6k sqft970 Amethyst Drive, Vero Beach, FL 32968For SaleMLS ID #F10548631, Timothy Burklew, EXP Realty LLC. BeachesMLS
- $379,0003 bd2 ba1.8k sqft6223 Dorchester Way, Vero Beach, FL 32966For SaleMLS ID #B26043843, Kellie Bowling PA, Compass Florida, LLC. BeachesMLS
- $520,0003 bd2 ba1.6k sqft5527 57TH Way, Vero Beach, FL 32967For SaleMLS ID #B26072342, Shaun B Welsh, Billero & Billero Properties. BeachesMLS
- $319,0003 bd2 ba1.5k sqft6380 OXFORD Circle #104D, Vero Beach, FL 32966For SaleMLS ID #B26069260, Melinda J McKee, McKee Realty. BeachesMLS
- $449,9003 bd2 ba1.8k sqft240 53RD Circle, Vero Beach, FL 32968For SaleMLS ID #B26071772, Olga Adriana Trautman, RE/MAX Select Group. BeachesMLS
- $750,0004 bd3 ba2.6k sqft470 Pittman Avenue, Vero Beach, FL 32968For SaleMLS ID #B26038015, J Vance Brinkerhoff, Coldwell Banker Paradise. BeachesMLS
- $609,0003 bd4 ba2.3k sqft228 Oak Hammock Circle SW, Vero Beach, FL 32962For SaleMLS ID #B26048889, Marguerite S Hewett, Berkshire Hathaway Florida. BeachesMLS
- $659,0004 bd4 ba2.6k sqft807 CAROLINA Circle SW, Vero Beach, FL 32962For SaleMLS ID #B26084899, Arthur J Grymes IV, Alex MacWilliam, Inc.. BeachesMLS
- $739,0003 bd3 ba2.5k sqft4390 2nd Square SW, Vero Beach, FL 32968For SaleMLS ID #B26073433, Jodi Kucera, Keller Williams Realty of Vero. BeachesMLS
- $665,0003 bd3 ba2.3k sqft4247 DIAMOND Square, Vero Beach, FL 32967For SaleMLS ID #B26074199, Joseph P Schlitt, Douglas Elliman Florida LLC. BeachesMLS
- $545,0003 bd3 ba2.3k sqft5873 Pine Ridge Circle, Vero Beach, FL 32967For SaleMLS ID #R11075322, Roberto E Berlingieri, Billero & Billero Properties. BeachesMLS
