Stunning 3BR/2BA corner unit in Grand Harbor, ideally located on the first floor with abundant natural light and marina water views. Just steps from the community pool, this updated residence offers an open floor plan, modern finishes, and a 1-car garage. Sold turnkey and fully furnished for immediate occupancy. Enjoy access to premier golf and club amenities. Bright and inviting interior throughout. Close to shopping, restaurants, beaches and more.
For sale
Price cut: $29K (6/29)
$570,000
5520 N Harbor Village Drive #105, Vero Beach, FL 32967
3beds
1,581sqft
Condominium
Built in 1994
-- sqft lot
$554,100 Zestimate®
$361/sqft
$1,783/mo HOA
What's special
Modern finishesAbundant natural lightUpdated residenceOpen floor planMarina water views
- 143 days |
- 237 |
- 5 |
Zillow last checked:
Listing updated:
Listed by:
Lynn Grady 772-584-9628,
Engel & Voelkers Vero Beach
Source: BeachesMLS,MLS#: B26010103 Originating MLS: BeachesMLS
Originating MLS: BeachesMLSFacts & features
Interior
Bedrooms & bathrooms
- Bedrooms: 3
- Bathrooms: 2
- Full bathrooms: 2
- Main level bathrooms: 2
- Main level bedrooms: 3
Primary bedroom
- Level: Main
- Area: 156
- Dimensions: 13 X 12
Bedroom 2
- Level: Main
- Area: 120
- Dimensions: 10 X 12
Bedroom 3
- Level: Main
- Area: 120
- Dimensions: 10 X 12
Dining room
- Area: 150
- Dimensions: 15 X 10
Kitchen
- Level: Main
- Area: 108
- Dimensions: 12 X 9
Living room
- Level: Main
- Area: 255
- Dimensions: 15 X 17
Heating
- Central, Electric
Cooling
- Central Air, Ceiling Fan(s), Electric
Appliances
- Included: Dryer, Dishwasher, Electric Range, Disposal, Microwave, Range, Refrigerator, Washer
- Laundry: Inside, Laundry Closet, In Unit, Washer Dryer Install Allowed
Features
- Dual Sinks, Main Level Primary, Split Bedrooms, Tub Shower, Walk-In Closet(s)
- Flooring: Vinyl, Wood
- Doors: French Doors
- Has fireplace: No
Interior area
- Total structure area: 1,581
- Total interior livable area: 1,581 sqft
Video & virtual tour
Property
Parking
- Total spaces: 1
- Parking features: Assigned, Detached, Garage, Garage Door Opener
- Garage spaces: 1
Accessibility
- Accessibility features: None
Features
- Levels: One
- Stories: 1
- Patio & porch: Patio, Screened
- Exterior features: Outdoor Living Area
- Has view: Yes
- View description: Intercoastal, Water
- Has water view: Yes
- Water view: Intercoastal,Water
- Waterfront features: Intracoastal Access, Navigable Water, Seawall
Details
- Parcel number: 323913000050610001050
- Zoning: Res
- Special conditions: Standard
Construction
Type & style
- Home type: Condo
- Property subtype: Condominium
Materials
- Block, Concrete, Stucco
- Roof: Concrete,Tile
Condition
- Resale
- New construction: No
- Year built: 1994
Utilities & green energy
- Electric: 3 Phase
- Sewer: Public Sewer
- Water: Public
- Utilities for property: Sewer Available, Water Available
Community & HOA
Community
- Features: Gated, Marina
- Security: Gated with Guard, Gated Community, Security Guard
- Subdivision: HARBOR VILLAGE PHASE II GRAND HARBOR
HOA
- Has HOA: Yes
- Amenities included: Sidewalks, Trail(s)
- Services included: Insurance, Maintenance Grounds, Security, Trash
- HOA fee: $1,783 monthly
- HOA name: AR CHOICE
- Second HOA name: AR CHOICE
Location
- Region: Vero Beach
Financial & listing details
- Price per square foot: $361/sqft
- Tax assessed value: $449,079
- Annual tax amount: $6,449
- Date on market: 4/2/2026
- Cumulative days on market: 143 days
- Listing terms: Cash,Conventional
Estimated market value
$554,100
$526,000 - $582,000
$3,009/mo
Price history
| Date | Event | Price |
|---|---|---|
| 6/29/2026 | Price change | $570,000-4.8%$361/sqft |
Source:  Realtor Association of Indian River County #296136 Report a problem Realtor Association of Indian River County #296136 Report a problem | ||
| 5/20/2026 | Price change | $599,000-2.6%$379/sqft |
Source: Realtor Association of Indian River County #296136 Report a problem | ||
| 3/31/2026 | Listed for sale | $615,000-5.4%$389/sqft |
Source: Realtor Association of Indian River County #296136 Report a problem | ||
| 9/28/2023 | Sold | $650,000-3.7%$411/sqft |
Source: Realtor Association of Indian River County #268089 Report a problem | ||
| 9/2/2023 | Contingent | $675,000$427/sqft |
Source: Realtor Association of Indian River County #268089 Report a problem | ||
| 5/25/2023 | Listed for sale | $675,000$427/sqft |
Source: Realtor Association of Indian River County #268089 Report a problem | ||
Public tax history
Tax history is unavailable.
Monthly payment
Est. payment
Payment breakdown
Explore the cost of this home by adjusting the details. Changes won't be saved.Climate risks
Neighborhood: 32967
Nearby schools
GreatSchools rating
- 7/10Beachland Elementary SchoolGrades: PK-5Distance: 3.2 mi
- 7/10Gifford Middle SchoolGrades: 6-8Distance: 1.6 mi
- 5/10Vero Beach High SchoolGrades: 9-12Distance: 4.4 mi
Schools provided by the listing agent
- Elementary: Beachland
- Middle: Gifford
- High: Vero Beach
Source: BeachesMLS. This data may not be complete. We recommend contacting the local school district to confirm school assignments for this home.
- $560,0003 bd2 ba1.5k sqft5520 N Harbor Village Dr APT 201, Vero Beach, FL 32967Sold

- $580,0003 bd2 ba1.5k sqft5520 N Harbor Village Dr APT 205, Vero Beach, FL 32967Sold
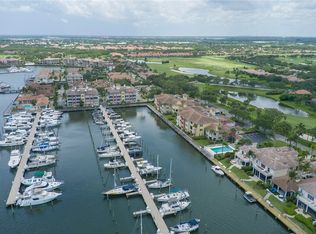
- $605,1003 bd2 ba1.5k sqft5520 N Harbor Village Dr APT 301, Vero Beach, FL 32967Off Market
- $440,0002 bd2 ba1.4k sqft5520 N Harbor Village Dr APT 302, Vero Beach, FL 32967Sold

- $391,8002 bd2 ba1.4k sqft5520 N Harbor Village Dr APT 303, Vero Beach, FL 32967Off Market
- $370,3002 bd2 ba1.4k sqft5520 N Harbor Village Dr APT 304, Vero Beach, FL 32967Off Market
- $1,574,5004 bd3 ba2.1k sqft5520 E Harbor Village Dr, Vero Beach, FL 32967Off Market
- $773,9003 bd2 ba-- sqft5520 N Harbor Village Dr APT 101, Vero Beach, FL 32967Off Market
A local agent can set up tours, give advice and negotiate with sellers.
Similar homes
- $469,0003 bd3 ba2.1k sqft4775 S Harbor Drive #201, Vero Beach, FL 32967For Sale

 MLS ID #B26034350, Steven P Toomey, Signature Properties of the Palm Beaches LLC. BeachesMLS
 - $619,0004 bd3 ba2.3k sqft4241 Diamond Square, Vero Beach, FL 32967For Sale
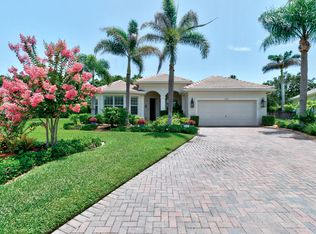 MLS ID #B26063998, Lauren W Connolly, Custom Real Estate Srvcs IRC. BeachesMLS
 - $630,0002 bd2 ba1.8k sqft1726 Victoria Circle, Vero Beach, FL 32967For Sale
 MLS ID #B26050493, Karl Taylor, Redfin Corporation. BeachesMLS
 - $499,9003 bd2 ba2.1k sqft7445 36th Court, Vero Beach, FL 32967For Sale
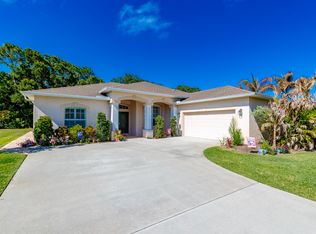 MLS ID #B26022637, Ronald H Rennick, Rennick Real Estate. BeachesMLS
 - $325,0002 bd2 ba1.4k sqft5045 Harmony Circle #209, Vero Beach, FL 32967For SaleMLS ID #B26033448, J Vance Brinkerhoff, Coldwell Banker Paradise. BeachesMLS
- $697,0002 bd2 ba2k sqft1753 Victoria Circle, Vero Beach, FL 32967For SaleMLS ID #B26037729, Charlotte N Terry, Alex MacWilliam, Inc.. BeachesMLS
- $585,0003 bd2 ba1.8k sqft210 CHAMPAGNE Court SW, Vero Beach, FL 32968For SaleMLS ID #B26059083, Linda Schlitt Gonzalez, Coldwell Banker Paradise. BeachesMLS
- $429,9903 bd2 ba1.8k sqft5585 40th Avenue, Vero Beach, FL 32967For SaleMLS ID #B26010306, Jeffrey M Schecht, LPT Realty, LLC. BeachesMLS
- $620,0003 bd2 ba1.8k sqft595 11th Avenue, Vero Beach, FL 32962For SaleMLS ID #B26026703, Alexander Moein, Debuire International Realty. BeachesMLS
- $574,9972 bd2 ba1.3k sqft5300 Highway A1a #408, Vero Beach, FL 32963For SaleMLS ID #R11046603, Al Benkert, Vero Beachside Sales Rentals. BeachesMLS
- $599,0002 bd3 ba1.9k sqft2701 Ocean Drive #1a, Vero Beach, FL 32963For SaleMLS ID #B26010280, Jason M Coley, Atlantic Shores ERA Powered. BeachesMLS
- $399,0002 bd3 ba1.5k sqft4805 Wood Duck Circle #61, Vero Beach, FL 32967For SaleMLS ID #B26007394, Gretchen Hanson, Berkshire Hathaway Florida. BeachesMLS
- $661,1113 bd3 ba2.1k sqft3862 White Alder Way, Vero Beach, FL 32967For SaleMLS ID #B26047758, Denise Panny, Keller Williams Realty of VB. BeachesMLS
- $599,9003 bd2 ba1.6k sqftSeabreeze at Atlantic View, Hutchinson Island, FL 34949For SaleMLS ID #B26064240, Justin E Dube, Dale Sorensen Real Estate Inc.. BeachesMLS
- $525,0003 bd2 ba1.8k sqft1573 Segovia Circle, Vero Beach, FL 32966For SaleMLS ID #B26046819, Linda Schlitt Gonzalez, Coldwell Banker Paradise. BeachesMLS
- $449,0003 bd2 ba1.7k sqft240 SW Champagne Ct Court SW, Vero Beach, FL 32968For SaleMLS ID #B26039978, Joseph P Schlitt, Douglas Elliman Florida LLC. BeachesMLS
- $394,0004 bd2 ba1.8k sqft3913 58TH Circle, Vero Beach, FL 32966For SaleMLS ID #B26060324, Jacob Frasier, Dale Sorensen Real Estate Inc.. BeachesMLS
- $429,9003 bd2 ba1.7k sqft1805, Vero Beach, FL 32967New ConstructionMLS ID #B26047598, Dayan D Jimenez, Groza Real Estate Company. BeachesMLS
- $429,0002 bd2 ba1.7k sqft2741 Ocean Drive #31d, Vero Beach, FL 32963For SaleMLS ID #B26050127, Cheryl L Burge, Berkshire Hathaway Florida. BeachesMLS
- $590,0003 bd3 ba2k sqft3221 Bent Pine Drive, Fort Pierce, FL 34951For SaleMLS ID #R11144483, Jill A Goldfarb, The Keyes Company. BeachesMLS
