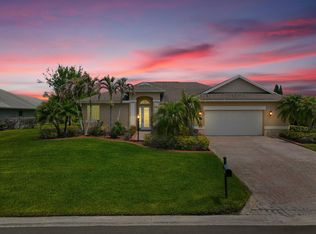
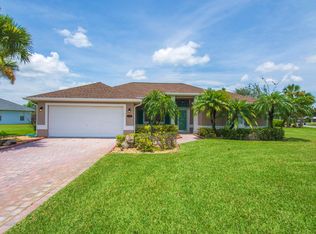
This meticulously maintained 3BD/2BA home sits in the desirable, LOW HOA, gated community of The Vineyard. 10 minutes from downtown Vero Beach,15 minutes to pristine beaches & I-95 for convenient access to everything. NEW ROOF in 2025 and FRESH NEW PAINT throughout are just a couple updates. High vaulted ceilings and an open layout flow to triple sliders that open to the screened patio and fully fenced, tropically landscaped yard for seamless indoor/outdoor living. The split plan adds privacy, and the primary suite features two walk-in closets, a separate shower, soaking tub, and patio access.
For sale
Price cut: $10K (5/4)
$449,000
240 SW Champagne Ct Court SW, Vero Beach, FL 32968
3beds
1,774sqft
:
Get pre-qualified$3,002/mo
Single Family Residence
Built in 2003
0.29 Acres Lot
$-- Zestimate®
$253/sqft
$100/mo HOA
What's special
Split plan adds privacyOpen layoutHigh vaulted ceilingsScreened patio
- 52 days |
- 259 |
- 12 |
Zillow last checked:
Listing updated:
Listed by:
Joseph P Schlitt 772-360-6824,
Douglas Elliman Florida LLC
Source: BeachesMLS,MLS#: B26039978 Originating MLS: BeachesMLS
Originating MLS: BeachesMLSFacts & features
Interior
Bedrooms & bathrooms
- Bedrooms: 3
- Bathrooms: 2
- Full bathrooms: 2
- Main level bathrooms: 2
- Main level bedrooms: 3
Primary bedroom
- Level: Main
- Area: 196
- Dimensions: 14 X 14
Bedroom 2
- Level: Main
- Area: 132
- Dimensions: 11 X 12
Bedroom 3
- Level: Main
- Area: 132
- Dimensions: 11 X 12
Dining room
- Level: Main
- Area: 121
- Dimensions: 11 X 11
Kitchen
- Level: Main
- Area: 168
- Dimensions: 12 X 14
Living room
- Level: Main
- Area: 324
- Dimensions: 18 X 18
Heating
- Central, Electric
Cooling
- Central Air, Electric
Appliances
- Included: Dryer, Dishwasher, Electric Water Heater, Disposal, Microwave, Oven, Range, Refrigerator, Water Heater, Washer
- Laundry: Main Level, Laundry Room
Features
- Bathtub, Closet Cabinetry, Dual Sinks, Garden Tub/Roman Tub, High Ceilings, Kitchen Island, Main Level Primary, Split Bedrooms, Soaking Tub, Separate Shower, Walk-In Closet(s)
- Flooring: Carpet, Tile
- Windows: Metal, Plantation Shutters, Single Hung, Sliding
- Has fireplace: No
Interior area
- Total structure area: 2,502
- Total interior livable area: 1,774 sqft
Video & virtual tour
Property
Parking
- Total spaces: 4
- Parking features: Attached, Driveway, Garage
- Attached garage spaces: 2
- Uncovered spaces: 2
Accessibility
- Accessibility features: None
Features
- Levels: One
- Stories: 1
- Patio & porch: Patio, Screened
- Exterior features: Outdoor Living Area, Room For Pool
- Fencing: Back Yard,Privacy,Vinyl
- Has view: Yes
- View description: Other
- Waterfront features: None
Lot
- Size: 0.29 Acres
- Dimensions: 90 x 140
- Features: Landscaped, 1/4 to 1/2 Acre Lot, Sprinkler System
Details
- Parcel number: 33392200026000100022
- Zoning: RS-6
- Special conditions: Standard
Construction
Type & style
- Home type: SingleFamily
- Architectural style: Other
- Property subtype: Single Family Residence
Materials
- Roof: Shingle
Condition
- Resale
- New construction: No
- Year built: 2003
Utilities & green energy
- Sewer: Public Sewer
- Water: Public
- Utilities for property: Cable Connected, Electricity Connected, Sewer Connected, Water Connected
Community & HOA
Community
- Features: Home Owners Association, Gated
- Security: Gated Community
- Subdivision: THE VINEYARD SUBDIVISION
HOA
- Has HOA: Yes
- Amenities included: Gated
- Services included: Common Areas, Reserve Fund, Security
- HOA fee: $300 quarterly
- HOA name: The Vineyard POA
Location
- Region: Vero Beach
Financial & listing details
- Price per square foot: $253/sqft
- Tax assessed value: $367,449
- Annual tax amount: $4,905
- Date on market: 6/11/2026
- Cumulative days on market: 52 days
- Listing terms: Cash,Conventional,FHA
- Electric utility on property: Yes
- Road surface type: Paved
Estimated market value
Not available
Estimated sales range
Not available
Not available
Price history
| Date | Event | Price |
|---|---|---|
| 5/4/2026 | Price change | $449,000-2.2%$253/sqft |
Source:  Realtor Association of Indian River County #295265 Report a problem Realtor Association of Indian River County #295265 Report a problem | ||
| 2/23/2026 | Listed for sale | $459,000+45.7%$259/sqft |
Source: Realtor Association of Indian River County #295265 Report a problem | ||
| 2/19/2021 | Sold | $315,000+1.9%$178/sqft |
Source: Realtor Association of Indian River County #239863 Report a problem | ||
| 1/16/2021 | Pending sale | $309,000$174/sqft |
Source: Keller Williams Realty of Vero Beach #239863 Report a problem | ||
| 1/12/2021 | Listed for sale | $309,000+68.9%$174/sqft |
Source: Keller Williams Realty of VB #RX-10683871 Report a problem | ||
| 6/21/2011 | Sold | $183,000-6.2%$103/sqft |
Source: Public Record Report a problem | ||
| 3/4/2011 | Price change | $195,000-2.5%$110/sqft |
Source: Dale Sorensen Real Estate, Inc. #112423 Report a problem | ||
| 10/1/2010 | Price change | $200,000-2.4%$113/sqft |
Source: Cardinal Drive Office #112423 Report a problem | ||
| 8/21/2010 | Listed for sale | $205,000+1.5%$116/sqft |
Source: Dale Sorensen Real Estate #112423 Report a problem | ||
| 7/14/2008 | Sold | $202,000-23.8%$114/sqft |
Source: Public Record Report a problem | ||
| 4/16/2008 | Listed for sale | $265,000-16.4%$149/sqft |
Source: Visual Tour #69982 Report a problem | ||
| 9/19/2005 | Sold | $317,000+9.3%$179/sqft |
Source: Public Record Report a problem | ||
| 10/18/2004 | Sold | $290,000+55.2%$163/sqft |
Source: Public Record Report a problem | ||
| 9/12/2003 | Sold | $186,900$105/sqft |
Source: Public Record Report a problem | ||
Public tax history
| Year | Property taxes | Tax assessment |
|---|---|---|
| 2025 | $4,906 +7.7% | $360,366 +2.9% |
| 2024 | $4,557 -5.4% | $350,210 -6.1% |
| 2023 | $4,814 +4.2% | $372,817 +17.4% |
| 2022 | $4,622 +161.3% | $317,449 +111.3% |
| 2021 | $1,769 +0.9% | $150,221 +1.4% |
| 2020 | $1,754 | $148,147 +2.3% |
| 2019 | $1,754 +0.4% | $144,817 +1.9% |
| 2018 | $1,747 +2.6% | $142,116 +2.1% |
| 2017 | $1,704 | $139,193 +2.1% |
| 2016 | $1,704 +1.6% | $136,330 +0.7% |
| 2015 | $1,676 -3.3% | $135,390 +0.8% |
| 2014 | $1,734 | $134,320 +1.5% |
| 2013 | -- | $132,340 0% |
| 2012 | $1,622 -30.8% | $132,360 -5.5% |
| 2011 | $2,343 -9.1% | $139,990 -9.2% |
| 2010 | $2,577 -3.4% | $154,130 -7.6% |
| 2009 | $2,668 -12.8% | $166,810 -17.3% |
| 2008 | $3,059 -8.8% | $201,770 -13.8% |
| 2007 | $3,354 | $234,070 -10.1% |
| 2006 | -- | $260,430 +52.2% |
| 2005 | -- | $171,100 |
| 2004 | -- | $171,100 +429.7% |
| 2003 | -- | $32,300 |
| 2002 | $612 +272.2% | $32,300 +299.8% |
| 2001 | $165 | $8,080 |
Find assessor info on the county website
Monthly payment
Est. payment
Payment breakdown
Explore the cost of this home by adjusting the details. Changes won't be saved.Climate risks
Neighborhood: Vero Beach South
Nearby schools
GreatSchools rating
- 5/10Citrus Elementary SchoolGrades: K-5Distance: 0.9 mi
- 6/10Oslo Middle SchoolGrades: 6-8Distance: 1.5 mi
- 5/10Vero Beach High SchoolGrades: 9-12Distance: 2.4 mi
Schools provided by the listing agent
- Elementary: Citrus (Indian River)
- Middle: Oslo
- High: Vero Beach
Source: BeachesMLS. This data may not be complete. We recommend contacting the local school district to confirm school assignments for this home.
- $550,2003 bd2 ba2.6k sqft230 Champagne Ct SW, Vero Beach, FL 32968Off Market
- $504,8003 bd2 ba2k sqft250 Champagne Ct SW, Vero Beach, FL 32968Off Market
- $401,3003 bd2 ba2k sqft203 37th Dr SW, Vero Beach, FL 32968Off Market
- $339,1003 bd2 ba1.4k sqft183 37th Dr SW, Vero Beach, FL 32968Off Market

- $371,9003 bd2 ba2k sqft223 37th Dr SW, Vero Beach, FL 32968Off Market
- $580,4004 bd2 ba2.4k sqft260 Champagne Ct SW, Vero Beach, FL 32968Off Market
- $438,0004 bd2 ba2k sqft220 Champagne Ct SW, Vero Beach, FL 32968Off Market
- $374,2003 bd2 ba2.1k sqft173 37th Dr SW, Vero Beach, FL 32968Off Market
A local agent can set up tours, give advice and negotiate with sellers.
A local lender can help you make sure your offer is ready when you are.
Similar homes
- $449,9003 bd2 ba1.9k sqft1215 Southlakes Way SW, Vero Beach, FL 32968For Sale
 MLS ID #B26022998, Jason M Coley, Atlantic Shores ERA Powered. BeachesMLS
 - $565,0004 bd3 ba1.9k sqft1025 SOUTHLAKES Way SW, Vero Beach, FL 32968For Sale
 MLS ID #B26058365, J Vance Brinkerhoff, Coldwell Banker Paradise. BeachesMLS
 - $365,0004 bd3 ba2.2k sqft2538 12TH Square SW, Vero Beach, FL 32968For Sale
 MLS ID #B26056332, Tareek S Beasley, Keller Williams Realty of VB. BeachesMLS
 - $499,0003 bd3 ba2.1k sqft393 11th Square SW, Vero Beach, FL 32962For Sale
 MLS ID #B26020622, Joseph P Schlitt, Douglas Elliman Florida LLC. BeachesMLS
 - $539,9004 bd2 ba2.2k sqft4749 Wellington Way SW, Vero Beach, FL 32968For SaleMLS ID #B26032754, Anitra Murphy, Redfin Corporation. BeachesMLS
- $389,0003 bd2 ba1.7k sqft724 24th Square, Vero Beach, FL 32962For SaleMLS ID #B26034445, Jason M Coley, Atlantic Shores ERA Powered. BeachesMLS
- $510,0003 bd3 ba2.4k sqft6455 36th Lane, Vero Beach, FL 32966For SaleMLS ID #B26040689, J Vance Brinkerhoff, Coldwell Banker Paradise. BeachesMLS
- $460,0004 bd2 ba1.6k sqft5455 Lugo Street, Fort Pierce, FL 34951For SaleMLS ID #B26058530, Kevin Howard, Keller Williams Realty of VB. BeachesMLS
- $394,9903 bd2 ba1.7k sqft2045 Grey Falcon Circle SW, Vero Beach, FL 32962For SaleMLS ID #B26029383, Michael Joseph Rossi, Billero & Billero Properties. BeachesMLS
- $490,0005 bd3 ba2.6k sqft1615 Lexington Square SW, Vero Beach, FL 32962For SaleMLS ID #R11150597, Jacqueline Coleman, Engel & Voelkers Vero Beach. BeachesMLS
- $435,0003 bd3 ba2.1k sqft6360 Park Chester Terrace, Vero Beach, FL 32967For SaleMLS ID #B26041205, Joanne Montgomery, RE/MAX Select Group. BeachesMLS
- $389,0003 bd2 ba1.8k sqft6223 Dorchester Way, Vero Beach, FL 32966For SaleMLS ID #B26043843, Kellie Bowling PA, Compass Florida, LLC. BeachesMLS
- $375,0003 bd2 ba1.9k sqft1013 E 13th Square, Vero Beach, FL 32960For SaleMLS ID #B26025737, Theodore F Jackson, Coldwell Banker Paradise. BeachesMLS
- $525,0003 bd2 ba1.8k sqft1573 Segovia Circle, Vero Beach, FL 32966For SaleMLS ID #B26046819, Linda Schlitt Gonzalez, Coldwell Banker Paradise. BeachesMLS
- $429,9903 bd2 ba1.8k sqft5585 40th Avenue, Vero Beach, FL 32967For SaleMLS ID #B26010306, Jeffrey M Schecht, LPT Realty, LLC. BeachesMLS
- $299,0003 bd2 ba1.2k sqft2631 12th Square SW, Vero Beach, FL 32968For SaleMLS ID #B26024806, Candace FitzGordon PLL, Coldwell Banker Realty. BeachesMLS
- $475,0004 bd3 ba2.3k sqft4220 Abington Woods Circle, Vero Beach, FL 32967For SaleMLS ID #R11166586, Michelle T Clarke, Dale Sorensen Real Estate Inc.. BeachesMLS
- $389,0003 bd2 ba1.8k sqft7750 15th Street, Vero Beach, FL 32966For SaleMLS ID #B26025666, Ryan Hoosier, Keller Williams Realty of VB. BeachesMLS
- $389,0003 bd2 ba1.6k sqft7865 15th Lane, Vero Beach, FL 32966For SaleMLS ID #B26023031, Jared Michael Haugland, Coldwell Banker/ WPB. BeachesMLS
- $450,0003 bd4 ba2.2k sqft3000 Conifer Drive, Fort Pierce, FL 34951For SaleMLS ID #R11158912, Nicholas A Wulf, Compass Florida, LLC. BeachesMLS
