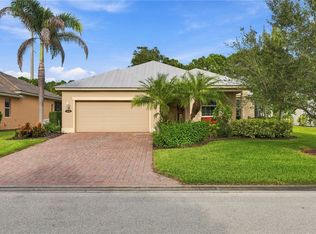
***$10,000 buyer credit at closing with full price offer. Welcome to this beautifully crafted 2023 home in the Vero Beach gated community of Lakes at Brookhaven. This spacious 4-bedroom, 2-bath home features an open-concept design with volume ceilings, crown molding, plank tile flooring, and a stylish kitchen with 42" gray cabinetry and quartz countertops. A versatile flex room offers the perfect space for an office or den, while the oversized 3-car garage provides exceptional storage. Additional upgrades include impact windows and doors, updated landscaping, sealed driveway, whole-home ceiling fans, irrigation well, and generator transfer switch. An oversized homesite with room for a pool and low HOA fees complete this exceptional property.
For sale
Price cut: $10K (8/18)
$529,900
4749 Wellington Way SW, Vero Beach, FL 32968
4beds
2,270sqft
Single Family Residence
Built in 2023
0.28 Acres Lot
$519,400 Zestimate®
$233/sqft
$90/mo HOA
What's special
Irrigation wellVersatile flex roomVolume ceilingsOpen-concept designPlank tile flooringImpact windows and doorsCrown molding
- 147 days
- 242
- 6
Zillow last checked:
Listing updated:
Listed by:
Anitra Murphy 401-651-8747,
Redfin Corporation
Source: BeachesMLS,MLS#: B26032754 Originating MLS: BeachesMLS
Originating MLS: BeachesMLSFacts & features
Interior
Bedrooms & bathrooms
- Bedrooms: 4
- Bathrooms: 2
- Full bathrooms: 2
- Main level bathrooms: 2
- Main level bedrooms: 4
Heating
- Central, Electric
Cooling
- Central Air, Ceiling Fan(s), Electric
Appliances
- Included: Dryer, Dishwasher, Electric Range, Electric Water Heater, Ice Maker, Microwave, Range, Refrigerator, Water Heater, Washer
- Laundry: Washer Hookup, Electric Dryer Hookup, Inside, Main Level, Laundry Room
Features
- Dual Sinks, Entrance Foyer, High Ceilings, Kitchen Island, Living/Dining Room, Main Level Primary, Pantry, Split Bedrooms, Separate Shower, Walk-In Closet(s)
- Flooring: Tile
- Windows: Blinds, Sliding
- Has fireplace: No
Interior area
- Total structure area: 2,270
- Total interior livable area: 2,270 sqft
Property
Parking
- Total spaces: 6
- Parking features: Attached, Driveway, Garage, Garage Door Opener, Paver Block
- Attached garage spaces: 3
- Uncovered spaces: 3
Accessibility
- Accessibility features: None
Features
- Levels: One
- Stories: 1
- Has view: Yes
- View description: Canal, Garden
- Has water view: Yes
- Water view: Canal
- Waterfront features: None
Lot
- Size: 0.28 Acres
- Features: Interior Lot, 1/4 to 1/2 Acre Lot
Details
- Parcel number: 333921000220000000160
- Zoning: RS-3
- Special conditions: Standard,Listed As-Is
Construction
Type & style
- Home type: SingleFamily
- Architectural style: Traditional
- Property subtype: Single Family Residence
Materials
- CBS (Concrete Block Structure), Block, Stone
- Roof: Composition,Shingle
Condition
- Resale
- New construction: No
- Year built: 2023
Details
- Builder name: Lennar
Utilities & green energy
- Sewer: Public Sewer
- Water: Public
- Utilities for property: Cable Connected, Electricity Connected, Sewer Connected, Water Connected
Community & HOA
Community
- Features: Home Owners Association, Gated, Street Lights
- Security: Security Gate, Gated with Guard, Gated Community, Smoke Detector(s), Security Fence
- Subdivision: LAKES AT BROOKHAVEN
HOA
- Has HOA: Yes
- Amenities included: Security, Sidewalks
- Services included: Common Areas, Security
- HOA fee: $90 monthly
- HOA name: Lakes of Brookhaven
- HOA phone: 772-978-1292
Location
- Region: Vero Beach
Financial & listing details
- Price per square foot: $233/sqft
- Tax assessed value: $477,996
- Annual tax amount: $7,185
- Date on market: 5/26/2026
- Cumulative days on market: 148 days
- Listing terms: Cash,Conventional,FHA,VA Loan
- Electric utility on property: Yes
- Road surface type: Asphalt, Paved
Estimated market value
$519,400
$493,000 - $545,000
$3,717/mo
Price history
| Date | Event | Price |
|---|---|---|
| 8/18/2026 | Price change | $529,900-1.9%$233/sqft |
Source:  Realtor Association of Indian River County #297488 Report a problem Realtor Association of Indian River County #297488 Report a problem | ||
| 7/12/2026 | Price change | $539,900-0.9%$238/sqft |
Source: Realtor Association of Indian River County #297488 Report a problem | ||
| 6/13/2026 | Price change | $544,900-0.9%$240/sqft |
Source: Realtor Association of Indian River County #297488 Report a problem | ||
| 5/26/2026 | Listed for sale | $550,000+15.1%$242/sqft |
Source:  BeachesMLS #B26032754 Report a problem BeachesMLS #B26032754 Report a problem | ||
| 8/24/2023 | Listing removed | -- |
Source: Realtor Association of Indian River County #261863 Report a problem | ||
| 5/1/2023 | Sold | $477,800-0.2%$210/sqft |
Source: Public Record Report a problem | ||
| 3/9/2023 | Pending sale | $478,765$211/sqft |
Source: Realtor Association of Indian River County #261863 Report a problem | ||
| 1/24/2023 | Price change | $478,765+1.1%$211/sqft |
Source: Realtor Association of Indian River County #261863 Report a problem | ||
| 8/19/2022 | Listed for sale | $473,765$209/sqft |
Source:  Lennar Homes Report a problem Lennar Homes Report a problem | ||
| 6/3/2022 | Listing removed | -- |
Source: Lennar Homes Report a problem | ||
| 4/23/2022 | Price change | $473,765+891.7%$209/sqft |
Source: Lennar Homes Report a problem | ||
| 4/20/2022 | Listed for sale | $47,775$21/sqft |
Source: Lennar Homes Report a problem | ||
Public tax history
| Year | Property taxes | Tax assessment |
|---|---|---|
| 2025 | $7,186 +8.2% | $482,441 +5.3% |
| 2024 | $6,640 +982.9% | $458,374 +978.5% |
| 2023 | $613 +58.2% | $42,500 +42.9% |
| 2022 | $388 +18% | $29,750 +40% |
| 2021 | $328 -1.4% | $21,250 |
| 2020 | $333 | $21,250 |
| 2019 | $333 -2.8% | $21,250 |
| 2018 | $343 -2.6% | $21,250 |
| 2017 | $352 | $21,250 |
| 2016 | $352 -0.9% | $21,250 |
| 2015 | $355 -4% | $21,250 +6.3% |
| 2014 | $370 | $20,000 +5.3% |
| 2013 | -- | $19,000 |
| 2012 | $324 +0.3% | $19,000 |
| 2011 | $323 -16.3% | $19,000 -16.7% |
| 2010 | $386 -36.3% | $22,800 -40% |
| 2009 | $606 -29.4% | $38,000 -33.3% |
| 2008 | $858 | $57,000 |
Find assessor info on the county website
Monthly payment
Est. payment
Payment breakdown
Explore the cost of this home by adjusting the details. Changes won't be saved.Climate risks
Neighborhood: Vero Beach South
Nearby schools
Schools provided by the listing agent
- Elementary: Glendale
- Middle: Gifford
- High: Vero Beach
Source: BeachesMLS. This data may not be complete. We recommend contacting the local school district to confirm school assignments for this home.
- $554,8003 bd3 ba2.4k sqft4767 Wellington Way SW, Vero Beach, FL 32968Off Market
- $575,0003 bd3 ba2.4k sqft4731 Wellington Way SW, Vero Beach, FL 32968Sold

- $506,5004 bd2 ba2.2k sqft4785 Wellington Way SW, Vero Beach, FL 32968Off Market
- $548,5003 bd3 ba2.3k sqft4700 Wellington Way SW, Vero Beach, FL 32968Off Market
Similar homes
- $593,0004 bd3 ba2.7k sqft80 52ND Square, Vero Beach, FL 32968For Sale

 MLS ID #B26073093, Julie Ann Voss, LPT Realty, LLC. BeachesMLS
 - $449,9003 bd2 ba1.8k sqft240 53RD Circle, Vero Beach, FL 32968For Sale
 MLS ID #B26071772, Olga Adriana Trautman, RE/MAX Select Group. BeachesMLS
 - $739,0003 bd3 ba2.5k sqft4390 2nd Square SW, Vero Beach, FL 32968For Sale
 MLS ID #B26073433, Jodi Kucera, Keller Williams Realty of Vero. BeachesMLS
 - $485,0003 bd3 ba2.1k sqft393 11th Sq SW, Vero Beach, FL 32962For Sale
 MLS ID #300109, Sherri L Jacobs, EXP Realty, LLC. Realtor Association of Indian River County
 - $605,0004 bd3 ba2.3k sqft6460 Palm Place, Vero Beach, FL 32967For SaleMLS ID #B26075490, Desiree C McCluskey, NextHome Exclusive Real Estate. BeachesMLS
- $475,0003 bd2 ba1.6k sqft1270 42nd Avenue, Vero Beach, FL 32960For SaleMLS ID #B26085772, Anthony Fulcher, LPT Realty, LLC. BeachesMLS
- $500,0003 bd3 ba2.4k sqft6455 36th Lane, Vero Beach, FL 32966For SaleMLS ID #B26040689, J Vance Brinkerhoff, Coldwell Banker Paradise. BeachesMLS
- $359,9004 bd3 ba2.2k sqft2538 12TH Square SW, Vero Beach, FL 32968For SaleMLS ID #B26056332, Tareek S Beasley, Keller Williams Realty of Vero. BeachesMLS
- $750,0004 bd3 ba2.6k sqft470 Pittman Avenue, Vero Beach, FL 32968For SaleMLS ID #B26038015, J Vance Brinkerhoff, Coldwell Banker Paradise. BeachesMLS
- $415,0004 bd2 ba2k sqft1465 Bruntsfield Terrace, Vero Beach, FL 32966For SaleMLS ID #B26045168, Randy Patrick Bethel II, Juste Real Estate LLC. BeachesMLS
- $525,0003 bd3 ba2.6k sqft3608 TWIN LAKES Terrace, Fort Pierce, FL 34951For SaleMLS ID #B26059832, Zachary J. Leider, One Sotheby's International Realty. BeachesMLS
- $490,0004 bd3 ba2.5k sqft8525 WATERSTONE Boulevard, Fort Pierce, FL 34951For SaleMLS ID #B26085692, Jason Daniel Tardiff, United Realty Group Inc.. BeachesMLS
- $518,0005 bd3 ba2.9k sqft6612 Myakka Court, Vero Beach, FL 32967For SaleMLS ID #B26021733, Margarita L Hunt, Keller Williams Realty of PSL. BeachesMLS
- $524,7904 bd3 ba2.7k sqft5681 NW CROTON Avenue, Port St Lucie, FL 34986For SaleMLS ID #B26087248, Natalia Rhinehart, EXP Realty LLC. BeachesMLS
- $397,7004 bd3 ba2.6k sqft9895 E Verona Circle, Vero Beach, FL 32966For SaleMLS ID #B26060584, Ryan E Andrew, Savannahs Realty Group Inc.. BeachesMLS
- $529,0003 bd2 ba2.6k sqft3601 Cottonwood Drive, Fort Pierce, FL 34981For SaleMLS ID #B26069425, Robert L O'Neal Jr, Southern Key Realty. BeachesMLS
- $529,0003 bd2 ba1.7k sqft1825 TARPON Lane #H106, Vero Beach, FL 32960For SaleMLS ID #B26083384, Linda Schlitt Gonzalez, Coldwell Banker Paradise. BeachesMLS
- $659,0003 bd4 ba2.4k sqft224 Oak Hammock Circle SW, Vero Beach, FL 32962For SaleMLS ID #B26048671, Marguerite S Hewett, Berkshire Hathaway Florida. BeachesMLS
- $425,0003 bd3 ba2.1k sqft6360 Park Chester Terrace, Vero Beach, FL 32967For SaleMLS ID #B26041205, Joanne Montgomery, RE/MAX Select Group. BeachesMLS
- $549,5004 bd3 ba2.1k sqft5775 NW Cahaba Street, Port St Lucie, FL 34986For SaleMLS ID #B26084583, Ilya Kulichkin, EXP Realty LLC. BeachesMLS
