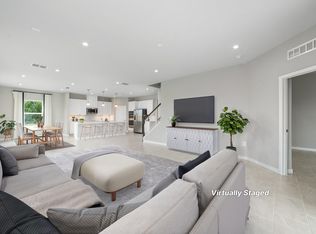
Stunning 5 bedroom + den or office, 3 baths, 2 stories home with 3 Car garage. Corner lot with side view of the lake. Large back yard, perfect for a pool. This home was just completed in August of 2025 in the sought after community of LOST TREE PRESERVE in Vero Beach. This home offers an expansive layout, including a private office or den, large airy loft and 3 car garage. The primary suite is big enough for a sitting area, appointed bathroom with dual sinks, spacious and welcoming. 2 large walk in closets and shower with tile and sitting area. 3 other bedrooms in the second floor and one in the first floor. Home located on a corner lot and cul -de-sac.
For sale
Price cut: $11K (6/19)
$549,000
6612 Myakka Court, Vero Beach, FL 32967
5beds
2,997sqft
:
Get pre-qualified$3,674/mo
Single Family Residence
Built in 2025
10,454 Square Feet Lot
$540,500 Zestimate®
$183/sqft
$167/mo HOA
What's special
Large airy loftExpansive layoutPrivate office or denCorner lot
- 107 days |
- 472 |
- 37 |
Zillow last checked:
Listing updated:
Listed by:
Margarita L Hunt 772-979-4358,
Keller Williams Realty of PSL,
Alvaro A Vargas Gonzalez 904-323-7248,
Keller Williams Realty of VB
Source: BeachesMLS,MLS#: B26021733 Originating MLS: BeachesMLS
Originating MLS: BeachesMLSFacts & features
Interior
Bedrooms & bathrooms
- Bedrooms: 5
- Bathrooms: 3
- Full bathrooms: 3
- Main level bathrooms: 1
- Main level bedrooms: 1
Primary bedroom
- Level: Second
- Area: 260
- Dimensions: 20 X 13
Primary bedroom
- Level: Second
- Area: 260
- Dimensions: 20 X 13
Primary bedroom
- Level: Second
- Area: 260
- Dimensions: 20 X 13
Primary bedroom
- Level: Second
- Area: 260
- Dimensions: 20 X 13
Primary bedroom
- Level: Second
- Area: 260
- Dimensions: 20 X 13
Primary bedroom
- Level: Second
- Area: 260
- Dimensions: 20 X 13
Primary bedroom
- Level: Second
- Area: 260
- Dimensions: 20 X 13
Primary bedroom
- Level: Second
- Area: 260
- Dimensions: 20 X 13
Primary bedroom
- Level: Second
- Area: 260
- Dimensions: 20 X 13
Primary bedroom
- Level: Second
- Area: 260
- Dimensions: 20 X 13
Primary bedroom
- Level: Second
- Area: 260
- Dimensions: 20 X 13
Bedroom 2
- Level: First
- Area: 126
- Dimensions: 14 X 9
Bedroom 2
- Level: First
- Area: 126
- Dimensions: 14 X 9
Bedroom 2
- Level: First
- Area: 126
- Dimensions: 14 X 9
Bedroom 2
- Level: First
- Area: 126
- Dimensions: 14 X 9
Bedroom 2
- Level: First
- Area: 126
- Dimensions: 14 X 9
Bedroom 2
- Level: First
- Area: 126
- Dimensions: 14 X 9
Bedroom 2
- Level: First
- Area: 126
- Dimensions: 14 X 9
Bedroom 2
- Level: First
- Area: 126
- Dimensions: 14 X 9
Bedroom 2
- Level: First
- Area: 126
- Dimensions: 14 X 9
Bedroom 2
- Level: First
- Area: 126
- Dimensions: 14 X 9
Bedroom 2
- Level: First
- Area: 126
- Dimensions: 14 X 9
Bedroom 3
- Level: Second
- Area: 132
- Dimensions: 12 X 11
Bedroom 3
- Level: Second
- Area: 132
- Dimensions: 12 X 11
Bedroom 3
- Level: Second
- Area: 132
- Dimensions: 12 X 11
Bedroom 3
- Level: Second
- Area: 132
- Dimensions: 12 X 11
Bedroom 3
- Level: Second
- Area: 132
- Dimensions: 12 X 11
Bedroom 3
- Level: Second
- Area: 132
- Dimensions: 12 X 11
Bedroom 3
- Level: Second
- Area: 132
- Dimensions: 12 X 11
Bedroom 3
- Level: Second
- Area: 132
- Dimensions: 12 X 11
Bedroom 3
- Level: Second
- Area: 132
- Dimensions: 12 X 11
Bedroom 3
- Level: Second
- Area: 132
- Dimensions: 12 X 11
Bedroom 3
- Level: Second
- Area: 132
- Dimensions: 12 X 11
Bedroom 4
- Level: Second
- Area: 132
- Dimensions: 12 X 11
Bedroom 4
- Level: Second
- Area: 132
- Dimensions: 12 X 11
Bedroom 4
- Level: Second
- Area: 132
- Dimensions: 12 X 11
Bedroom 4
- Level: Second
- Area: 132
- Dimensions: 12 X 11
Bedroom 4
- Level: Second
- Area: 132
- Dimensions: 12 X 11
Bedroom 4
- Level: Second
- Area: 132
- Dimensions: 12 X 11
Bedroom 4
- Level: Second
- Area: 132
- Dimensions: 12 X 11
Bedroom 4
- Level: Second
- Area: 132
- Dimensions: 12 X 11
Bedroom 4
- Level: Second
- Area: 132
- Dimensions: 12 X 11
Bedroom 4
- Level: Second
- Area: 132
- Dimensions: 12 X 11
Bedroom 4
- Level: Second
- Area: 132
- Dimensions: 12 X 11
Bedroom 5
- Level: Second
- Area: 144
- Dimensions: 12 X 12
Bedroom 5
- Level: Second
- Area: 144
- Dimensions: 12 X 12
Bedroom 5
- Level: Second
- Area: 144
- Dimensions: 12 X 12
Bedroom 5
- Level: Second
- Area: 144
- Dimensions: 12 X 12
Bedroom 5
- Level: Second
- Area: 144
- Dimensions: 12 X 12
Bedroom 5
- Level: Second
- Area: 144
- Dimensions: 12 X 12
Bedroom 5
- Level: Second
- Area: 144
- Dimensions: 12 X 12
Bedroom 5
- Level: Second
- Area: 144
- Dimensions: 12 X 12
Bedroom 5
- Level: Second
- Area: 144
- Dimensions: 12 X 12
Bedroom 5
- Level: Second
- Area: 144
- Dimensions: 12 X 12
Bedroom 5
- Level: Second
- Area: 144
- Dimensions: 12 X 12
Den
- Level: First
- Area: 143
- Dimensions: 13 X 11
Den
- Level: First
- Area: 143
- Dimensions: 13 X 11
Den
- Level: First
- Area: 143
- Dimensions: 13 X 11
Den
- Level: First
- Area: 143
- Dimensions: 13 X 11
Den
- Level: First
- Area: 143
- Dimensions: 13 X 11
Den
- Level: First
- Area: 143
- Dimensions: 13 X 11
Den
- Level: First
- Area: 143
- Dimensions: 13 X 11
Den
- Level: First
- Area: 143
- Dimensions: 13 X 11
Den
- Level: First
- Area: 143
- Dimensions: 13 X 11
Den
- Level: First
- Area: 143
- Dimensions: 13 X 11
Den
- Level: First
- Area: 143
- Dimensions: 13 X 11
Dining room
- Level: First
- Area: 165
- Dimensions: 15 X 11
Dining room
- Level: First
- Area: 165
- Dimensions: 15 X 11
Dining room
- Level: First
- Area: 165
- Dimensions: 15 X 11
Dining room
- Level: First
- Area: 165
- Dimensions: 15 X 11
Dining room
- Level: First
- Area: 165
- Dimensions: 15 X 11
Dining room
- Level: First
- Area: 165
- Dimensions: 15 X 11
Dining room
- Level: First
- Area: 165
- Dimensions: 15 X 11
Dining room
- Level: First
- Area: 165
- Dimensions: 15 X 11
Dining room
- Level: First
- Area: 165
- Dimensions: 15 X 11
Dining room
- Level: First
- Area: 165
- Dimensions: 15 X 11
Dining room
- Level: First
- Area: 165
- Dimensions: 15 X 11
Kitchen
- Level: First
- Area: 240
- Dimensions: 16 X 15
Kitchen
- Level: First
- Area: 240
- Dimensions: 16 X 15
Kitchen
- Level: First
- Area: 240
- Dimensions: 16 X 15
Kitchen
- Level: First
- Area: 240
- Dimensions: 16 X 15
Kitchen
- Level: First
- Area: 240
- Dimensions: 16 X 15
Kitchen
- Level: First
- Area: 240
- Dimensions: 16 X 15
Kitchen
- Level: First
- Area: 240
- Dimensions: 16 X 15
Kitchen
- Level: First
- Area: 240
- Dimensions: 16 X 15
Kitchen
- Level: First
- Area: 240
- Dimensions: 16 X 15
Kitchen
- Level: First
- Area: 240
- Dimensions: 16 X 15
Kitchen
- Level: First
- Area: 240
- Dimensions: 16 X 15
Living room
- Level: First
- Area: 288
- Dimensions: 18 X 16
Living room
- Level: First
- Area: 288
- Dimensions: 18 X 16
Living room
- Level: First
- Area: 288
- Dimensions: 18 X 16
Living room
- Level: First
- Area: 288
- Dimensions: 18 X 16
Living room
- Level: First
- Area: 288
- Dimensions: 18 X 16
Living room
- Level: First
- Area: 288
- Dimensions: 18 X 16
Living room
- Level: First
- Area: 288
- Dimensions: 18 X 16
Living room
- Level: First
- Area: 288
- Dimensions: 18 X 16
Living room
- Level: First
- Area: 288
- Dimensions: 18 X 16
Living room
- Level: First
- Area: 288
- Dimensions: 18 X 16
Living room
- Level: First
- Area: 288
- Dimensions: 18 X 16
Loft
- Level: Second
- Area: 221
- Dimensions: 17 X 13
Loft
- Level: Second
- Area: 221
- Dimensions: 17 X 13
Loft
- Level: Second
- Area: 221
- Dimensions: 17 X 13
Loft
- Level: Second
- Area: 221
- Dimensions: 17 X 13
Loft
- Level: Second
- Area: 221
- Dimensions: 17 X 13
Loft
- Level: Second
- Area: 221
- Dimensions: 17 X 13
Loft
- Level: Second
- Area: 221
- Dimensions: 17 X 13
Loft
- Level: Second
- Area: 221
- Dimensions: 17 X 13
Loft
- Level: Second
- Area: 221
- Dimensions: 17 X 13
Loft
- Level: Second
- Area: 221
- Dimensions: 17 X 13
Loft
- Level: Second
- Area: 221
- Dimensions: 17 X 13
Heating
- Central
Cooling
- Central Air
Appliances
- Included: Dishwasher, Electric Range, Electric Water Heater, Microwave, Refrigerator, Water Heater
- Laundry: Inside, Upper Level
Features
- Dining Area, Separate/Formal Dining Room, Dual Sinks, Entrance Foyer, Kitchen/Dining Combo, Living/Dining Room, Sitting Area in Primary, Separate Shower, Upper Level Primary, Walk-In Closet(s)
- Flooring: Carpet, Tile
- Has fireplace: No
Interior area
- Total structure area: 3,940
- Total interior livable area: 2,997 sqft
Video & virtual tour
Property
Parking
- Total spaces: 3
- Parking features: Attached, Garage
- Attached garage spaces: 3
Accessibility
- Accessibility features: None
Features
- Levels: Two
- Stories: 2
- Patio & porch: Covered, Patio
- Exterior features: Outdoor Living Area
- Pool features: Association
- Has view: Yes
- View description: Lake
- Has water view: Yes
- Water view: Lake
Lot
- Size: 10,454 Square Feet
- Features: Corner Lot, Sprinkler System, < 1/4 Acre
Details
- Parcel number: 323909000170000003380
- Zoning: PD
- Special conditions: Standard
- Other equipment: Irrigation Equipment
Construction
Type & style
- Home type: SingleFamily
- Architectural style: Traditional
- Property subtype: Single Family Residence
Materials
- Concrete, Stucco
- Roof: Shingle
Condition
- Resale
- New construction: No
- Year built: 2025
Details
- Builder model: LYNN HAVEN
- Builder name: Ryan Homes
Utilities & green energy
- Sewer: Public Sewer
- Water: Public
- Utilities for property: Cable Available, Electricity Connected, Sewer Connected, Water Connected
Community & HOA
Community
- Features: Home Owners Association, Gated, Street Lights
- Security: Gated Community
- Subdivision: LOST TREE PRESERVE PD PHASES 4 AND 5
HOA
- Has HOA: Yes
- Amenities included: Pickleball, Pool, Sidewalks
- Services included: Common Areas, Recreation Facilities
- HOA fee: $167 monthly
Location
- Region: Vero Beach
Financial & listing details
- Price per square foot: $183/sqft
- Tax assessed value: $68,000
- Annual tax amount: $895
- Date on market: 4/29/2026
- Cumulative days on market: 107 days
- Listing terms: Cash,Conventional,FHA,VA Loan
- Electric utility on property: Yes
Estimated market value
$540,500
$513,000 - $568,000
$4,296/mo
Price history
| Date | Event | Price |
|---|---|---|
| 6/19/2026 | Price change | $549,000-2%$183/sqft |
Source:  Realtor Association of Indian River County #297169 Report a problem Realtor Association of Indian River County #297169 Report a problem | ||
| 5/19/2026 | Price change | $560,000-1.8%$187/sqft |
Source:  BeachesMLS #B26021733 Report a problem BeachesMLS #B26021733 Report a problem | ||
| 4/29/2026 | Listed for sale | $570,000+3.7%$190/sqft |
Source: BeachesMLS #B26021733 Report a problem | ||
| 8/26/2025 | Sold | $549,400+16.9%$183/sqft |
Source: Public Record Report a problem | ||
| 12/28/2024 | Listing removed | $469,990$157/sqft |
Source: BeachesMLS #F10461403 Report a problem | ||
| 11/19/2024 | Price change | $469,990+8%$157/sqft |
Source: BeachesMLS #F10461403 Report a problem | ||
| 9/26/2024 | Price change | $434,990-2.7%$145/sqft |
Source: BeachesMLS #F10461403 Report a problem | ||
| 9/13/2024 | Listed for sale | $446,990$149/sqft |
Source: BeachesMLS #F10461403 Report a problem | ||
Public tax history
| Year | Property taxes | Tax assessment |
|---|---|---|
| 2025 | $895 +15.1% | $60,775 +10% |
| 2024 | $778 | $55,250 |
Find assessor info on the county website
Monthly payment
Est. payment
Payment breakdown
Explore the cost of this home by adjusting the details. Changes won't be saved.Climate risks
Neighborhood: Winter Beach
Nearby schools
GreatSchools rating
- 9/10Treasure Coast Elementary SchoolGrades: K-5Distance: 5.2 mi
- 7/10Storm Grove Middle SchoolGrades: 6-8Distance: 1.9 mi
- 5/10Sebastian River High SchoolGrades: 9-12Distance: 6 mi
Schools provided by the listing agent
- Elementary: Treasure Coast
- Middle: Storm Grove
- High: Sebastian River
Source: BeachesMLS. This data may not be complete. We recommend contacting the local school district to confirm school assignments for this home.
- $423,710-- bd-- ba-- sqft6622 Myakka Ct, Vero Beach, FL 32967Sold
- $426,100-- bd-- ba-- sqft4401 Lago Cir, Vero Beach, FL 32967Sold
- $550,7004 bd3 ba2.5k sqft4408 Lago Cir, Vero Beach, FL 32967Sold

- $453,100-- bd-- ba-- sqft6638 Myakka Ct, Vero Beach, FL 32967Sold
- $554,3004 bd3 ba2.5k sqft4404 Lago Cir, Vero Beach, FL 32967Sold
- $450,1603 bd2 ba2.1k sqft4397 Lago Cir, Vero Beach, FL 32967Sold
- $68,000-- bd-- ba-- sqft6611 Myakka Ct, Vero Beach, FL 32967Off Market
- $405,900-- bd-- ba-- sqft6621 Myakka Ct, Vero Beach, FL 32967Sold
A local agent can set up tours, give advice and negotiate with sellers.
Similar homes
- $564,9004 bd3 ba2.6k sqft7589 Fieldstone Ranch Square, Vero Beach, FL 32967For Sale

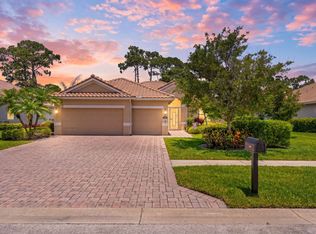
 MLS ID #B26038730, Susan C Prahl, Charles Rutenberg Realty FTL. BeachesMLS
 - $654,9005 bd4 ba3.3k sqft6555 Pomello Court, Vero Beach, FL 32967For Sale
 MLS ID #R11003675, Maria Castillo, REDFIN CORPORATION. BeachesMLS
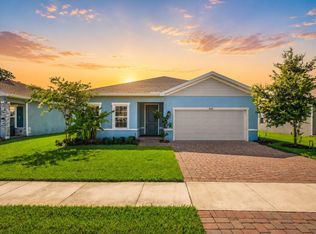
 - $539,0004 bd2 ba1.9k sqft7657 Fieldstone Ranch Square, Vero Beach, FL 32967For Sale
 MLS ID #B26039746, Olliver Rodeblad Lowe, Douglas Elliman Florida LLC. BeachesMLS
 - $425,0004 bd2 ba2k sqft6640 Canterbridge Drive, Vero Beach, FL 32967For Sale
 MLS ID #B26059379, Lori Anne Strazzulla, Berkshire Hathaway Florida. BeachesMLS
 - $499,0003 bd2 ba1.9k sqft4213 Keeson Circle, Vero Beach, FL 32967For SaleMLS ID #B26051408, Lori Anne Strazzulla, Berkshire Hathaway Florida. BeachesMLS
- $450,0005 bd3 ba2.7k sqft5580 45th Avenue, Vero Beach, FL 32967For SaleMLS ID #B26034005, James R Fisher, LPT Realty, LLC. BeachesMLS
- $499,9003 bd2 ba2.1k sqft7445 36th Court, Vero Beach, FL 32967For SaleMLS ID #B26022637, Ronald H Rennick, Rennick Real Estate. BeachesMLS
- $589,9673 bd3 ba2.5k sqft5595 Arabella Lane, Vero Beach, FL 32967For SaleMLS ID #B26050904, Cheryl M Michel, One Sotheby's Int'l Realty. BeachesMLS
- $499,0003 bd3 ba2.2k sqft6883 68th Square, Vero Beach, FL 32967New ConstructionBeachesMLS
- $435,0003 bd3 ba2.1k sqft6360 Park Chester Terrace, Vero Beach, FL 32967For SaleMLS ID #B26041205, Joanne Montgomery, RE/MAX Select Group. BeachesMLS
- $499,0003 bd2 ba1.8k sqft6783 68th Square, Vero Beach, FL 32967New ConstructionBeachesMLS
- $510,0003 bd3 ba2.4k sqft6455 36th Lane, Vero Beach, FL 32966For SaleMLS ID #B26040689, J Vance Brinkerhoff, Coldwell Banker Paradise. BeachesMLS
- $432,9005 bd3 ba1.9k sqft7705 105th Ct, Vero Beach, FL 32967New ConstructionRealtor Association of Indian River County
- $550,0005 bd3 ba3.2k sqft1894 Grey Falcon Circle SW, Vero Beach, FL 32962For SaleMLS ID #B26043110, Dyango Yanez, EXP Realty LLC. BeachesMLS
- from $700,9904 bd4 ba2.8k sqftWeston Signature Plan, High Pointe, Vero Beach, FL 32967New ConstructionGHO Homes
- $539,9004 bd2 ba2.2k sqft4749 Wellington Way SW, Vero Beach, FL 32968For SaleMLS ID #B26032754, Anitra Murphy, Redfin Corporation. BeachesMLS
- $565,0004 bd3 ba1.9k sqft1025 SOUTHLAKES Way SW, Vero Beach, FL 32968For SaleMLS ID #B26058365, J Vance Brinkerhoff, Coldwell Banker Paradise. BeachesMLS
- $429,9903 bd2 ba1.8k sqft5585 40th Avenue, Vero Beach, FL 32967For SaleMLS ID #B26010306, Jeffrey M Schecht, LPT Realty, LLC. BeachesMLS
- $490,0005 bd3 ba2.6k sqft1615 Lexington Square SW, Vero Beach, FL 32962For SaleMLS ID #R11150597, Jacqueline Coleman, Engel & Voelkers Vero Beach. BeachesMLS
- $394,0004 bd2 ba1.8k sqft3913 58TH Circle, Vero Beach, FL 32966For SaleMLS ID #B26060324, Jacob Frasier, Dale Sorensen Real Estate Inc.. BeachesMLS
