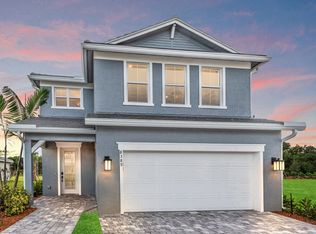
The Oakleaf Transitional is a beautifully crafted move-in ready home located in the highly sought-after Crossbridge community. This thoughtfully designed residence offers an open-concept layout, designer finishes, and exceptional quality throughout. Residents enjoy low HOA fees, NO CDD with lawn care included, and access to outstanding community amenities, including a swimming pool, fitness center, and a charming tot lot for younger children. Crossbridge is ideally situated near area beaches, major hospitals, popular restaurants, and premier shopping destinations, Crossbridge offers the perfect combination of luxury living and everyday convenience. Don't miss this rare opportunity to own a brand-new, move-in ready home in one of the area's most desirable communities.
New construction
Price cut: $14K (6/3)
$499,000
6783 68th Square, Vero Beach, FL 32967
3beds
1,815sqft
Single Family Residence
Built in 2025
10,019 Square Feet Lot
$492,700 Zestimate®
$275/sqft
$270/mo HOA
What's special
Swimming poolDesigner finishesOpen-concept layoutExceptional quality throughout
- 102 days
- 430
- 12
Zillow last checked:
Listing updated:
Listed by:
Brenda Josaphat-Greenberg 305-794-0775,
Frenchman's Reserve Realty,
Sophia Altenor Brissault 561-303-7214,
Frenchman's Reserve Realty
Source: BeachesMLS,MLS#: B26030771 Originating MLS: BeachesMLS
Originating MLS: BeachesMLSFacts & features
Interior
Bedrooms & bathrooms
- Bedrooms: 3
- Bathrooms: 2
- Full bathrooms: 2
- Main level bathrooms: 1
- Main level bedrooms: 1
Primary bedroom
- Level: First
- Area: 224
- Dimensions: 16 X 14
Kitchen
- Level: First
- Area: 238
- Dimensions: 17 X 14
Living room
- Level: First
- Area: 255
- Dimensions: 17 X 15
Heating
- Central
Cooling
- Central Air
Appliances
- Included: Dryer, Dishwasher, Electric Range, Ice Maker, Microwave, Range, Refrigerator, Washer
- Laundry: Washer Hookup, Inside, Laundry Room, Laundry Tub, Sink
Features
- Bathtub, Dual Sinks, Garden Tub/Roman Tub, Kitchen Island, Living/Dining Room, Split Bedrooms, Soaking Tub, Separate Shower, Walk-In Closet(s)
- Flooring: Carpet, Tile, Wood
- Has fireplace: No
Interior area
- Total structure area: 2,583
- Total interior livable area: 1,815 sqft
Video & virtual tour
Property
Parking
- Total spaces: 3
- Parking features: Attached, Driveway, Garage, Paver Block
- Attached garage spaces: 3
- Has uncovered spaces: Yes
Accessibility
- Accessibility features: None
Features
- Levels: One
- Stories: 1
- Patio & porch: Covered, Patio, Porch
- Exterior features: Outdoor Living Area, Room For Pool
- Pool features: Association
Lot
- Size: 10,019 Square Feet
- Features: Sprinkler System, < 1/4 Acre
Details
- Parcel number: 323910000090000000050
- Zoning: PD
- Special conditions: Standard
Construction
Type & style
- Home type: SingleFamily
- Architectural style: Ranch
- Property subtype: Single Family Residence
Materials
- Brick, Block, Concrete, Stucco
- Foundation: Block
- Roof: Shingle
Condition
- New Construction
- New construction: Yes
- Year built: 2025
Details
- Builder model: Oakleaf
- Builder name: Toll Brothers
- Warranty included: Yes
Utilities & green energy
- Sewer: Public Sewer
- Water: Public
- Utilities for property: Cable Available, Electricity Available, Natural Gas Not Available, Sewer Available, Underground Utilities, Water Available
Community & HOA
Community
- Features: Home Owners Association, Gated
- Security: Gated Community, Smoke Detector(s)
- Subdivision: CROSSBRIDGE P.D.
HOA
- Has HOA: Yes
- Amenities included: Dog Park, Fitness Center, Gated, Playground, Pool
- Services included: Common Areas, Maintenance Grounds
- HOA fee: $270 monthly
- HOA name: Campbell Property Management
Location
- Region: Vero Beach
Financial & listing details
- Price per square foot: $275/sqft
- Annual tax amount: $1
- Date on market: 5/20/2026
- Cumulative days on market: 103 days
- Listing terms: Cash,Conventional,FHA,VA Loan
- Electric utility on property: Yes
- Road surface type: Paved
Estimated market value
$492,700
$468,000 - $517,000
$3,223/mo
Price history
| Date | Event | Price |
|---|---|---|
| 6/3/2026 | Price change | $499,000-2.7%$275/sqft |
Source:  BeachesMLS #B26030771 Report a problem BeachesMLS #B26030771 Report a problem | ||
| 5/20/2026 | Price change | $513,000-8.9%$283/sqft |
Source: BeachesMLS #B26030771 Report a problem | ||
| 7/9/2025 | Price change | $563,000-0.2%$310/sqft |
Source:  Toll Brothers Inc. Report a problem Toll Brothers Inc. Report a problem | ||
| 5/10/2025 | Price change | $563,995-2.8%$311/sqft |
Source: Toll Brothers Inc. Report a problem | ||
| 2/13/2025 | Listed for sale | $579,995$320/sqft |
Source: Toll Brothers Inc. Report a problem | ||
Public tax history
Tax history is unavailable.
Monthly payment
Est. payment
Payment breakdown
Explore the cost of this home by adjusting the details. Changes won't be saved.Climate risks
Neighborhood: Winter Beach
Nearby schools
Schools provided by the listing agent
- Elementary: Treasure Coast
- Middle: Storm Grove
- High: Sebastian River
Source: BeachesMLS. This data may not be complete. We recommend contacting the local school district to confirm school assignments for this home.

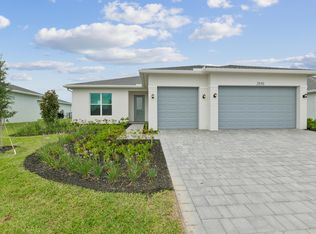
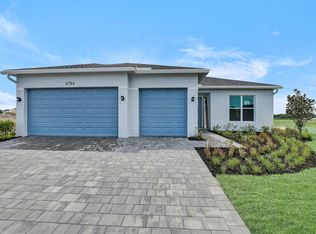
Similar homes
- $499,0003 bd3 ba2.2k sqft6883 68th Square, Vero Beach, FL 32967New Construction
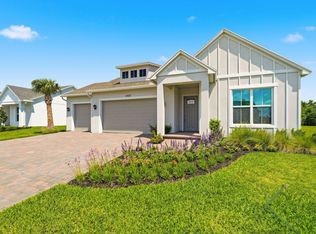
 BeachesMLS
 - $400,0004 bd2 ba2k sqft6640 Canterbridge Drive, Vero Beach, FL 32967For Sale
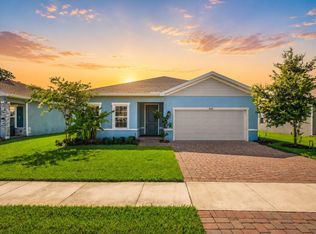 MLS ID #B26059379, Lori Strazzulla, Berkshire Hathaway Florida. BeachesMLS
 - from $489,9903 bd3 ba2k sqftSeaport Plan, Harbor Isle, Vero Beach, FL 32967New Construction
 DiVosta
 - $589,9673 bd3 ba2.5k sqft5595 Arabella Lane, Vero Beach, FL 32967For Sale
 MLS ID #B26050904, Cheryl M Michel, One Sotheby's Int'l Realty. BeachesMLS
 - $529,9004 bd2 ba2.2k sqft4749 Wellington Way SW, Vero Beach, FL 32968For SaleMLS ID #B26032754, Anitra Murphy, Redfin Corporation. BeachesMLS
- $661,1113 bd3 ba2.1k sqft3862 White Alder Way, Vero Beach, FL 32967For SaleMLS ID #B26047758, Denise Panny, Keller Williams Realty of VB. BeachesMLS
- $579,0003 bd4 ba2.4k sqft1805 Bridgepointe Circle #1, Vero Beach, FL 32967New ConstructionMLS ID #B26047549, Dayan D Jimenez, Groza Real Estate Company. BeachesMLS
- $385,0004 bd2 ba1.8k sqft8435 96TH Avenue, Vero Beach, FL 32967New ConstructionMLS ID #B26064748, Christopher T Nolan, EXP Realty LLC. BeachesMLS
- $429,9003 bd2 ba1.7k sqft1805, Vero Beach, FL 32967New ConstructionMLS ID #B26047598, Dayan D Jimenez, Groza Real Estate Company. BeachesMLS
- $429,9993 bd2 ba1.7k sqft1420 Fortrose Drive, Vero Beach, FL 32966For SaleMLS ID #F10552315, Brett J Waldman, Charles Rutenberg Realty FTL. BeachesMLS
- $393,5003 bd2 ba1.6k sqft2515 BELLA VISTA Circle, Vero Beach, FL 32966For SaleMLS ID #B26067036, Kathryn Ann Carson, Engel & Voelkers Vero Beach. BeachesMLS
- $697,0002 bd2 ba2k sqft1753 Victoria Circle, Vero Beach, FL 32967For SaleMLS ID #B26037729, Charlotte N Terry, Alex MacWilliam, Inc.. BeachesMLS
- $535,0003 bd3 ba2.2k sqft111 52ND Square, Vero Beach, FL 32968For SaleMLS ID #B26058915, Lora B Harper, Coldwell Banker Realty. BeachesMLS
- $369,9003 bd2 ba1.8k sqft7785 105th Avenue, Vero Beach, FL 32967New ConstructionMLS ID #B26004404, Dayan D Jimenez, Groza Real Estate Company. BeachesMLS
