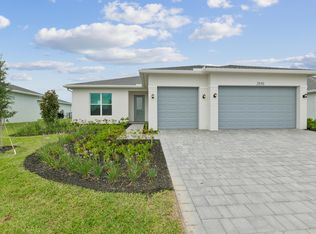
Homesite 65 offers a beautifully designed home in the sought-after Crossbridge community. This upgraded residence features a 4-foot extension, a versatile flex room, and an open-concept layout perfect for everyday living and entertaining. The chef's kitchen showcases an oversized island, abundant cabinet space, and a spacious pantry. The primary suite offers a spa-inspired bath and a generous walk-in closet. Enjoy low HOA fees, no CDD, and lawn care included, along with resort-style amenities including a pool, fitness center, and tot lot. Conveniently located near beaches, hospitals, restaurants, and premier shopping.
Pending
Price cut: $74K (8/3)
$575,000
2810 68th Street, Vero Beach, FL 32967
3beds
2,710sqft
Single Family Residence
Built in 2025
0.25 Acres Lot
$560,500 Zestimate®
$212/sqft
$270/mo HOA
What's special
Oversized islandTot lotVersatile flex roomOpen-concept layoutSpa-inspired bathSpacious pantryPrimary suite
- 103 days
- 317
- 7
Zillow last checked:
Listing updated:
Listed by:
Brenda Josaphat-Greenberg 305-794-0775,
Frenchman's Reserve Realty,
Sophia Altenor Brissault 561-303-7214,
Frenchman's Reserve Realty
Source: BeachesMLS,MLS#: B26030953 Originating MLS: BeachesMLS
Originating MLS: BeachesMLSFacts & features
Interior
Bedrooms & bathrooms
- Bedrooms: 3
- Bathrooms: 3
- Full bathrooms: 2
- 1/2 bathrooms: 1
- Main level bathrooms: 1
- Main level bedrooms: 1
Primary bedroom
- Level: First
- Area: 270
- Dimensions: 18 X 15
Primary bedroom
- Level: First
- Area: 270
- Dimensions: 18 X 15
Primary bedroom
- Level: First
- Area: 270
- Dimensions: 18 X 15
Primary bedroom
- Level: First
- Area: 270
- Dimensions: 18 X 15
Kitchen
- Level: First
- Area: 168
- Dimensions: 14 X 12
Kitchen
- Level: First
- Area: 168
- Dimensions: 14 X 12
Kitchen
- Level: First
- Area: 168
- Dimensions: 14 X 12
Kitchen
- Level: First
- Area: 168
- Dimensions: 14 X 12
Living room
- Level: First
- Area: 638
- Dimensions: 29 X 22
Living room
- Level: First
- Area: 638
- Dimensions: 29 X 22
Living room
- Level: First
- Area: 638
- Dimensions: 29 X 22
Living room
- Level: First
- Area: 638
- Dimensions: 29 X 22
Heating
- Central
Cooling
- Central Air
Appliances
- Included: Cooktop, Dryer, Dishwasher, Electric Cooktop, Electric Range, Disposal, Ice Maker, Microwave, Oven, Refrigerator, Vented Exhaust Fan, Washer
- Laundry: Laundry Room
Features
- Bathtub, Dual Sinks, Garden Tub/Roman Tub, Kitchen Island, Living/Dining Room, Pantry, Split Bedrooms, Soaking Tub, Separate Shower
- Flooring: Carpet, Tile, Vinyl
- Has fireplace: No
Interior area
- Total structure area: 2,710
- Total interior livable area: 2,710 sqft
Video & virtual tour
Property
Parking
- Total spaces: 3
- Parking features: Attached, Garage
- Attached garage spaces: 3
Accessibility
- Accessibility features: None
Features
- Levels: One
- Stories: 1
- Patio & porch: Covered, Patio
- Exterior features: Outdoor Living Area
- Pool features: Association
- Has view: Yes
- View description: Lake, Water
- Has water view: Yes
- Water view: Lake,Water
- Frontage type: Waterfront
- Frontage length: 61.00,61.00
Lot
- Size: 0.25 Acres
- Features: Corner Lot, 1/4 to 1/2 Acre Lot
Details
- Parcel number: 323910000090000000650
- Zoning: PD
- Special conditions: Standard
Construction
Type & style
- Home type: SingleFamily
- Architectural style: Contemporary
- Property subtype: Single Family Residence
Materials
- Block, Concrete, Stucco
- Foundation: Block
- Roof: Shingle
Condition
- New Construction
- New construction: Yes
- Year built: 2025
Details
- Builder model: Winterberry Contemporary
- Builder name: Toll Brothers
Utilities & green energy
- Sewer: Public Sewer
- Water: Public
- Utilities for property: Cable Available, Electricity Available, Sewer Available, Underground Utilities, Water Available
Community & HOA
Community
- Features: Home Owners Association, Gated
- Security: Gated Community
- Subdivision: CROSSBRIDGE P.D.
HOA
- Has HOA: Yes
- Amenities included: Dog Park, Fitness Center, Gated, Pool, Sidewalks
- Services included: Common Areas, Maintenance Grounds
- HOA fee: $270 monthly
- HOA name: Campbell Property Management
Location
- Region: Vero Beach
Financial & listing details
- Price per square foot: $212/sqft
- Annual tax amount: $1
- Date on market: 5/20/2026
- Cumulative days on market: 101 days
- Listing terms: Cash,Conventional,FHA,VA Loan
- Electric utility on property: Yes
- Road surface type: Paved
Estimated market value
$560,500
$532,000 - $589,000
$4,844/mo
Price history
| Date | Event | Price |
|---|---|---|
| 8/15/2026 | Pending sale | $575,000$212/sqft |
Source:  Realtor Association of Indian River County #295556 Report a problem Realtor Association of Indian River County #295556 Report a problem | ||
| 8/3/2026 | Price change | $575,000-11.4%$212/sqft |
Source:  BeachesMLS #B26030953 Report a problem BeachesMLS #B26030953 Report a problem | ||
| 6/3/2026 | Price change | $649,000-7.2%$239/sqft |
Source: BeachesMLS #B26030953 Report a problem | ||
| 3/4/2026 | Listed for sale | $699,000$258/sqft |
Source: Realtor Association of Indian River County #295556 Report a problem | ||
Public tax history
Tax history is unavailable.
Monthly payment
Est. payment
Payment breakdown
Explore the cost of this home by adjusting the details. Changes won't be saved.Climate risks
Neighborhood: Winter Beach
Nearby schools
Schools provided by the listing agent
- Elementary: Treasure Coast
- Middle: Storm Grove
- High: Sebastian River
Source: BeachesMLS. This data may not be complete. We recommend contacting the local school district to confirm school assignments for this home.
Similar homes
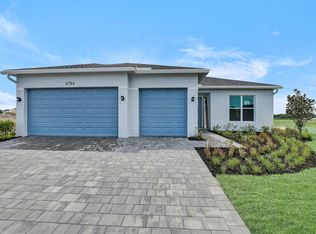
- $499,0003 bd3 ba2.2k sqft6883 68th Square, Vero Beach, FL 32967New Construction
 BeachesMLS
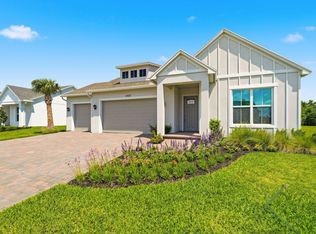
 - $589,9673 bd3 ba2.5k sqft5595 Arabella Lane, Vero Beach, FL 32967For Sale
 MLS ID #B26050904, Cheryl M Michel, One Sotheby's Int'l Realty. BeachesMLS
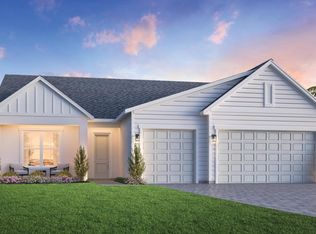
 - from $534,9953 bd3 ba2.2k sqftSweetbay Plan, Crossbridge by Toll Brothers, Vero Beach, FL 32967New Construction
 Toll Brothers Inc.
 - $499,0003 bd2 ba1.8k sqft6783 68th Square, Vero Beach, FL 32967New Construction
 MLS ID #B26030771, Brenda Josaphat-Greenberg, Frenchman's Reserve Realty. BeachesMLS
 - $450,0003 bd2 ba2.2k sqft2545 Saint Lucia Circle, Vero Beach, FL 32967For SaleMLS ID #B26051429, Katelyn M O'Neal, Keller Williams Realty of VB. BeachesMLS
- $661,1113 bd3 ba2.1k sqft3862 White Alder Way, Vero Beach, FL 32967For SaleMLS ID #B26047758, Denise Panny, Keller Williams Realty of VB. BeachesMLS
- $572,9434 bd3 ba2.7k sqft5598 Hampton Park Circle, Vero Beach, FL 32966New ConstructionMLS ID #B26063507, Bryan Sumner, Meritage Homes Of Fl Realty. BeachesMLS
- $535,0003 bd3 ba2.2k sqft111 52ND Square, Vero Beach, FL 32968For SaleMLS ID #B26058915, Lora B Harper, Coldwell Banker Realty. BeachesMLS
- $656,1203 bd2 ba1.9k sqft1185 Haven Circle #Palmary 25, Vero Beach, FL 32960New ConstructionMLS ID #B26054006, David A Achee, Pulte Realty Inc. BeachesMLS
- $539,9904 bd3 ba2.7k sqft5605 Hampton Park Circle, Vero Beach, FL 32966New ConstructionBeachesMLS
- $379,9993 bd2 ba1.7k sqft2055 46TH Avenue, Vero Beach, FL 32966For SaleMLS ID #B26059451, Sabrina McClover, Home Free Today Realty. BeachesMLS
