New Construction at Vero Beach's Crystal Falls Community! Move in ready! 3 bedrooms, 3 baths, a study, and a 3-car garage. Upgraded kitchen with LG SS appliances, induction stovetop, built-in microwave oven, quartz countertops, premium cabinetry, wall-mounted hood vent, Moen fixtures, and a walk-in pantry. Custom home features 2417 sq ft under a/c, vaulted tray ceilings, 36" porcelain wood plank flooring, paver driveway, travertine porches, attic pull-down ladder, laundry room with sink, impact windows, and irrigation system. Quality interior and exterior lighting, ceiling fans, and hardware. Quiet neighborhood with many new homes underway and a low HOA fee. 2-10 Home Warranty. Some photos have been virtually rendered.
New construction
Price cut: $6K (7/29)
$659,000
6635 49th Court, Vero Beach, FL 32967
3beds
2,417sqft
Single Family Residence
Built in 2025
0.28 Acres Lot
$645,300 Zestimate®
$273/sqft
$95/mo HOA
What's special
Travertine porchesQuartz countertopsVaulted tray ceilingsBuilt-in microwave ovenInduction stovetopCeiling fansMoen fixtures
- 164 days
- 136
- 13
Zillow last checked:
Listing updated:
Listed by:
Steven Koleno 804-656-5007,
Beycome of Florida LLC
Source: BeachesMLS,MLS#: B26024090 Originating MLS: BeachesMLS
Originating MLS: BeachesMLSFacts & features
Interior
Bedrooms & bathrooms
- Bedrooms: 3
- Bathrooms: 3
- Full bathrooms: 3
- Main level bathrooms: 3
- Main level bedrooms: 3
Primary bedroom
- Level: Main
- Area: 238
- Dimensions: 17 X 14
Heating
- Electric
Cooling
- Central Air, Ceiling Fan(s), Heat Pump
Appliances
- Included: Cooktop, Dishwasher, Electric Cooktop, Disposal, Ice Maker, Microwave, Oven, Refrigerator, Vented Exhaust Fan, Water Heater, Owned Water Heater
- Laundry: Washer Hookup, Electric Dryer Hookup, Laundry Room, Laundry Tub
Features
- Attic, Bedroom on Main Level, Bathtub, Cathedral Ceiling(s), Dual Sinks, Entrance Foyer, Garden Tub/Roman Tub, High Ceilings, Kitchen Island, Custom Mirrors, Main Level Primary, Pantry, Pull Down Attic Stairs, Split Bedrooms, Storage, Soaking Tub, Separate Shower, Vaulted Ceiling(s), Walk-In Closet(s)
- Flooring: Other, Tile, Wood
- Attic: Pull Down Stairs
- Has fireplace: No
Interior area
- Total structure area: 3,313
- Total interior livable area: 2,417 sqft
Video & virtual tour
Property
Parking
- Total spaces: 3
- Parking features: Attached, Driveway, Garage
- Attached garage spaces: 3
- Has uncovered spaces: Yes
Accessibility
- Accessibility features: None
Features
- Levels: One
- Stories: 1
- Exterior features: None
Lot
- Size: 0.28 Acres
- Features: Interior Lot, Landscaped, 1/4 to 1/2 Acre Lot
Details
- Parcel number: 323909000100000000110
- Zoning: RS-3
- Special conditions: Standard
Construction
Type & style
- Home type: SingleFamily
- Architectural style: Ranch
- Property subtype: Single Family Residence
Materials
- Block, Stucco
- Foundation: Block, Slab
- Roof: Other,Shingle
Condition
- New Construction
- New construction: Yes
- Year built: 2025
Utilities & green energy
- Sewer: Public Sewer
- Water: Public
- Utilities for property: Cable Available, Electricity Connected, Phone Available, Sewer Connected, Underground Utilities, Water Connected
Community & HOA
Community
- Features: Home Owners Association, Gated, Sidewalks
- Security: Gated Community, Smoke Detector(s)
- Membership fee: $500
- Subdivision: Crystal Falls
HOA
- Has HOA: Yes
- Amenities included: Basketball Court, Pickleball, Sidewalks, Tennis Court(s)
- Services included: Common Areas, Recreation Facilities, Security
- HOA fee: $95 monthly
- Additional fee info: Membership Fee: 500
Location
- Region: Vero Beach
Financial & listing details
- Price per square foot: $273/sqft
- Tax assessed value: $68,000
- Annual tax amount: $972
- Date on market: 5/4/2026
- Cumulative days on market: 166 days
- Listing terms: Cash,Conventional,FHA,Other,VA Loan
- Electric utility on property: Yes
Estimated market value
$645,300
$613,000 - $678,000
$4,003/mo
Price history
| Date | Event | Price |
|---|---|---|
| 7/29/2026 | Price change | $659,000-0.9%$273/sqft |
Source:  BeachesMLS #B26024090 Report a problem BeachesMLS #B26024090 Report a problem | ||
| 5/4/2026 | Listed for sale | $665,000-2.1%$275/sqft |
Source: BeachesMLS #B26024090 Report a problem | ||
| 1/27/2026 | Listing removed | $679,000$281/sqft |
Source: BeachesMLS #RX-11064442 Report a problem | ||
| 2/20/2025 | Listed for sale | $679,000+793.4%$281/sqft |
Source: BeachesMLS #RX-11064442 Report a problem | ||
| 12/5/2023 | Sold | $76,000-3.8%$31/sqft |
Source:  Realtor Association of Indian River County #271757 Report a problem Realtor Association of Indian River County #271757 Report a problem | ||
| 10/6/2023 | Contingent | $79,000$33/sqft |
Source: Realtor Association of Indian River County #271757 Report a problem | ||
| 9/27/2023 | Listed for sale | $79,000-86.8%$33/sqft |
Source: Realtor Association of Indian River County #271757 Report a problem | ||
| 2/8/2023 | Listing removed | -- |
Source: Realtor Association of Indian River County #251814 Report a problem | ||
| 6/15/2022 | Price change | $599,000-20%$248/sqft |
Source: Realtor Association of Indian River County #251814 Report a problem | ||
| 3/24/2022 | Price change | $749,000+25%$310/sqft |
Source: Realtor Association of Indian River County #251814 Report a problem | ||
| 3/19/2022 | Price change | $599,000-14.4%$248/sqft |
Source: Realtor Association of Indian River County #251814 Report a problem | ||
| 3/1/2022 | Listed for sale | $700,000+9.5%$290/sqft |
Source: Realtor Association of Indian River County #251814 Report a problem | ||
| 2/16/2022 | Listing removed | -- |
Source: Realtor Association of Indian River County #251814 Report a problem | ||
| 2/11/2022 | Listed for sale | $639,000+812.9%$264/sqft |
Source: Realtor Association of Indian River County #251814 Report a problem | ||
| 1/14/2022 | Sold | $70,000-6.7%$29/sqft |
Source: Realtor Association of Indian River County #247216 Report a problem | ||
| 12/9/2021 | Pending sale | $75,000$31/sqft |
Source: BeachesMLS #RX-10750915 Report a problem | ||
| 11/14/2021 | Contingent | $75,000$31/sqft |
Source: Realtor Association of Indian River County #247216 Report a problem | ||
| 10/8/2021 | Listed for sale | $75,000+37.6%$31/sqft |
Source: Realtor Association of Indian River County #247216 Report a problem | ||
| 7/9/2004 | Sold | $54,500$23/sqft |
Source: Public Record Report a problem | ||
Public tax history
| Year | Property taxes | Tax assessment |
|---|---|---|
| 2025 | $973 +13.1% | $65,450 +10% |
| 2024 | $860 +1.2% | $59,500 |
| 2023 | $850 +127.8% | $59,500 +66.7% |
| 2022 | $373 +6.3% | $35,700 +10.5% |
| 2021 | $351 +16.5% | $32,300 +26.7% |
| 2020 | $301 | $25,500 |
| 2019 | $301 +0.9% | $25,500 |
| 2018 | $298 +2.8% | $25,500 |
| 2017 | $290 | $25,500 |
| 2016 | $290 +0.5% | $25,500 +100% |
| 2015 | $289 +48% | $12,750 +59.4% |
| 2014 | $195 | $8,000 -34.2% |
| 2013 | -- | $12,160 -46.7% |
| 2012 | $385 | $22,800 |
| 2011 | $385 -0.3% | $22,800 |
| 2010 | $386 -29.4% | $22,800 -33.3% |
| 2009 | $547 -20.7% | $34,200 -25% |
| 2008 | $690 -41.2% | $45,600 -40.8% |
| 2007 | $1,173 | $77,000 -9.4% |
| 2006 | -- | $85,000 +143.9% |
| 2005 | -- | $34,850 |
| 2004 | -- | $34,850 +14.2% |
| 2003 | -- | $30,520 |
Find assessor info on the county website
Monthly payment
Est. payment
Payment breakdown
Explore the cost of this home by adjusting the details. Changes won't be saved.Climate risks
Neighborhood: Winter Beach
Nearby schools
Schools provided by the listing agent
- Elementary: Treasure Coast
- Middle: Storm Grove
- High: Sebastian River
Source: BeachesMLS. This data may not be complete. We recommend contacting the local school district to confirm school assignments for this home.


Similar homes
- $613,3443 bd3 ba2.1k sqft4090 Tower Pointe Way, Vero Beach, FL 32967New Construction

 BeachesMLS
 - $699,0003 bd2 ba1.8k sqft7203 33rd Square, Vero Beach, FL 32967For Sale
 MLS ID #B26035102, Anthony D Vlahovic, Engel & Voelkers Vero Beach. BeachesMLS
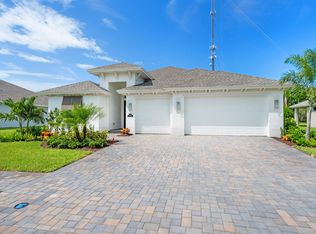
 - $593,5803 bd2 ba1.8k sqft4066 Tower Pointe Way, Vero Beach, FL 32967New Construction
 BeachesMLS
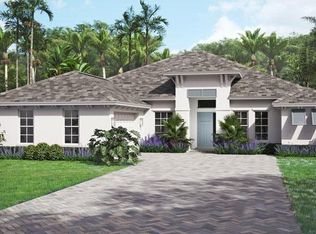
 - from $703,9904 bd4 ba2.8k sqftWeston Signature Plan, High Pointe, Vero Beach, FL 32967New Construction
 GHO Homes
 - $639,9904 bd2 ba1.8k sqft8442 PEQUOD Avenue, Vero Beach, FL 32967For SaleMLS ID #B26083749, Michael Freshwater, Coldwell Banker Realty. BeachesMLS
- $626,5654 bd2 ba1.8k sqft4291 SANTA MARIA Circle #160 Highgate, Vero Beach, FL 32967New ConstructionMLS ID #B26073326, David A Achee, Pulte Realty Inc. BeachesMLS
- $645,4753 bd2 ba2k sqft1148 HAVEN Circle #62 Mystique, Vero Beach, FL 32960For SaleMLS ID #B26072577, David A Achee, Pulte Realty Inc. BeachesMLS
- $579,0003 bd4 ba2.4k sqft1805 Bridgepointe Circle #1, Vero Beach, FL 32967New ConstructionMLS ID #B26047549, Dayan D Jimenez, Groza Real Estate Company. BeachesMLS
- $665,9852 bd3 ba2k sqft1142 HAVEN Circle #61 Prestige, Vero Beach, FL 32960For SaleMLS ID #B26073747, David A Achee, Pulte Realty Inc. BeachesMLS
- $474,9004 bd2 ba1.8k sqft4198 Keeson Circle, Vero Beach, FL 32967For SaleMLS ID #R11142984, Riad Michael Shamoun, Watson Realty Corporation. BeachesMLS
- $950,0003 bd3 ba2.6k sqft4250 Amelia Plantation Court, Vero Beach, FL 32967For SaleMLS ID #R11163656, Anthony Fulcher, LPT Realty, LLC. BeachesMLS
- $629,1203 bd2 ba1.9k sqft1185 Haven Circle #Palmary 25, Vero Beach, FL 32960New ConstructionMLS ID #B26054006, David A Achee, Pulte Realty Inc. BeachesMLS
- $599,0003 bd3 ba2.3k sqft2005 Bridgepointe Circle #97, Vero Beach, FL 32967For SaleMLS ID #B26030414, Dayan D Jimenez, Groza Real Estate Company. BeachesMLS
- $829,0005 bd4 ba2.9k sqft4175 Amelia Plantation Court, Vero Beach, FL 32967New ConstructionMLS ID #B26029007, Steven Koleno, Beycome of Florida LLC. BeachesMLS
- $749,0004 bd3 ba2.5k sqft4384 2nd Square SW, Vero Beach, FL 32968For SaleMLS ID #B26074265, Lynn Grady, Engel & Voelkers Vero Beach. BeachesMLS
- $724,4252 bd3 ba2k sqft1375 Hideaway Drive #109 Prestige, Vero Beach, FL 32960New ConstructionMLS ID #B26070565, David A Achee, Pulte Realty Inc. BeachesMLS
