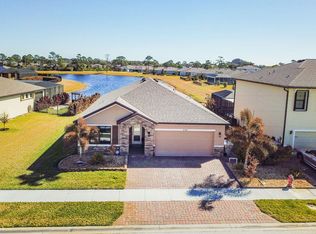
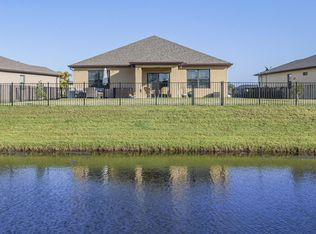
SELLER IS OFFERING THE EXISTING FURNITURE AT NO ADDITIONAL COST; HOWEVER, ACCEPTANCE OF THE FURNITURE IS NOT REQUIRED AS PART OF THE PURCHASE. Prepare to be impressed by this stunning, barely lived-in Ryan Homes Baymont model featuring 4 bedrooms, 2 bathrooms, and a 2-car garage, located in the desirable Lost Tree Preserve community—just minutes from Downtown Vero Beach and some of the most beautiful beaches on the Treasure Coast. This home offers a million-dollar view without the million-dollar price. Upon entering, you are greeted by an elegant extended hallway with a direct view of the serene backyard pond. Upgraded brand-new laminate flooring flows throughout the main living areas, providing both beauty and durability. The bathrooms have been tastefully remodeled with modern The chef-inspired kitchen features quartz countertops, contemporary pendant lighting, and a brand-new refrigerator, creating an ideal space for cooking and entertaining. Washer and Dryer included. Additional updates include enhanced LED lighting throughout, giving the home a fresh, contemporary feel. Enjoy Florida living at its finest on the expansive 26' x 16' covered lanai, perfect for relaxing while taking in the tranquil pond view. This exceptional home is move-in ready and located close to shopping, dining, beaches, and all that Vero Beach has to offer.
For sale
Price cut: $15.1K (6/22)
$499,900
4198 Keeson Circle, Vero Beach, FL 32967
4beds
1,823sqft
:
Get pre-qualified$3,359/mo
Single Family Residence
Built in 2022
7,841 Square Feet Lot
$486,400 Zestimate®
$274/sqft
$162/mo HOA
What's special
Quartz countertopsSerene backyard pondTranquil pond viewContemporary pendant lightingMillion-dollar viewElegant extended hallwayWasher and dryer included
- 246 days |
- 162 |
- 5 |
Zillow last checked:
Listing updated:
Listed by:
Riad Michael Shamoun 727-710-2522,
Watson Realty Corporation
Source: BeachesMLS,MLS#: R11142984 Originating MLS: BeachesMLS
Originating MLS: BeachesMLSFacts & features
Interior
Bedrooms & bathrooms
- Bedrooms: 4
- Bathrooms: 2
- Full bathrooms: 2
- Main level bathrooms: 2
- Main level bedrooms: 4
Heating
- Central, Electric, Heat Pump
Cooling
- Central Air, Electric
Appliances
- Included: Dryer, Dishwasher, Electric Range, Electric Water Heater, Ice Maker, Microwave, Refrigerator, Water Heater, Washer
- Laundry: Washer Hookup
Features
- Entrance Foyer, Eat-in Kitchen, Family/Dining Room, Kitchen Island, Kitchen/Dining Combo, Main Level Primary, Pantry, Sitting Area in Primary, Separate Shower, Walk-In Closet(s)
- Flooring: Laminate
- Windows: Blinds
- Furnished: Yes
Interior area
- Total structure area: 1,823
- Total interior livable area: 1,823 sqft
Video & virtual tour
Property
Parking
- Total spaces: 4
- Parking features: Attached, Garage, Garage Door Opener
- Attached garage spaces: 2
- Uncovered spaces: 2
Features
- Levels: One
- Stories: 1
- Patio & porch: Patio, Porch, Screened
- Exterior features: Outdoor Living Area
- Pool features: Association
- Has view: Yes
- View description: Lake, Pond
- Has water view: Yes
- Water view: Lake,Pond
Lot
- Size: 7,841 Square Feet
- Dimensions: 68.0 ft x 125.0 ft
- Features: Sprinklers Automatic, Sprinkler System, < 1/4 Acre
Details
- Parcel number: 323910000070000002250
- Zoning: PD
Construction
Type & style
- Home type: SingleFamily
- Architectural style: Colonial,Ranch
- Property subtype: Single Family Residence
Materials
- Concrete, Stucco
- Foundation: Slab
- Roof: Composition,Shingle
Condition
- Resale
- New construction: No
- Year built: 2022
Details
- Builder model: Baymont
- Builder name: Ryan Homes
Utilities & green energy
- Electric: 3 Phase
- Sewer: Public Sewer
- Utilities for property: Sewer Available
Community & HOA
Community
- Features: Home Owners Association, Gated, Sidewalks
- Security: Security System, Gated Community, Key Card Entry
- Membership fee: $450
- Subdivision: LOST TREE PRESERVE
HOA
- Has HOA: Yes
- Amenities included: Basketball Court, Clubhouse, Fitness Center, Maintenance, Pool
- Services included: Common Areas, Sewer
- HOA fee: $162 monthly
- Additional fee info: Membership Fee: 450
Location
- Region: Vero Beach
Financial & listing details
- Price per square foot: $274/sqft
- Tax assessed value: $381,783
- Annual tax amount: $5,732
- Date on market: 11/23/2025
- Cumulative days on market: 246 days
- Listing terms: Cash,Conventional,FHA
- Road surface type: Paved
Estimated market value
$486,400
$462,000 - $511,000
$2,770/mo
Price history
| Date | Event | Price |
|---|---|---|
| 6/22/2026 | Price change | $499,900-2.9%$274/sqft |
Source:  BeachesMLS #R11142984 Report a problem BeachesMLS #R11142984 Report a problem | ||
| 2/3/2026 | Price change | $514,950-1.5%$282/sqft |
Source: BeachesMLS #RX-11142984 Report a problem | ||
| 11/23/2025 | Listed for sale | $523,000+10.9%$287/sqft |
Source: BeachesMLS #RX-11142984 Report a problem | ||
| 12/28/2022 | Sold | $471,600$259/sqft |
Source: Public Record Report a problem | ||
Public tax history
| Year | Property taxes | Tax assessment |
|---|---|---|
| 2025 | $5,733 +5.3% | $381,783 +1.8% |
| 2024 | $5,443 +11.8% | $374,969 +10.6% |
| 2023 | $4,871 +554.5% | $339,025 +513.6% |
| 2022 | $744 +9.5% | $55,250 +18.2% |
| 2021 | $680 +176.7% | $46,750 +248.2% |
| 2020 | $246 | $13,425 |
Find assessor info on the county website
Monthly payment
Est. payment
Payment breakdown
Explore the cost of this home by adjusting the details. Changes won't be saved.Climate risks
Neighborhood: Winter Beach
Nearby schools
GreatSchools rating
- 9/10Treasure Coast Elementary SchoolGrades: K-5Distance: 5.7 mi
- 7/10Storm Grove Middle SchoolGrades: 6-8Distance: 2.3 mi
- 5/10Sebastian River High SchoolGrades: 9-12Distance: 6.5 mi
Schools provided by the listing agent
- Elementary: Treasure Coast
- Middle: Storm Grove
- High: Sebastian River
Source: BeachesMLS. This data may not be complete. We recommend contacting the local school district to confirm school assignments for this home.
- $374,3003 bd2 ba1.5k sqft4200 Keeson Cir, Vero Beach, FL 32967Off Market
- $550,0003 bd3 ba2k sqft4196 Keeson Cir, Vero Beach, FL 32967Sold

- $396,7003 bd2 ba1.8k sqft4202 Keeson Cir, Vero Beach, FL 32967Off Market
- $627,08635.64 Acres3700 65th St, Vero Beach, FL 32967Off Market
- $55,250-- bd-- ba-- sqft4204 Keeson Cir, Vero Beach, FL 32967Off Market
- $370,0003 bd2 ba1.7k sqft6585 Lokosee Ct, Vero Beach, FL 32967Off Market
- $404,5004 bd2 ba2.1k sqft4206 Keeson Cir, Vero Beach, FL 32967Off Market
- $374,7003 bd2 ba1.8k sqft6575 Lokosee Ct, Vero Beach, FL 32967Off Market
A local agent can set up tours, give advice and negotiate with sellers.
Similar homes
- $419,0004 bd2 ba2k sqft4139 Keeson Circle, Vero Beach, FL 32967For Sale

 MLS ID #B26051352, Brenda Durwin, Keller Williams Realty of VB. BeachesMLS
 - $439,9003 bd2 ba1.6k sqft6560 Canterbridge Drive, Vero Beach, FL 32967For Sale
 MLS ID #R11162886, Riad Michael Shamoun, Watson Realty Corporation. BeachesMLS
 - $441,0004 bd2 ba1.9k sqft4103 Keeson Circle, Vero Beach, FL 32967For Sale
 MLS ID #B26029939, Colleen Jennings, Billero & Billero - Beach Offc. BeachesMLS
 - $539,0004 bd2 ba1.9k sqft7677 Fieldstone Ranch Square, Vero Beach, FL 32967For Sale
 MLS ID #B26044624, Jeffrey B Chapman, Century 21 Circle. BeachesMLS
 - $550,0003 bd2 ba1.4k sqft6635 58th Avenue, Vero Beach, FL 32967For SaleMLS ID #B26031653, Daniel Brown, LPT Realty LLC. BeachesMLS
- $590,0004 bd3 ba2.4k sqft5558 55th Avenue, Vero Beach, FL 32967For SaleMLS ID #R11073711, Roberto E Berlingieri, Billero & Billero Properties. BeachesMLS
- $599,9003 bd2 ba1.9k sqft5021 Monroe Circle, Vero Beach, FL 32967For SaleMLS ID #B26044918, Lauren W Connolly, Custom Real Estate Srvcs IRC. BeachesMLS
- $575,0003 bd2 ba1.9k sqft2172 Falls Mnr, Vero Beach, FL 32967For SaleMLS ID #297398, Nancy E Marquez, Coldwell Banker Paradise. Realtor Association of Indian River County
- $449,9003 bd2 ba1.6k sqft5950 Wild Olive Way, Vero Beach, FL 32966For SaleMLS ID #298715, Nic Stover, Engel & Voelkers Vero Beach. Realtor Association of Indian River County
- $539,0003 bd2 ba2k sqft3409 Wild Banyan Way, Vero Beach, FL 32966For SaleMLS ID #B26050827, Shaun B Welsh, Billero & Billero Properties. BeachesMLS
- $452,8883 bd2 ba1.9k sqft948 Canal Circle, Sebastian, FL 32958For SaleMLS ID #B26048487, Mackenzie D McMinn, Dalton Wade Inc. BeachesMLS
- $525,0004 bd3 ba2.3k sqft922 Yearling Trail, Sebastian, FL 32958For SaleMLS ID #B26027008, Jeffrey R Ripple, Billero & Billero Properties. BeachesMLS
- $474,8802 bd2 ba1.6k sqft4403 Pinafore St #215, Vero Beach, FL 32967For SaleMLS ID #297364, David A Achee, Pulte Realty, Inc. Realtor Association of Indian River County
- $450,0003 bd2 ba1.2k sqft5505 95th St, Sebastian, FL 32958For SaleMLS ID #1068613, Samantha Sarver. Space Coast AOR
- $480,0004 bd3 ba2.5k sqft8324 Amalfi Circle, Fort Pierce, FL 34951For SaleMLS ID #B26055179, Joseph Tumolo, RE/MAX Gold. BeachesMLS
- $500,0003 bd2 ba1.6k sqft708 Newhall Ter, Sebastian, FL 32958For SaleMLS ID #296306, Andonia Kleopoulos, Dale Sorensen Real Estate Inc.. Realtor Association of Indian River County
- $455,0004 bd3 ba1.7k sqft1786 Berkshire Circle SW, Vero Beach, FL 32968For SaleMLS ID #R11153649, Anthony Fulcher, LPT Realty, LLC. BeachesMLS
- $629,9003 bd2 ba2k sqft3639 Wild Banyan Way, Vero Beach, FL 32966For SaleMLS ID #298150, Sherri Lynn Sproch, RE/MAX Crown Realty VB. Realtor Association of Indian River County
- $399,0002 bd3 ba1.5k sqft4805 Wood Duck Circle #61, Vero Beach, FL 32967For SaleMLS ID #B26007394, Gretchen Hanson, Berkshire Hathaway Florida. BeachesMLS
- $399,9004 bd4 ba2.4k sqft301 20th Avenue SW, Vero Beach, FL 32962For SaleMLS ID #B26046105, Jessa Valentine, Inshore Real Estate LLC. BeachesMLS
