Skip main navigation
Sold for $550,000
  • $550,000

    4196 Keeson Circle, Vero Beach, FL 32967

    3beds
    2,079sqft
    Single Family Residence
    Built in 2022
    8,276 Square Feet Lot
    $548,400 Zestimate®
    $265/sqft
    $3,407 Estimated rent

    Home value

    $548,400

    $494,000 - $609,000

    $3,407/mo

    Zestimate® history
    Loading
    Loading...

    Owner options

    List your home for rent

    $3,407/mo

    Rent Zestimate®

    Find your next renter with Zillow Rental Manager. Plus, with online applications, you can quickly screen prospective tenants – for free.

    Learn more

    $3,407/mo

    Rent Zestimate®

    Refinance and save

    $3,784/mo

    Est. payment

    Refinancing to a lower rate could help reduce your monthly payments and save thousands over the life of the loan.

    See today's rates

    $3,784/mo

    Est. payment

    Explore your selling options

    Work with a Zillow partner agent

    Leverage their expertise and Zillow's premium Showcase listings to get your home seen by more buyers.

    Get started

    List with your own agent

    Get your home in front of millions of buyers by listing it on Zillow.

    Learn how to do it

    Sell it yourself

    Take full control of how buyers see your home on Zillow by listing For Sale by Owner (FSBO).

    List your home

    What's special

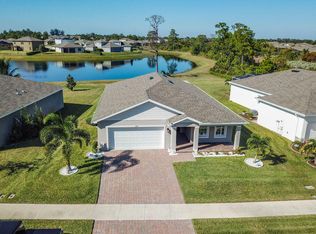
    Professional photos to follow. A recent professional appraisal is attached, posted and available upon request confirms a value of $10,000 above the current asking price, reinforcing the exceptional quality and investment appeal of this residence. $10,000 in seller assist is available towards closing costs at FULL ASKING PRICE of $560,000. This meticulously curated luxury home offers three bedrooms, three bathrooms, with 2 on ensuites, a three-car garage, and a generously sized flex room easily convertible to a fourth bedroom. Set on an oversized premium lot, the property enjoys tranquil pond and lake views alongside a pristine natural preserve, delivering privacy, serenity, and picturesque surroundings. With over $165,000 in builder and post-construction upgrades, the home reflects uncompromising attention to detail. Enhancements include upgraded porcelain tiles throughout the entire home, high-end quartz kitchen Island, and quartz vanities in all bathrooms that compliments the exquisite Porcelain tiles work. This includes a high-end water softener and reverse osmosis system, along with 24 added designer recessed lighting fixtures that elevate the interior ambiance. The primary suite is offered with a high-end designer bedroom set, Tray ceiling with shiplap, Upgraded chandelier and hi hats, Raised Solid Wood Vanities, Quartz Counter tops ~Kohler shower rain head, Walk in Shower with sliding glass "barn door", Tile bath creating a seamless, turnkey opportunity. The gourmet kitchen is a statement of refined design, featuring premium wall-mounted double ovens, elegant crown molding, under-cabinet lighting, and soft-close custom cabinetryideal for both everyday living and elevated entertaining. Upscale finishes continue throughout, including soaring 9.5-foot ceilings, custom plantation shutters, refined brick exterior detailing, and a bespoke bar complete with a wine cooler. Outdoor living is equally impressive with a 655-square-foot screened Lanai, enhanced by Belgard pavers, offering a sophisticated space to relax or entertain year-round. But wait, there is more. This home is equipped with a full-house portable generator, that is big enough to run the entire home, with an electrical system on a separate 240 amp panel. There is even more... a full-house surge protection. This residence presents a rare opportunity to buy a thoughtfully upgraded home where luxury, craftsmanship, and setting converge effortlessly. Also, a beautiful Club House that includes Pickleball courts, Basketball, heated pool, and a weightlifting room.

    Zillow last checked:

    Listing updated:

    Listed by:

    Riad Michael Shamoun 727-710-2522,

    Watson Realty Corporation

    Bought with:

    Buyer Agent Non-Member

    Non-Member Selling Office

    Source: BeachesMLS,MLS#: R11157684MLS LogoOriginating MLS: BeachesMLS

    Facts & features

    Interior

    Bedrooms & bathrooms
    • Bedrooms: 3
    • Bathrooms: 3
    • Full bathrooms: 3
    • Main level bathrooms: 3
    • Main level bedrooms: 3
    Kitchen
    • Description: Open Floor Plan
    • Level: Main
    • Area: 120
    • Dimensions: 12 X 10
    Living room
    • Description: Open Floor Plan
    • Level: Main
    • Area: 448
    • Dimensions: 14 X 32
    Heating
    • Central, Electric
    Cooling
    • Central Air, Electric
    Appliances
    • Included: Cooktop, Dryer, Dishwasher, Electric Range, Electric Water Heater, Microwave, Oven, Refrigerator, Water Softener Owned, Water Softener Rented, Water Softener, Water Heater, Washer
    Features
    • Breakfast Area, Dining Area, Separate/Formal Dining Room, Entrance Foyer, Eat-in Kitchen, Kitchen Island, Main Level Primary, Multiple Primary Suites, Multiple En Suite Bathrooms, Pantry, Sitting Area in Primary, Walk-In Closet(s)
    • Flooring: Carpet
    • Windows: Blinds
    Interior area
    • Total structure area: 2,802
    • Total interior livable area: 2,079 sqft

    Property

    Parking
    • Total spaces: 7
    • Parking features: Attached, Garage, Garage Door Opener
    • Attached garage spaces: 3
    • Uncovered spaces: 4
    • Details: CarportSpaces:0.00
    Features
    • Levels: One
    • Stories: 1
    • Entry location: Entry Level Living Area Y
    • Patio & porch: Patio, Porch, Screened
    • Exterior features: Lighting, Outdoor Living Area, Porch, Room For Pool
    • Pool features: Association
    • Has view: Yes
    • View description: Clubhouse, City, Pond, Pool, Preserve
    • Has water view: Yes
    • Water view: Pond
    • Waterfront features: Pond
    Lot
    • Size: 8,276 Square Feet
    • Dimensions: 125.45 - 125.3 - 60.97 - 76.32
    • Features: Sprinklers Automatic, Sprinkler System, < 1/4 Acre
    Details
    • Parcel number: 323910000070000002240
    • Zoning: PD

    Construction

    Type & style
    • Home type: SingleFamily
    • Architectural style: Traditional
    • Property subtype: Single Family Residence
    Materials
    • Concrete, Stucco
    • Roof: Composition,Shingle
    Condition
    • Resale
    • New construction: No
    • Year built: 2022
    Details
    • Builder model: Panama Model
    • Builder name: Ryan Homes

    Utilities & green energy

    • Electric: 220 Volts
    • Sewer: Public Sewer
    • Water: Public
    • Utilities for property: Cable Available, Sewer Available, Water Available

    Community & HOA

    Community
    • Features: Home Owners Association, Gated, Sidewalks
    • Security: Gated Community, Key Card Entry, Smoke Detector(s)
    • Pet deposit fee: $0
    • Subdivision: LOST TREE PRESERVE LOST TREE PRESERVE PD PHASES 2
    HOA
    • Has HOA: Yes
    • Amenities included: Basketball Court, Business Center, Clubhouse, Fitness Center, Pickleball, Pool
    • Services included: Common Areas
    • HOA fee: $167 monthly
    • HOA phone: 772-234-3005
    Location
    • Region: Vero Beach

    Financial & listing details

    • Price per square foot: $265/sqft
    • Tax assessed value: $412,633
    • Annual tax amount: $5,420
    • Date on market: 1/26/2026
    • Cumulative days on market: 2 days
    • Listing terms: Cash,Conventional,FHA,VA Loan

    Price history

    DateEventPrice
    2/25/2026Sold$550,000-1.8%$265/sqft
    Source: BeachesMLS #R11157684 Report a problem
    1/28/2026Pending sale$560,000$269/sqft
    Source: BeachesMLS #RX-11157684 Report a problem
    1/25/2026Listed for sale$560,000$269/sqft
    Source: BeachesMLS #RX-11157684 Report a problem
    1/20/2026Listing removed$560,000$269/sqft
    Source: Realtor Association of Indian River County #292578 Report a problem
    1/20/2026Listed for sale$560,000$269/sqft
    Source: Realtor Association of Indian River County #292578 Report a problem
    12/31/2025Contingent$560,000$269/sqft
    Source: Realtor Association of Indian River County #292578 Report a problem
    11/7/2025Listed for sale$560,000-5.4%$269/sqft
    Source: Realtor Association of Indian River County #292578 Report a problem
    3/1/2025Listing removed$592,000$285/sqft
    Source: Space Coast AOR #1026293 Report a problem
    1/7/2025Price change$592,000-0.8%$285/sqft
    Source: Realtor Association of Indian River County #281662 Report a problem
    10/1/2024Listed for sale$597,000+25.1%$287/sqft
    Source: Realtor Association of Indian River County #281662 Report a problem
    8/17/2022Sold$477,200$230/sqft
    Source: Public Record Report a problem

    Public tax history

    YearProperty taxesTax assessment
    2025$5,602 +8.4%$412,633 +4.4%
    2024$5,170 +5.3%$395,348 +3.7%
    2023$4,911 +559.8%$381,268 +590.1%
    2022$744 +9.5%$55,250 +18.2%
    2021$680 +176.7%$46,750 +248.2%
    2020$246 $13,425
    Find assessor info on the county website

    Neighborhood: Winter Beach

    Nearby schools

    GreatSchools rating
    Schools provided by the listing agent
    • Elementary: Treasure Coast
    • Middle: Storm Grove
    • High: Sebastian River

    Source: BeachesMLS. This data may not be complete. We recommend contacting the local school district to confirm school assignments for this home.

    Get a cash offer in 3 minutes
    Find out how much your home could sell for in as little as 3 minutes with a no-obligation cash offer.
    Estimated market value
    $548,400
    Get a cash offer in 3 minutes
    Find out how much your home could sell for in as little as 3 minutes with a no-obligation cash offer.
    Estimated market value
    $548,400