Updated Corner lot residence located in Pointe West East Village in Vero Beach, FL. This 1,729 square foot home features three full bedrooms + Den / Office and two full bathrooms, an updated kitchen, hurricane shutters, custom closets, tile throughout, UV Light AC, Tinted Windows, and so much more. This house is turn key . The open floor plan makes efficient use of every room, while the convenient two-car garage provides ample storage and vehicle protection. Situated on one level, this residence eliminates stairs and maximizes accessibility throughout the home. Must see to feel the comfort and spaciousness of this corner lot.
For sale
$429,999
1420 Fortrose Drive, Vero Beach, FL 32966
3beds
1,729sqft
:
Get pre-qualified$3,005/mo
Single Family Residence
Built in 2019
8,276 Square Feet Lot
$421,200 Zestimate®
$249/sqft
$227/mo HOA
What's special
Two-car garageTinted windowsOpen floor planComfort and spaciousnessCorner lotTile throughoutHurricane shutters
- 5 days |
- 202 |
- 2 |
Zillow last checked:
Listing updated:
Listed by:
Brett J Waldman 561-797-4000,
Charles Rutenberg Realty FTL
Source: BeachesMLS,MLS#: F10552315 Originating MLS: BeachesMLS
Originating MLS: BeachesMLSFacts & features
Interior
Bedrooms & bathrooms
- Bedrooms: 3
- Bathrooms: 2
- Full bathrooms: 2
- Main level bathrooms: 1
- Main level bedrooms: 1
Heating
- Central, Electric
Cooling
- Central Air, Ceiling Fan(s), Electric
Appliances
- Included: Dryer, Dishwasher, Electric Range, Electric Water Heater, Disposal, Microwave, Refrigerator, Water Heater, Washer
- Laundry: Electric Dryer Hookup, Main Level
Features
- Breakfast Area, High Ceilings, Kitchen Island, Living/Dining Room, Main Level Primary, Pantry, Split Bedrooms, Vaulted Ceiling(s), Walk-In Closet(s)
- Flooring: Ceramic Tile, Tile
- Windows: Storm Window(s), Tinted Windows
Interior area
- Total structure area: 2,598
- Total interior livable area: 1,729 sqft
Video & virtual tour
Property
Parking
- Total spaces: 2
- Parking features: Attached, Driveway, Garage, Garage Door Opener, Guest
- Attached garage spaces: 2
- Has uncovered spaces: Yes
Features
- Levels: One
- Stories: 1
- Entry location: First Floor Entry,Kitchen Island,Pantry,Split Bedr
- Patio & porch: Covered, Patio, Porch
- Exterior features: Courtyard, Outdoor Living Area, Uncovered Courtyard
- Pool features: Association
- Has view: Yes
- View description: Garden
Lot
- Size: 8,276 Square Feet
- Features: Corner Lot, Landscaped, Oversized Lot, Sprinkler System, < 1/4 Acre
Details
- Parcel number: 333907000050000002450
- Zoning: PDTND
- Special conditions: Listed As-Is
Construction
Type & style
- Home type: SingleFamily
- Architectural style: Ranch,Traditional
- Property subtype: Single Family Residence
Materials
- Block
- Roof: Composition,Shingle
Condition
- Resale
- New construction: No
- Year built: 2019
Utilities & green energy
- Sewer: Public Sewer
- Water: Public
- Utilities for property: Cable Available
Community & HOA
Community
- Features: Home Owners Association, Sidewalks
- Security: Security System, Smoke Detector(s)
- Subdivision: Pointe West East Village,
HOA
- Has HOA: Yes
- Amenities included: Park, Pool
- Services included: Maintenance Grounds
- HOA fee: $227 monthly
Location
- Region: Vero Beach
Financial & listing details
- Price per square foot: $249/sqft
- Tax assessed value: $354,005
- Annual tax amount: $4,817
- Date on market: 7/31/2026
- Cumulative days on market: 134 days
- Listing terms: Cash,Conventional,FHA,VA Loan
Estimated market value
$421,200
$400,000 - $442,000
$2,635/mo
Price history
| Date | Event | Price |
|---|---|---|
| 4/22/2026 | Price change | $429,999-2.3%$249/sqft |
Source:  BeachesMLS #F10552315 Report a problem BeachesMLS #F10552315 Report a problem | ||
| 2/16/2026 | Listed for sale | $439,999-6.4%$254/sqft |
Source: BeachesMLS #F10552315 Report a problem | ||
| 7/15/2025 | Listing removed | $469,900$272/sqft |
Source:  Realtor Association of Indian River County #285359 Report a problem Realtor Association of Indian River County #285359 Report a problem | ||
| 5/31/2025 | Price change | $469,900-1.1%$272/sqft |
Source: Realtor Association of Indian River County #285359 Report a problem | ||
| 2/10/2025 | Listed for sale | $474,900-3.1%$275/sqft |
Source: Realtor Association of Indian River County #285359 Report a problem | ||
| 1/7/2025 | Listing removed | $489,900$283/sqft |
Source: BHHS broker feed #RX-11006907 Report a problem | ||
| 7/23/2024 | Listed for sale | $489,900+19.5%$283/sqft |
Source: Realtor Association of Indian River County #279556 Report a problem | ||
| 4/4/2022 | Sold | $410,000-3.5%$237/sqft |
Source: Space Coast AOR #925120 Report a problem | ||
| 2/17/2022 | Pending sale | $425,000$246/sqft |
Source:  RE/MAX International #925120 Report a problem RE/MAX International #925120 Report a problem | ||
| 2/17/2022 | Contingent | $425,000$246/sqft |
Source: Space Coast AOR #925120 Report a problem | ||
| 2/9/2022 | Listed for sale | $425,000+55.7%$246/sqft |
Source: Realtor Association of Indian River County #251876 Report a problem | ||
| 3/23/2020 | Sold | $273,000$158/sqft |
Source: Realtor Association of Indian River County #225830 Report a problem | ||
| 2/19/2020 | Pending sale | $273,000-7.3%$158/sqft |
Source: D.R. Horton - Melbourne Report a problem | ||
| 1/21/2020 | Price change | $294,652-4.8%$170/sqft |
Source: D.R. Horton - Melbourne Report a problem | ||
| 1/16/2020 | Price change | $309,652-0.4%$179/sqft |
Source: D.R. Horton - Melbourne Report a problem | ||
| 12/11/2019 | Price change | $311,002+0.4%$180/sqft |
Source: D.R. Horton - Melbourne Report a problem | ||
| 10/2/2019 | Price change | $309,652+1.6%$179/sqft |
Source: D.R. Horton - Melbourne Report a problem | ||
| 8/1/2019 | Price change | $304,652+3.4%$176/sqft |
Source: D.R. Horton - Melbourne Report a problem | ||
| 6/23/2019 | Listed for sale | $294,652$170/sqft |
Source: D.R. Horton - Melbourne Report a problem | ||
Public tax history
| Year | Property taxes | Tax assessment |
|---|---|---|
| 2025 | $4,817 +7.6% | $354,005 +2.7% |
| 2024 | $4,477 +0.3% | $344,564 -0.9% |
| 2023 | $4,465 +17.6% | $347,722 +24.7% |
| 2022 | $3,796 +12.6% | $278,883 +26% |
| 2021 | $3,372 -1.2% | $221,321 |
| 2020 | $3,412 | $221,321 +654.7% |
| 2019 | $3,412 +632.6% | $29,325 +305.9% |
| 2018 | $466 | $7,225 |
Find assessor info on the county website
Monthly payment
Est. payment
Payment breakdown
Explore the cost of this home by adjusting the details. Changes won't be saved.Climate risks
Neighborhood: West Vero Corridor
Nearby schools
GreatSchools rating
- 6/10Dodgertown Elementary SchoolGrades: PK-5Distance: 4.1 mi
- 7/10Storm Grove Middle SchoolGrades: 6-8Distance: 5 mi
- 5/10Vero Beach High SchoolGrades: 9-12Distance: 4.2 mi
Schools provided by the listing agent
- Elementary: Dodgertown
- Middle: Storm Grove
- High: Vero Beach
Source: BeachesMLS. This data may not be complete. We recommend contacting the local school district to confirm school assignments for this home.
- $440,2004 bd2 ba2k sqft1410 Fortrose Dr, Vero Beach, FL 32966Off Market

- $451,7004 bd2 ba3.4k sqft1430 Fortrose Dr, Vero Beach, FL 32966Off Market

- $383,5003 bd2 ba1.7k sqft1400 Fortrose Dr, Vero Beach, FL 32966Off Market
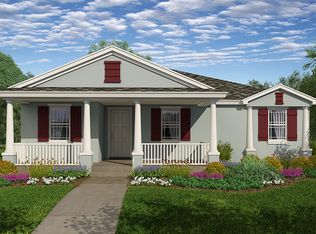
- $437,6003 bd2 ba2k sqft1425 Fortrose Dr, Vero Beach, FL 32966Off Market

- $392,2003 bd2 ba1.7k sqft1415 Fortrose Dr, Vero Beach, FL 32966Off Market
- $368,0003 bd2 ba1.6k sqft1390 Fortrose Dr, Vero Beach, FL 32966Off Market
- $375,2003 bd2 ba1.7k sqft1440 Fortrose Dr, Vero Beach, FL 32966Off Market
- $384,9003 bd2 ba1.8k sqft1435 Fortrose Dr, Vero Beach, FL 32966Off Market
A local agent can set up tours, give advice and negotiate with sellers.
Similar homes
- $429,0004 bd2 ba2k sqft1465 Carriage Ct, Vero Beach, FL 32966For Sale
 MLS ID #299021, Karen N Sandler, BHHS Florida Realty. Realtor Association of Indian River County
 - $440,0003 bd2 ba1.7k sqft1480 MULLIGAN Drive, Vero Beach, FL 32966For Sale

 MLS ID #B26058794, Justin Levins, LPT Realty, LLC. BeachesMLS
 - $438,0004 bd2 ba2k sqft1465 Bruntsfield Terrace, Vero Beach, FL 32966For Sale
 MLS ID #B26045168, Randy Patrick Bethel II, Juste Real Estate LLC. BeachesMLS
 - $399,0002 bd2 ba1.7k sqft1653 Willows Square, Vero Beach, FL 32966For Sale
 MLS ID #B26059387, Lori Anne Strazzulla, Berkshire Hathaway Florida. BeachesMLS
 - $525,0003 bd2 ba1.8k sqft1646 Segovia Cir, Vero Beach, FL 32966For SaleMLS ID #298813, Kevin Howard, Keller Williams Realty of VB. Realtor Association of Indian River County
- $389,0003 bd2 ba1.8k sqft7750 15th Street, Vero Beach, FL 32966For SaleMLS ID #B26025666, Ryan Hoosier, Keller Williams Realty of VB. BeachesMLS
- $510,0003 bd3 ba2.4k sqft6455 36th Lane, Vero Beach, FL 32966For SaleMLS ID #B26040689, J Vance Brinkerhoff, Coldwell Banker Paradise. BeachesMLS
- $379,0003 bd2 ba1.8k sqft7725 15th Ln, Vero Beach, FL 32966For SaleMLS ID #295378, Kim A Weber, Dale Sorensen Real Estate Inc.. Realtor Association of Indian River County
- $389,0003 bd2 ba1.8k sqft6223 Dorchester Way, Vero Beach, FL 32966For SaleMLS ID #B26043843, Kellie Bowling PA, Compass Florida, LLC. BeachesMLS
- $426,0003 bd2 ba2k sqft6096 Bella Rosa Lane, Vero Beach, FL 32966For SaleMLS ID #R11119424, Karl Taylor, Redfin Corporation. BeachesMLS
- $525,0003 bd2 ba1.8k sqft1573 Segovia Circle, Vero Beach, FL 32966For SaleMLS ID #B26046819, Linda Schlitt Gonzalez, Coldwell Banker Paradise. BeachesMLS
- $429,0003 bd2 ba1.9k sqft6012 Bella Rosa Lane, Vero Beach, FL 32966For SaleMLS ID #B26048872, Marguerite S Hewett, Berkshire Hathaway Florida. BeachesMLS
- $449,0003 bd2 ba1.7k sqft240 SW Champagne Ct Court SW, Vero Beach, FL 32968For SaleMLS ID #B26039978, Joseph P Schlitt, Douglas Elliman Florida LLC. BeachesMLS
- $535,0003 bd2 ba1.8k sqft1650 Segovia Circle, Vero Beach, FL 32966For SaleMLS ID #B26007263, Eugene L Billero II, Billero & Billero - Beach Offc. BeachesMLS
- $429,9903 bd2 ba1.8k sqft5585 40th Avenue, Vero Beach, FL 32967For SaleMLS ID #B26010306, Jeffrey M Schecht, LPT Realty, LLC. BeachesMLS
- $460,0004 bd2 ba1.6k sqft5455 Lugo Street, Fort Pierce, FL 34951For SaleMLS ID #B26058530, Kevin Howard, Keller Williams Realty of VB. BeachesMLS
- $455,0004 bd3 ba1.7k sqft1786 Berkshire Circle SW, Vero Beach, FL 32968For SaleMLS ID #R11153649, Anthony Fulcher, LPT Realty, LLC. BeachesMLS
- $459,9004 bd2 ba2.1k sqft1892 Grey Falcon Cir SW, Vero Beach, FL 32962For SaleMLS ID #293680, Rupa K Patel, Dale Sorensen Real Estate Inc.. Realtor Association of Indian River County
- $389,0003 bd2 ba1.5k sqft1895 SW 17th Ave Avenue SW, Vero Beach, FL 32962For SaleMLS ID #B26027598, Nicholas R Hall, EXP Realty LLC. BeachesMLS
- $519,9003 bd3 ba2.4k sqft4820 Brookhaven Mnr SW, Vero Beach, FL 32968For SaleMLS ID #297460, Jarrett T Bass, Compass Florida LLC. Realtor Association of Indian River County
