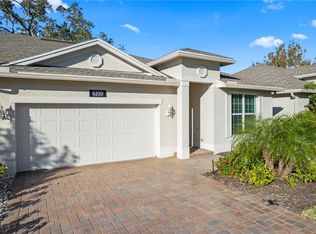
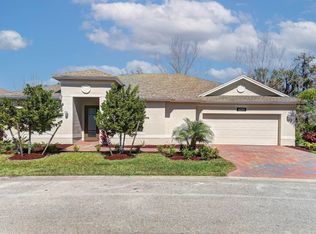
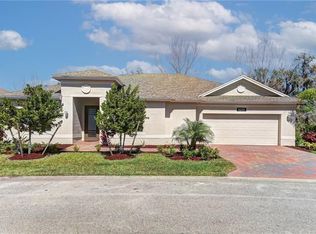
YOUR DREAM HOME JUST GOT MORE AFFORDABLE! Enjoy $3,500 toward your closing costs, courtesy of motivated sellers ready to welcome the next owners to this beautiful home! Built in 2023 by GHO Homes, this meticulously maintained 3BR/2BA residence in gated Bella Rosa offers 2,009 sq. ft. of open-concept living, soaring ceilings, and tile throughout. The chef's kitchen features granite countertops, upgraded stainless appliances, two pantries, and an oversized island seating six. Retreat to a spacious primary suite with dual walk-in closets, dual vanities, and an oversized shower. Built for peace of mind with concrete block construction, hurricane straps, and impact-resistant windows and doors. Enjoy an oversized 2-car garage with workshop space, an on-demand gas water heater, and enclosed rear patio. Low HOA fees include lawn care and community pool access. Minutes from shopping, dining, beaches, and I-95. Nearly new, move-in ready, and waiting for you!
For sale
$419,000
6096 Bella Rosa Ln, Vero Beach, FL 32966
3beds
2,009sqft
Single Family Residence
Built in 2023
3,920 Square Feet Lot
$-- Zestimate®
$209/sqft
$258/mo HOA
What's special
Oversized island seating sixGranite countertopsEnclosed rear patioTwo pantriesSpacious primary suiteSoaring ceilingsTile throughout
- 12 hours
- 58
- 1
Zillow last checked:
Listing updated:
Listed by:
M. Rea Withers 321-358-6898,
Real Broker, LLC
Source: Space Coast AOR,MLS#: 1091472
Facts & features
Interior
Bedrooms & bathrooms
- Bedrooms: 3
- Bathrooms: 2
- Full bathrooms: 2
Primary bedroom
- Level: Main
- Area: 263.58
- Dimensions: 19.10 x 13.80
Bedroom 1
- Level: Main
- Area: 147.63
- Dimensions: 11.10 x 13.30
Bedroom 2
- Level: Main
- Area: 197.73
- Dimensions: 16.90 x 11.70
Kitchen
- Level: Main
- Area: 255
- Dimensions: 15.00 x 17.00
Living room
- Level: Main
- Area: 396
- Dimensions: 19.80 x 20.00
Heating
- Central, Electric
Cooling
- Central Air, Split System
Appliances
- Included: Dishwasher, Disposal, Dryer, Electric Range, Gas Water Heater, Microwave, Refrigerator, Washer
- Laundry: Electric Dryer Hookup, In Unit, Lower Level, Washer Hookup
Features
- Ceiling Fan(s), Eat-in Kitchen, Entrance Foyer, Kitchen Island, Open Floorplan, Pantry, Primary Downstairs, Smart Thermostat, Split Bedrooms, Walk-In Closet(s)
- Flooring: Tile
- Has fireplace: No
Interior area
- Total interior livable area: 2,009 sqft
Property
Parking
- Total spaces: 2
- Parking features: Attached, Garage, Garage Door Opener
- Attached garage spaces: 2
Features
- Levels: One
- Stories: 1
- Patio & porch: Covered, Front Porch, Patio, Porch, Rear Porch, Screened
- Exterior features: Impact Windows
- Has spa: Yes
- Spa features: Community
Lot
- Size: 3,920 Square Feet
- Dimensions: 66.0 ft x 63.0 ft
- Features: Cleared
Details
- Additional parcels included: 3905028
- Parcel number: 33390500013000000028.1
- Zoning description: Residential
- Special conditions: Standard
Construction
Type & style
- Home type: SingleFamily
- Architectural style: Traditional
- Property subtype: Single Family Residence
Materials
- Block, Concrete, Stucco
- Roof: Shingle
Condition
- New construction: No
- Year built: 2023
Utilities & green energy
- Sewer: Public Sewer
- Water: Public
- Utilities for property: Cable Available, Electricity Connected, Natural Gas Connected, Sewer Connected, Water Connected
Community & HOA
Community
- Security: Key Card Entry, Security Gate, Smoke Detector(s)
- Subdivision: None
HOA
- Has HOA: Yes
- Amenities included: Gated, Maintenance Grounds, Pool
- Services included: Maintenance Grounds, Security, Other
- HOA fee: $258 monthly
- HOA name: AR Choice Management
Location
- Region: Vero Beach
Financial & listing details
- Price per square foot: $209/sqft
- Tax assessed value: $432,524
- Annual tax amount: $6,484
- Date on market: 11/11/2026
- Listing terms: Cash,Conventional,FHA,VA Loan
- Lease term: 7 Months
- Road surface type: Paved
Estimated market value
Not available
Estimated sales range
Not available
Not available
Price history
| Date | Event | Price |
|---|---|---|
| 11/11/2026 | Listed for sale | $419,000-1.6%$209/sqft |
Source: Space Coast AOR #1091472 Report a problem | ||
| 8/27/2026 | Listing removed | $426,000$212/sqft |
Source:  BeachesMLS #R11119424 Report a problem | ||
| 5/12/2026 | Price change | $426,000-3%$212/sqft |
Source:  Realtor Association of Indian River County #290760 Report a problem | ||
| 2/13/2026 | Price change | $439,000-4.4%$219/sqft |
Source: BeachesMLS #RX-11119424 Report a problem | ||
| 1/11/2026 | Price change | $459,000-1.9%$228/sqft |
Source: BeachesMLS #RX-11119424 Report a problem | ||
| 8/29/2025 | Listed for sale | $468,000+1.7%$233/sqft |
Source: BeachesMLS #RX-11119424 Report a problem | ||
| 2/27/2023 | Listing removed | -- |
Source: Zillow Rentals Report a problem | ||
| 2/6/2023 | Listed for rent | $3,500$2/sqft |
Source: Zillow Rentals Report a problem | ||
| 1/19/2023 | Sold | $460,000-2%$229/sqft |
Source: Realtor Association of Indian River County #264250 Report a problem | ||
| 12/12/2022 | Pending sale | $469,420$234/sqft |
Source: BeachesMLS #RX-10847450 Report a problem | ||
| 11/21/2022 | Listed for sale | $469,420$234/sqft |
Source: Realtor Association of Indian River County #264250 Report a problem | ||
Public tax history
| Year | Property taxes | Tax assessment |
|---|---|---|
| 2025 | $6,484 +3.3% | $432,524 |
| 2024 | $6,276 +1567% | $432,524 +1596.2% |
| 2023 | $376 -0.7% | $25,500 |
| 2022 | $379 -2.8% | $25,500 |
| 2021 | $390 | $25,500 |
Find assessor info on the county website
Monthly payment
Est. payment
Payment breakdown
Explore the cost of this home by adjusting the details. Changes won't be saved.Climate risks
Neighborhood: West Vero Corridor
Similar homes
- $379,0003 bd2 ba1.8k sqft6223 Dorchester Way, Vero Beach, FL 32966For Sale

 MLS ID #B26043843, Kellie Bowling PA, Compass Florida, LLC. BeachesMLS
- $369,0003 bd2 ba1.6k sqft2558 Bella Vista Circle, Vero Beach, FL 32966For Sale
 MLS ID #B26066773, Anthony Fulcher, LPT Realty, LLC. BeachesMLS
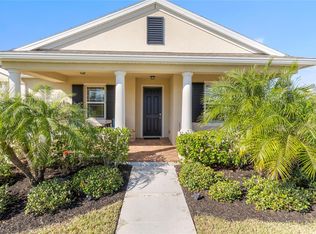
- $399,5003 bd2 ba1.7k sqft1420 Fortrose Drive, Vero Beach, FL 32966For Sale
 MLS ID #F10552315, Brett J Waldman, Charles Rutenberg Realty FTL. BeachesMLS
- $369,9993 bd2 ba1.7k sqft2055 46TH Avenue, Vero Beach, FL 32966For Sale
 MLS ID #B26059451, Sabrina K McClover, Home Free Today Realty. BeachesMLS
- $409,9004 bd2 ba2k sqft4839 ASHLEY LAKE Circle, Vero Beach, FL 32967For SaleMLS ID #B26077169, Tanya Neville, Realty One Group Engage. BeachesMLS
- $500,0003 bd3 ba2.4k sqft6455 36th Lane, Vero Beach, FL 32966For SaleMLS ID #B26040689, J Vance Brinkerhoff, Coldwell Banker Paradise. BeachesMLS
- $375,0003 bd2 ba1.6k sqft7865 15th Lane, Vero Beach, FL 32966For SaleMLS ID #B26023031, Jared Michael Haugland, Coldwell Banker/ WPB. BeachesMLS
- $419,9904 bd3 ba1.9k sqft5590 HAMPTON PARK Circle, Vero Beach, FL 32966New ConstructionBeachesMLS
- $390,0003 bd2 ba1.5k sqft4815 47TH Court, Vero Beach, FL 32967For SaleMLS ID #B26063781, Tareek S Beasley, Keller Williams Realty of Vero. BeachesMLS
- $475,0003 bd2 ba1.6k sqft1270 42nd Avenue, Vero Beach, FL 32960For SaleMLS ID #B26085772, Anthony Fulcher, LPT Realty, LLC. BeachesMLS
- $387,7004 bd3 ba2.6k sqft9895 E Verona Circle, Vero Beach, FL 32966For SaleMLS ID #B26060584, Ryan E Andrew, Savannahs Realty Group Inc.. BeachesMLS
- $474,9903 bd3 ba2.1k sqft5591 Hampton Park Circle, Vero Beach, FL 32966New ConstructionBeachesMLS
- $489,0003 bd3 ba2.5k sqft5985 RIDGE LAKE Circle, Vero Beach, FL 32967For SaleMLS ID #B26096479, Cheryl L Burge, Berkshire Hathaway Florida. BeachesMLS
- $379,0003 bd3 ba1.9k sqft4316 CROSS Court, Vero Beach, FL 32967For SaleMLS ID #B26094959, Marguerite Hickey, M&M Realty. BeachesMLS
- $379,0003 bd2 ba1.5k sqft1895 SW 17th Ave Avenue SW, Vero Beach, FL 32962For SaleMLS ID #B26027598, Nicholas R Hall, EXP Realty LLC. BeachesMLS
- $529,9004 bd2 ba2.2k sqft4749 Wellington Way SW, Vero Beach, FL 32968For SaleMLS ID #B26032754, Anitra Murphy, Redfin Corporation. BeachesMLS
- $545,0003 bd2 ba2.1k sqft1180 AMETHYST Drive SW, Vero Beach, FL 32968For SaleMLS ID #B26088008, Eric M Gonzalez, Engel & Voelkers Hutchinson Is. BeachesMLS
