WELCOME TO YOUR PRIVATE FLORIDA RETREAT! THIS BEAUTIFULLY MAINTAINED 2020, 3BD/2BA/2GA HOME OFFERS THE PERFECT BLEND OF COMFORT, STYLE & OUTDOOR LIVING. OPEN CONCEPT FLOOR PLAN. SPACIOUS LIVING & DINING AREAS. DREAM KITCHEN FEATURING AMPLE GRANITE COUNTER SPACE, ABUNDANT CABINETRY & LARGE ISLAND. PLANTATION SHUTTERS & MOTORIZED SHADES. IMPACT WINDOWS & DOORS. LANDSCAPING INCLUDED WITH HOA FOR A WORRY-FREE LIFESTYLE. STEP OUTSIDE TO YOUR BACKYARD OASIS WHERE A SALTWATER/SUNSHELF POOL OVERLOOKS A SERENE PRESERVE. ENJOY THE FL LIFESTYLE IN THIS VERY ACTIVE 55+ GATED COMMUNITY WITH AMENITIES.
For sale
$629,900
3639 Wild Banyan Way, Vero Beach, FL 32966
3beds
2,079sqft
:
Get pre-qualified$4,390/mo
Single Family Residence
Built in 2020
0.25 Acres Lot
$-- Zestimate®
$303/sqft
$320/mo HOA
What's special
Large islandLandscaping included with hoaAmple granite counter spaceBackyard oasisOpen concept floor planOverlooks a serene preserveImpact windows and doors
- 52 days |
- 454 |
- 16 |
Zillow last checked:
Listing updated:
Listed by:
Sherri Lynn Sproch 772-999-5470,
RE/MAX Crown Realty VB
Source: Realtor Association of Indian River County,MLS#: 298150 Originating MLS: Indian River
Originating MLS: Indian RiverFacts & features
Interior
Bedrooms & bathrooms
- Bedrooms: 3
- Bathrooms: 2
- Full bathrooms: 2
Bedroom
- Dimensions: 17x13
Bedroom
- Dimensions: 13x12
Bedroom
- Dimensions: 13x11
Dining room
- Dimensions: 17x11
Kitchen
- Dimensions: 19x14
Living room
- Dimensions: 17x13
Porch
- Dimensions: 24x10
Heating
- Central, Electric
Cooling
- Central Air, Ceiling Fan(s), Electric, 1 Unit
Appliances
- Included: Dryer, Dishwasher, Electric Water Heater, Microwave, Range, Refrigerator, Washer
- Laundry: Laundry Room
Features
- Bathtub, Closet Cabinetry, Crown Molding, Garden Tub/Roman Tub, High Ceilings, Kitchen Island, Pantry, Split Bedrooms, Vaulted Ceiling(s)
- Flooring: Carpet, Tile
- Doors: Sliding Doors
- Windows: Window Treatments
- Number of fireplaces: 1
Interior area
- Total interior livable area: 2,079 sqft
Video & virtual tour
Property
Parking
- Total spaces: 2
- Parking features: Attached, Driveway, Garage, Garage Door Opener
- Attached garage spaces: 2
- Has uncovered spaces: Yes
Features
- Levels: One
- Stories: 1
- Patio & porch: Porch, Screened
- Exterior features: Enclosed Porch, Sprinkler/Irrigation, Rain Gutters
- Has private pool: Yes
- Pool features: Pool, Private, Screen Enclosure, Salt Water, Community
- Has view: Yes
- View description: Preserve
- Waterfront features: None
Lot
- Size: 0.25 Acres
- Dimensions: 78 x 140
- Features: 1/4 to 1/2 Acre Lot, Few Trees
Details
- Parcel number: 32393200026000000192.0
- Zoning: ,
- Zoning description: Residential
Construction
Type & style
- Home type: SingleFamily
- Architectural style: One Story
- Property subtype: Single Family Residence
Materials
- Block, Concrete, Stucco
- Roof: Shingle
Condition
- New construction: No
- Year built: 2020
Utilities & green energy
- Sewer: County Sewer
- Water: Public
Community & HOA
Community
- Features: Clubhouse, Fitness, Pickleball, Pool, Shuffleboard, Sidewalks, Gutter(s)
- Security: Gated Community, Smoke Detector(s)
- Senior community: Yes
- Subdivision: Harmony Reserve
HOA
- Has HOA: Yes
- Amenities included: Dues Paid Quarterly
- Services included: Common Areas, Maintenance Grounds, Reserve Fund, Security
- HOA fee: $320 monthly
- HOA name: Campbell Property Mgmt.
Location
- Region: Vero Beach
Financial & listing details
- Price per square foot: $303/sqft
- Tax assessed value: $389,345
- Annual tax amount: $5,313
- Date on market: 6/18/2026
- Listing terms: Cash,FHA,New Loan,VA Loan
- Ownership: Single Family/Other
- Road surface type: Paved
Estimated market value
Not available
Estimated sales range
Not available
Not available
Price history
| Date | Event | Price |
|---|---|---|
| 6/19/2026 | Listed for sale | $629,900+80.2%$303/sqft |
Source:  Realtor Association of Indian River County #298150 Report a problem Realtor Association of Indian River County #298150 Report a problem | ||
| 10/15/2020 | Sold | $349,500$168/sqft |
Source: Public Record Report a problem | ||
Public tax history
| Year | Property taxes | Tax assessment |
|---|---|---|
| 2025 | $5,313 +7.3% | $389,345 +2.9% |
| 2024 | $4,953 +4.5% | $378,372 +3% |
| 2023 | $4,738 +18.9% | $367,352 +18% |
| 2022 | $3,984 +0.1% | $311,333 +3% |
| 2021 | $3,979 +663.1% | $302,265 +789% |
| 2020 | $521 | $34,000 |
Find assessor info on the county website
Monthly payment
Est. payment
Payment breakdown
Explore the cost of this home by adjusting the details. Changes won't be saved.Climate risks
Neighborhood: 32966
Nearby schools
GreatSchools rating
- 6/10Dodgertown Elementary SchoolGrades: PK-5Distance: 1.8 mi
- 7/10Storm Grove Middle SchoolGrades: 6-8Distance: 2.7 mi
- 5/10Vero Beach High SchoolGrades: 9-12Distance: 3.8 mi
- $401,2002 bd2 ba1.6k sqft3631 Wild Banyan Way, Vero Beach, FL 32966Off Market
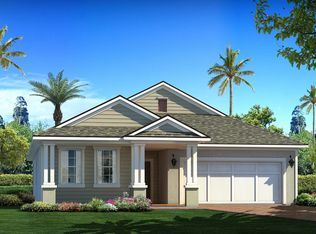
- $635,4003 bd2 ba2.1k sqft3647 Wild Banyan Way, Vero Beach, FL 32966Sold
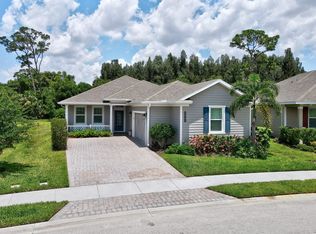
- $504,4003 bd2 ba2.3k sqft3621 Wild Banyan Way, Vero Beach, FL 32966Off Market
- $552,6004 bd3 ba2.5k sqft3655 Wild Banyan Way, Vero Beach, FL 32966Off Market
- $446,3003 bd2 ba2k sqft3615 Wild Banyan Way, Vero Beach, FL 32966Off Market
- $424,9002 bd2 ba1.6k sqft3640 Wild Banyan Way, Vero Beach, FL 32966Off Market
- $497,2003 bd2 ba2k sqft3620 Wild Banyan Way, Vero Beach, FL 32966Off Market
- $419,4002 bd2 ba1.9k sqft3663 Wild Banyan Way, Vero Beach, FL 32966Off Market
A local agent can set up tours, give advice and negotiate with sellers.
Similar homes
- $688,5003 bd3 ba2.3k sqft6213 Arcadia Sq, Vero Beach, FL 32966For Sale
 MLS ID #293901, Juliana Marino, One Sotheby's Int'l Realty. Realtor Association of Indian River County
 - $510,0003 bd3 ba2.4k sqft6455 36th Lane, Vero Beach, FL 32966For Sale
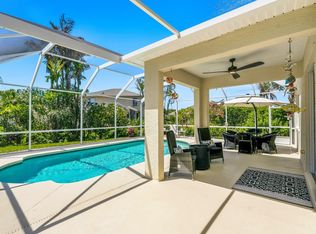
 MLS ID #B26040689, J Vance Brinkerhoff, Coldwell Banker Paradise. BeachesMLS
 - $675,5003 bd3 ba2.7k sqft6205 Arcadia Sq, Vero Beach, FL 32968For Sale
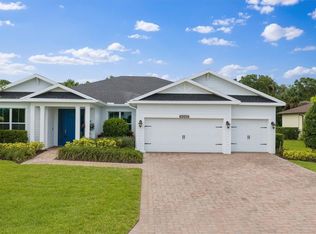 MLS ID #298331, Alexis L Owens, Dale Sorensen Real Estate Inc.. Realtor Association of Indian River County
 - $699,0003 bd2 ba2.1k sqft3955 OAK HOLLOW AVENUE, VERO BEACH, FL 32966For Sale

 MLS ID #O6406658, Joanne Otero, KELLER WILLIAMS ADVANTAGE III. Stellar MLS
 - $449,9003 bd2 ba1.6k sqft5950 Wild Olive Way, Vero Beach, FL 32966For SaleMLS ID #298715, Nic Stover, Engel & Voelkers Vero Beach. Realtor Association of Indian River County
- $525,0003 bd2 ba1.8k sqft1646 Segovia Cir, Vero Beach, FL 32966For SaleMLS ID #298813, Kevin Howard, Keller Williams Realty of VB. Realtor Association of Indian River County
- $630,0003 bd3 ba2.2k sqft6400 Nevis Ct, Vero Beach, FL 32967For SaleMLS ID #295083, Ron Mashburn, Tropic Shores Real Estate LLC. Realtor Association of Indian River County
- $379,9993 bd2 ba1.7k sqft2055 46TH Avenue, Vero Beach, FL 32966For SaleMLS ID #B26059451, Sabrina McClover, Home Free Today Realty. BeachesMLS
- $390,0003 bd2 ba1.7k sqft4480 25th Ln, Vero Beach, FL 32966For SaleMLS ID #297441, Elizabeth H Train, Engel & Voelkers Vero Beach. Realtor Association of Indian River County
- $549,0002 bd2 ba1.8k sqft3575 Loblolly Sq, Vero Beach, FL 32966For SaleMLS ID #295756, Tricia Nardone, Dale Sorensen Real Estate Inc.. Realtor Association of Indian River County
- $439,0003 bd2 ba2.2k sqft3189 Astor Ave, Vero Beach, FL 32966For SaleMLS ID #297507, Marissa L Young, Dale Sorensen Real Estate Inc.. Realtor Association of Indian River County
- $339,0002 bd2 ba1.4k sqft6105 Red Maple Mnr, Vero Beach, FL 32966For SaleMLS ID #298712, Bonnie L Sciarretto, EXIT Right Realty. Realtor Association of Indian River County
- $640,0003 bd3 ba2.4k sqft4245 Diamond Sq, Vero Beach, FL 32967For SaleMLS ID #296001, Kathleen M Pogany, Compass Florida LLC. Realtor Association of Indian River County
- $429,0004 bd2 ba2k sqft1465 Carriage Ct, Vero Beach, FL 32966For SaleMLS ID #299021, Karen N Sandler, BHHS Florida Realty. Realtor Association of Indian River County
- $550,0003 bd2 ba1.8k sqft4805 47th Ct, Vero Beach, FL 32967For SaleMLS ID #298023, Janyne F Kenworthy, One Sotheby's Int'l Realty. Realtor Association of Indian River County
- $597,0004 bd3 ba2.5k sqft4221 Keeson Cir, Vero Beach, FL 32967For SaleMLS ID #298602, Cindi Lou Sharp, Keller Williams Realty of VB. Realtor Association of Indian River County
- $599,0003 bd3 ba2.5k sqft1029 Riverwind Cir, Vero Beach, FL 32967For SaleMLS ID #294076, Lia Peters, Dale Sorensen Real Estate Inc.. Realtor Association of Indian River County
- $595,0004 bd3 ba2.7k sqft5185 Topaz Lane SW, Vero Beach, FL 32968For SaleMLS ID #B26030676, Gavin Saville-Garcia, LPT Realty, LLC. BeachesMLS
- $661,1113 bd3 ba2.1k sqft3862 White Alder Way, Vero Beach, FL 32967For SaleMLS ID #B26047758, Denise Panny, Keller Williams Realty of VB. BeachesMLS
- $525,0003 bd2 ba1.9k sqftJones and Jones, Vero Beach, FL 32968For SaleMLS ID #F10550525, Kimberly Stewart Ladd, EXIT Right Realty. BeachesMLS
