Abundant UPGRADES in this 4/3/3car. Cozy front porch, gives "southern charm". Split floor plan. COREtec luxury vinyl flooring. Den/flex w/French doors. Gorgeous CHEF'S kitchen, "top of line' granite counters, double ovens, cupboards, lights & faucet. Grand Master Bed & Bath. Subway tiles & HUGE closet. Guests enjoy an ensuite bathroom, in 4th bedroom. Sliding doors lead out to screened porch, cooled by dual ceiling fans. Private, fully fenced backyard. 3 car garage w/storage racks. Short walk to community pool and courts. Short drive to Golf, River shops and public beaches. Security & Low HOA
For sale
$597,000
4221 Keeson Cir, Vero Beach, FL 32967
4beds
2,593sqft
:
Get pre-qualified$4,025/mo
Single Family Residence
Built in 2022
9,583 Square Feet Lot
$-- Zestimate®
$230/sqft
$167/mo HOA
What's special
Subway tilesCozy front porchLights and faucetCoretec luxury vinyl flooringPrivate fully fenced backyardDouble ovensHuge closet
- 6 days |
- 457 |
- 26 |
Likely to sell faster than
Zillow last checked:
Listing updated:
Listed by:
Cindi Lou Sharp 208-996-4143,
Keller Williams Realty of VB
Source: Realtor Association of Indian River County,MLS#: 298602 Originating MLS: Indian River
Originating MLS: Indian RiverFacts & features
Interior
Bedrooms & bathrooms
- Bedrooms: 4
- Bathrooms: 3
- Full bathrooms: 3
Bedroom
- Dimensions: 14x17
Bedroom
- Dimensions: 11x10
Bedroom
- Dimensions: 12x10
Bedroom
- Dimensions: 12x10
Den
- Dimensions: 14x10
Dining room
- Dimensions: 14x11
Kitchen
- Dimensions: 14x18
Living room
- Dimensions: 20x19
Screened porch
- Dimensions: 19x10
Heating
- Central
Cooling
- Central Air
Appliances
- Included: Built-In Oven, Cooktop, Dryer, Dishwasher, Electric Water Heater, Disposal, Microwave, Range, Refrigerator, Washer
- Laundry: Laundry Room
Features
- Kitchen Island, Pantry, Split Bedrooms, Walk-In Closet(s), French Door(s)/Atrium Door(s)
- Flooring: Carpet, Concrete, Vinyl
- Doors: French Doors, Sliding Doors
- Has fireplace: No
Interior area
- Total interior livable area: 2,593 sqft
Property
Parking
- Total spaces: 3
- Parking features: Three Car Garage, Three or more Spaces
- Garage spaces: 3
Features
- Levels: One
- Stories: 1
- Patio & porch: Covered, Patio, Porch, Screened
- Exterior features: Fence, Sprinkler/Irrigation, Porch, Rain Gutters
- Pool features: Pool, Community
- Has view: Yes
- View description: Preserve
- Waterfront features: None
Lot
- Size: 9,583 Square Feet
- Dimensions: 9583
- Features: < 1/4 Acre
Details
- Parcel number: 32391000007000000166.0
- Zoning: ,
- Zoning description: Residential
Construction
Type & style
- Home type: SingleFamily
- Architectural style: One Story
- Property subtype: Single Family Residence
Materials
- Block, Concrete, Stucco
- Roof: Shingle
Condition
- New construction: No
- Year built: 2022
Details
- Warranty included: Yes
Utilities & green energy
- Sewer: Public Sewer
- Water: Public
Community & HOA
Community
- Features: Clubhouse, Fitness, Pickleball, Gutter(s), Pool
- Security: Gated Community, Key Card Entry, Smoke Detector(s)
- Subdivision: Lost Tree
HOA
- Has HOA: Yes
- Amenities included: Dues Paid Quarterly
- Services included: Common Areas, Recreation Facilities, Reserve Fund, Security
- HOA fee: $167 monthly
- HOA name: Vesta Property Management
Location
- Region: Vero Beach
Financial & listing details
- Price per square foot: $230/sqft
- Tax assessed value: $481,572
- Annual tax amount: $6,533
- Date on market: 7/22/2026
- Listing terms: Cash,FHA,New Loan,VA Loan
- Ownership: Single Family/Other
- Road surface type: Paved
Estimated market value
Not available
Estimated sales range
Not available
Not available
Price history
| Date | Event | Price |
|---|---|---|
| 7/22/2026 | Listed for sale | $597,000+33.7%$230/sqft |
Source:  Realtor Association of Indian River County #298602 Report a problem Realtor Association of Indian River County #298602 Report a problem | ||
| 2/22/2022 | Sold | $446,600$172/sqft |
Source: Public Record Report a problem | ||
Public tax history
| Year | Property taxes | Tax assessment |
|---|---|---|
| 2025 | $6,533 +6.1% | $478,915 +2.9% |
| 2024 | $6,157 +4.5% | $465,418 +3% |
| 2023 | $5,893 +660.4% | $451,862 +717.8% |
| 2022 | $775 +14% | $55,250 +18.2% |
| 2021 | $680 +176.7% | $46,750 +248.2% |
| 2020 | $246 | $13,425 |
Find assessor info on the county website
Monthly payment
Est. payment
Payment breakdown
Explore the cost of this home by adjusting the details. Changes won't be saved.Climate risks
Neighborhood: Winter Beach
Nearby schools
GreatSchools rating
- 9/10Treasure Coast Elementary SchoolGrades: K-5Distance: 5.6 mi
- 7/10Storm Grove Middle SchoolGrades: 6-8Distance: 2.1 mi
- 5/10Sebastian River High SchoolGrades: 9-12Distance: 6.3 mi
- $638,4004 bd3 ba2.5k sqft4219 Keeson Cir, Vero Beach, FL 32967Off Market

- $480,7004 bd3 ba2.2k sqft4223 Keeson Cir, Vero Beach, FL 32967Off Market
- $499,1003 bd3 ba2.5k sqft4217 Keeson Cir, Vero Beach, FL 32967Off Market
- $415,9004 bd2 ba2k sqft6530 Canterbridge Dr, Vero Beach, FL 32967Off Market
- $549,0004 bd3 ba2.5k sqft4227 Keeson Cir, Vero Beach, FL 32967For Sale
- $401,6004 bd2 ba1.9k sqft6540 Canterbridge Dr, Vero Beach, FL 32967Off Market
- $413,6004 bd2 ba2k sqft4220 Keeson Cir, Vero Beach, FL 32967Off Market
- $412,5003 bd2 ba1.9k sqft4215 Keeson Cir, Vero Beach, FL 32967Off Market
A local agent can set up tours, give advice and negotiate with sellers.
Similar homes
- $630,0003 bd3 ba2.2k sqft6400 Nevis Ct, Vero Beach, FL 32967For Sale
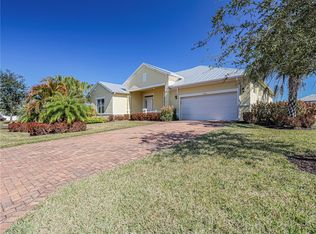 MLS ID #295083, Ron Mashburn, Tropic Shores Real Estate LLC. Realtor Association of Indian River County
 - $620,0004 bd4 ba3.3k sqft5555 53rd Ave, Vero Beach, FL 32967For Sale
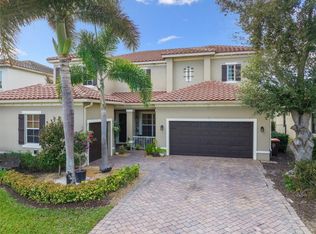 MLS ID #298335, Moe Mossa, Savvy Avenue LLC. Realtor Association of Indian River County
 - $515,0003 bd3 ba2.2k sqft2557 Saint Lucia Cir, Vero Beach, FL 32967For Sale
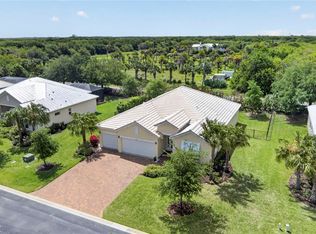 MLS ID #296632, Matilde G Sorensen, Dale Sorensen Real Estate Inc.. Realtor Association of Indian River County
 - $425,0004 bd2 ba2k sqft6640 Canterbridge Dr, Vero Beach, FL 32967For Sale
 MLS ID #298224, Lori Anne Strazzulla, Berkshire Hathaway Florida. Realtor Association of Indian River County
 - $615,0003 bd2 ba2.6k sqft6220 Paddington Pl, Vero Beach, FL 32967For SaleMLS ID #298139, Scott B Oberlink, One Sotheby's Int'l Realty. Realtor Association of Indian River County
- $530,0003 bd2 ba2.3k sqft7665 Mesetta Way, Vero Beach, FL 32967For SaleMLS ID #294715, Peter Craft, One Sotheby's Int'l Realty. Realtor Association of Indian River County
- $679,0003 bd3 ba2.1k sqft4139 Basket Oak Cir, Vero Beach, FL 32967For SaleMLS ID #298465, Melanie Walsh, Dale Sorensen Real Estate Inc.. Realtor Association of Indian River County
- $575,0002 bd2 ba2k sqft5085 Pendelton Sq, Vero Beach, FL 32967For SaleMLS ID #295310, John Chuter, Engel & Voelkers Vero Beach. Realtor Association of Indian River County
- $475,0003 bd2 ba1.5k sqft4337 Beauty Leaf Circle, Vero Beach, FL 32967For Sale
 MLS ID #B26053732, Kathy L Gagnon, Real Estate Expo Inc. BeachesMLS
 - $550,0003 bd2 ba1.8k sqft4805 47th Ct, Vero Beach, FL 32967For SaleMLS ID #298023, Janyne F Kenworthy, One Sotheby's Int'l Realty. Realtor Association of Indian River County
- $629,9003 bd2 ba2k sqft3639 Wild Banyan Way, Vero Beach, FL 32966For SaleMLS ID #298150, Sherri Lynn Sproch, RE/MAX Crown Realty VB. Realtor Association of Indian River County
- $649,0004 bd3 ba2.5k sqft6576 35th Pl, Vero Beach, FL 32966For SaleMLS ID #296080, Luchian S Bercea, Dale Sorensen Real Estate Inc.. Realtor Association of Indian River County
- $389,0003 bd2 ba1.7k sqft6600 Canterbridge Dr, Vero Beach, FL 32967For SaleMLS ID #295600, Monica S Abollo, Keller Williams Realty of VB. Realtor Association of Indian River County
- $695,0003 bd3 ba2.7k sqft6205 Arcadia Sq, Vero Beach, FL 32968For SaleMLS ID #298331, Alexis L Owens, Dale Sorensen Real Estate Inc.. Realtor Association of Indian River County
- $465,0003 bd3 ba1.9k sqft4303 Baseline Dr, Vero Beach, FL 32967For SaleMLS ID #297790, Janet C Bruce, Cliff Norris Real Estate. Realtor Association of Indian River County
- $595,0003 bd2 ba1.8k sqft4561 Nautilus Cir, Vero Beach, FL 32967For SaleMLS ID #294219, Cheryl L Adams, Douglas Elliman Florida LLC. Realtor Association of Indian River County
- $539,0003 bd2 ba2.4k sqft5850 Magnolia Ln #16, Vero Beach, FL 32967For SaleMLS ID #295355, Kathleen M Pogany, Compass Florida LLC. Realtor Association of Indian River County
- $688,5003 bd3 ba2.3k sqft6213 Arcadia Sq, Vero Beach, FL 32966For SaleMLS ID #293901, Juliana Marino, One Sotheby's Int'l Realty. Realtor Association of Indian River County
- $565,0005 bd4 ba3.3k sqft4370 9th Mnr SW, Vero Beach, FL 32968For SaleMLS ID #296928, Kelly Fischer, EXP Realty, LLC. Realtor Association of Indian River County
- $525,0004 bd3 ba2.3k sqft655 Valencia Cir SW, Vero Beach, FL 32968For SaleMLS ID #296585, April B Okun, Engel & Voelkers Vero Beach. Realtor Association of Indian River County
