Beautifully upgraded Highgate new construction home on a premier lakefront lot with wide water views and open-concept living. The foyer showcases wainscoting and Karastan European oak floors throughout. Island kitchen with Aristokraft cabinetry and a Whirlpool gas range opens to dining and gathering areas, providing access to a screened patio and a covered lanai. The primary suite offers lake views, a walk-in closet, and an adjacent office. Gated community with clubhouse, fitness center, lap pool, pickleball, and trail to the Indian River Lagoon, minutes to the Intracoastal and Wabasso Beach.
For sale
Price cut: $55K (5/6)
$595,000
4561 Nautilus Cir, Vero Beach, FL 32967
3beds
1,820sqft
:
Get pre-qualified$4,196/mo
Single Family Residence
Built in 2024
3,920 Square Feet Lot
$-- Zestimate®
$327/sqft
$352/mo HOA
What's special
Premier lakefront lotCovered lanaiAdjacent officeOpen-concept livingFoyer showcases wainscotingWide water viewsWhirlpool gas range
- 190 days |
- 255 |
- 7 |
Zillow last checked:
Listing updated:
Listed by:
Cheryl L Adams 772-766-2100,
Douglas Elliman Florida LLC
Source: Realtor Association of Indian River County,MLS#: 294219 Originating MLS: Indian River
Originating MLS: Indian RiverFacts & features
Interior
Bedrooms & bathrooms
- Bedrooms: 3
- Bathrooms: 2
- Full bathrooms: 2
Bedroom
- Dimensions: 13x15
Bedroom
- Dimensions: 10x11
Bedroom
- Dimensions: 10x11
Family room
- Dimensions: 15x18
Kitchen
- Dimensions: 12x10
Living room
- Dimensions: 13x15
Screened porch
- Dimensions: 10x9
Heating
- Central, Electric
Cooling
- Central Air, Electric
Appliances
- Included: Dryer, Dishwasher, Electric Water Heater, Disposal, Microwave, Range, Refrigerator, Washer
- Laundry: Laundry Room, In Unit
Features
- Attic, Built-in Features, Crown Molding, Kitchen Island, Pull Down Attic Stairs
- Flooring: Carpet, Wood
- Doors: Sliding Doors
- Windows: Blinds
- Attic: Pull Down Stairs
- Has fireplace: No
Interior area
- Total interior livable area: 1,820 sqft
Property
Parking
- Total spaces: 2
- Parking features: Garage
- Garage spaces: 2
Features
- Levels: One
- Stories: 1
- Patio & porch: Patio, Screened
- Exterior features: Sprinkler/Irrigation
- Pool features: Pool, Community
- Has view: Yes
- View description: Lake
- Has water view: Yes
- Water view: Lake
- Waterfront features: Lake, Pond
Lot
- Size: 3,920 Square Feet
- Dimensions: 40 x 96
- Features: < 1/4 Acre
Details
- Parcel number: 31393300007000000005.0
- Zoning: ,
- Zoning description: Residential
Construction
Type & style
- Home type: SingleFamily
- Architectural style: One Story
- Property subtype: Single Family Residence
Materials
- Block, Concrete, Stucco
- Roof: Tile
Condition
- New construction: No
- Year built: 2024
Utilities & green energy
- Sewer: County Sewer
- Water: Public
- Utilities for property: Natural Gas Available
Community & HOA
Community
- Features: Clubhouse, Fitness, Pickleball, Property Manager On-Site, Sidewalks, Trails/Paths, Pool
- Security: Gated Community, Smoke Detector(s)
- Subdivision: HARBOR ISLE
HOA
- Has HOA: Yes
- Amenities included: Dues Paid Monthly
- Services included: Common Areas, Internet, Maintenance Grounds, Recreation Facilities, Security
- HOA fee: $352 monthly
- HOA name: Castle Group
Location
- Region: Vero Beach
Financial & listing details
- Price per square foot: $327/sqft
- Tax assessed value: $507,018
- Annual tax amount: $7,571
- Date on market: 1/12/2026
- Listing terms: Cash,FHA,New Loan,VA Loan
- Ownership: Single Family/Other
- Road surface type: Paved
Estimated market value
Not available
Estimated sales range
Not available
Not available
Price history
| Date | Event | Price |
|---|---|---|
| 5/6/2026 | Price change | $595,000-8.5%$327/sqft |
Source:  Realtor Association of Indian River County #294219 Report a problem Realtor Association of Indian River County #294219 Report a problem | ||
| 1/17/2026 | Listed for sale | $650,000+11.3%$357/sqft |
Source: Realtor Association of Indian River County #294219 Report a problem | ||
| 12/1/2023 | Listing removed | -- |
Source:  DiVosta Report a problem DiVosta Report a problem | ||
| 11/3/2023 | Listed for sale | $583,990$321/sqft |
Source: DiVosta Report a problem | ||
Public tax history
Tax history is unavailable.
Monthly payment
Est. payment
Payment breakdown
Explore the cost of this home by adjusting the details. Changes won't be saved.Climate risks
Neighborhood: 32967
Nearby schools
GreatSchools rating
- 9/10Treasure Coast Elementary SchoolGrades: K-5Distance: 4.7 mi
- 7/10Storm Grove Middle SchoolGrades: 6-8Distance: 3.7 mi
- 5/10Sebastian River High SchoolGrades: 9-12Distance: 5.1 mi
- $413,9002 bd2 ba1.4k sqft4557 Nautilus Cir, Vero Beach, FL 32967Off Market
- $805,3004 bd3 ba1.6k sqft4565 Nautilus Cir, Vero Beach, FL 32967Sold
- $421,7003 bd2 ba1.4k sqft4569 Nautilus Cir, Vero Beach, FL 32967Sold
- $418,1003 bd2 ba1.4k sqft4553 Nautilus Cir, Vero Beach, FL 32967Off Market
- $500,0003 bd3 ba2k sqft4573 Nautilus Cir, Vero Beach, FL 32967Sold
- $604,6003 bd2 ba2k sqft4549 Nautilus Cir, Vero Beach, FL 32967Sold
- $425,0002 bd2 ba1.5k sqft4560 Nautilus Cir, Vero Beach, FL 32967Sold
- $415,0002 bd2 ba1.4k sqft4564 Nautilus Cir, Vero Beach, FL 32967Sold
A local agent can set up tours, give advice and negotiate with sellers.
Similar homes
- $597,0004 bd3 ba2.5k sqft4221 Keeson Cir, Vero Beach, FL 32967For Sale
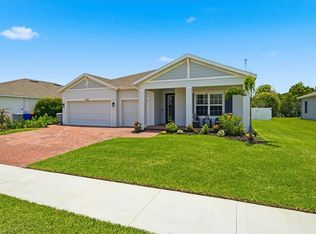 MLS ID #298602, Cindi Lou Sharp, Keller Williams Realty of VB. Realtor Association of Indian River County
 - $630,0003 bd3 ba2.2k sqft6400 Nevis Ct, Vero Beach, FL 32967For Sale
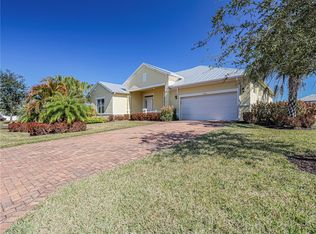 MLS ID #295083, Ron Mashburn, Tropic Shores Real Estate LLC. Realtor Association of Indian River County
 - $679,0003 bd3 ba2.1k sqft4139 Basket Oak Cir, Vero Beach, FL 32967For Sale
 MLS ID #298465, Melanie Walsh, Dale Sorensen Real Estate Inc.. Realtor Association of Indian River County
 - $515,0003 bd3 ba2.2k sqft2557 Saint Lucia Cir, Vero Beach, FL 32967For Sale
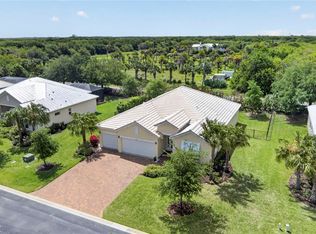 MLS ID #296632, Matilde G Sorensen, Dale Sorensen Real Estate Inc.. Realtor Association of Indian River County
 - $475,0003 bd2 ba1.5k sqft4337 Beauty Leaf Circle, Vero Beach, FL 32967For Sale
 MLS ID #B26053732, Kathy L Gagnon, Real Estate Expo Inc. BeachesMLS
 - $550,0003 bd2 ba1.8k sqft4805 47th Ct, Vero Beach, FL 32967For SaleMLS ID #298023, Janyne F Kenworthy, One Sotheby's Int'l Realty. Realtor Association of Indian River County
- $499,0002 bd2 ba1.8k sqft7630 Mesetta Way, Vero Beach, FL 32967For SaleMLS ID #298441, Holly R Gorman, One Sotheby's Int'l Realty. Realtor Association of Indian River County
- $615,0003 bd2 ba2.6k sqft6220 Paddington Pl, Vero Beach, FL 32967For SaleMLS ID #298139, Scott B Oberlink, One Sotheby's Int'l Realty. Realtor Association of Indian River County
- $785,0003 bd2 ba2k sqft1310 Saint Catherines Cir, Vero Beach, FL 32967For SaleMLS ID #298762, Jim Knapp, Alex MacWilliam, Inc.. Realtor Association of Indian River County
- $599,0003 bd3 ba2k sqft1650 44th Ave, Vero Beach, FL 32966For SaleMLS ID #296840, Melanie Walsh, Dale Sorensen Real Estate Inc.. Realtor Association of Indian River County
- $640,0003 bd3 ba2.4k sqft4245 Diamond Sq, Vero Beach, FL 32967For SaleMLS ID #296001, Kathleen M Pogany, Compass Florida LLC. Realtor Association of Indian River County
- $750,0004 bd3 ba2.6k sqft5735 Glen Eagle Ln, Vero Beach, FL 32967For SaleMLS ID #297798, Mette Seaton, Keller Williams Realty of VB. Realtor Association of Indian River County
- $499,0004 bd3 ba2.5k sqft5422 Barbados Sq, Vero Beach, FL 32967For SaleMLS ID #297711, Kelly Fischer, EXP Realty, LLC. Realtor Association of Indian River County
- $699,9993 bd3 ba2.3k sqftCrystal Falls Of Vero, Vero Beach, FL 32967For Sale
 MLS ID #A12034701, John Cooke, The Keyes Company (Tequesta). MIAMI
 - $459,0004 bd2 ba2k sqft6660 Canterbridge Dr, Vero Beach, FL 32967For SaleMLS ID #296286, Josh Stalls, Stalls & Associates. Realtor Association of Indian River County
- $425,0004 bd2 ba2k sqft6640 Canterbridge Dr, Vero Beach, FL 32967For SaleMLS ID #298224, Lori Anne Strazzulla, Berkshire Hathaway Florida. Realtor Association of Indian River County
- $675,0003 bd2 ba1.9k sqft2152 Falls Mnr, Vero Beach, FL 32967For SaleMLS ID #294619, Kathleen M Pogany, Compass Florida LLC. Realtor Association of Indian River County
- $654,0003 bd3 ba1.9k sqft904 Yearling Trl, Sebastian, FL 32958For SaleMLS ID #297162, Jim Belanger, Dale Sorensen Real Estate Inc.. Realtor Association of Indian River County
- $650,0003 bd3 ba2.4k sqft3315 65th Ave, Vero Beach, FL 32966For SaleMLS ID #298430, Sara A Weaver, Dale Sorensen Real Estate Inc.. Realtor Association of Indian River County
- $539,0003 bd2 ba2.4k sqft5850 Magnolia Ln #16, Vero Beach, FL 32967For SaleMLS ID #295355, Kathleen M Pogany, Compass Florida LLC. Realtor Association of Indian River County
