Skip main navigation
For sale
  • Price cut: $6K (6/29)
    $654,000

    904 Yearling Trl, Sebastian, FL 32958

    3beds
    1,986sqft
    : 
    Loading
    Get pre-qualified
    Single Family Residence
    Built in 2018
    0.28 Acres Lot
    $-- Zestimate®
    $329/sqft
    $95/mo HOA

    What's special

    Recently renovatedScreened lanaiHeated salt water poolNew granitePrimary and guest en-suitesHigh ceilingsTile roof
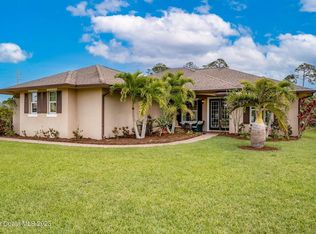
    Beautiful 2018, 3 Bedroom 2 1/2 Bath, large 2 car garage, tile roof. This home is in highly sought out Cross Creek Estates. Recently renovated, double front door, open and bright floor plan, high ceilings, 3 sliders that flow to the heated salt water pool and screened Lanai. New granite, large impact windows, primary and guest en-suites, large walk-in-closets, all SS appliances, large eat in kitchen with island that seats 6 plus separate dining room, wood plant tile floors, large driveway, great location, minutes from restaurants, entertainment, beaches and shopping. rmszappr&sub2err
    60 days
    |
    501
    |
    23
    |

    Zillow last checked:

    Listing updated:

    Listed by:

    Jim Belanger 772-584-1902,

    Dale Sorensen Real Estate Inc.

    Source: Realtor Association of Indian River County,MLS#: 297162MLS LogoOriginating MLS: Indian River

    Loading...

      Facts & features

      Interior

      Bedrooms & bathrooms
      • Bedrooms: 3
      • Bathrooms: 3
      • Full bathrooms: 2
      • 1/2 bathrooms: 1
      Bedroom
      • Dimensions: 17x12
      Bedroom
      • Dimensions: 12x11
      Bedroom
      • Dimensions: 11x14
      Dining room
      • Dimensions: 11x8
      Kitchen
      • Dimensions: 12x18
      Laundry
      • Dimensions: 9x5
      Living room
      • Dimensions: 24x15
      Screened porch
      • Dimensions: 21x10
      Heating
      • Central, Electric
      Cooling
      • Central Air, Electric
      Appliances
      • Included: Dryer, Dishwasher, Disposal, Microwave, Range, Refrigerator, Washer
      • Laundry: In Unit
      Features
      • Attic, Pull Down Attic Stairs, Split Bedrooms, Walk-In Closet(s), French Door(s)/Atrium Door(s)
      • Flooring: Tile
      • Doors: French Doors, Sliding Doors
      • Windows: Insulated Windows, Window Treatments
      • Attic: Pull Down Stairs
      • Has fireplace: No
      Interior area
      • Total interior livable area: 1,986 sqft

      Property

      Parking
      • Total spaces: 2
      • Parking features: Attached, Driveway, Garage
      • Attached garage spaces: 2
      • Has uncovered spaces: Yes
      Features
      • Levels: One
      • Stories: 1
      • Patio & porch: Covered, Patio, Porch, Screened
      • Exterior features: Sprinkler/Irrigation, Porch, Patio, Rain Gutters
      • Has private pool: Yes
      • Pool features: Free Form, Electric Heat, Heated, Other, Pool, Private, Screen Enclosure
      • Has view: Yes
      • View description: Pool
      • Waterfront features: None
      Lot
      • Size: 0.28 Acres
      • Dimensions: 138 x 90
      • Features: 1/4 to 1/2 Acre Lot
      Details
      • Parcel number: 31393000003010000006.0
      • Zoning: ,
      • Zoning description: Residential

      Construction

      Type & style
      • Home type: SingleFamily
      • Architectural style: One Story
      • Property subtype: Single Family Residence
      Materials
      • Block, Concrete, Stucco
      • Roof: Tile
      Condition
      • New construction: No
      • Year built: 2018

      Utilities & green energy

      • Sewer: Public Sewer
      • Water: Public

      Community & HOA

      Community
      • Features: None, Other, Gutter(s)
      • Security: Gated Community, Key Card Entry, Smoke Detector(s)
      • Subdivision: Cross Creek Lake Estates
      HOA
      • Has HOA: Yes
      • Amenities included: Dues Paid Quarterly
      • Services included: Common Areas, Reserve Fund, Security
      • HOA fee: $95 monthly
      • HOA name: Orchid Island
      Location
      • Region: Sebastian

      Financial & listing details

      • Price per square foot: $329/sqft
      • Tax assessed value: $375,803
      • Annual tax amount: $5,921
      • Date on market: 5/7/2026
      • Listing terms: Cash,FHA,New Loan,VA Loan
      • Ownership: Single Family/Other

        Estimated market value

        Not available

        Estimated sales range

        Not available

        Not available

        Price history

        DateEventPrice
        6/29/2026Price change$654,000-0.9%$329/sqft
        Source: Realtor Association of Indian River County #297162 Report a problem
        6/18/2026Price change$660,000-0.8%$332/sqft
        Source: Realtor Association of Indian River County #297162 Report a problem
        5/8/2026Listed for sale$665,000+52%$335/sqft
        Source: Realtor Association of Indian River County #297162 Report a problem
        1/30/2024Sold$437,500-7.9%$220/sqft
        Source: Realtor Association of Indian River County #272801 Report a problem
        12/1/2023Contingent$475,000$239/sqft
        Source: Realtor Association of Indian River County #272801 Report a problem
        11/6/2023Listed for sale$475,000-5%$239/sqft
        Source: Realtor Association of Indian River County #272801 Report a problem
        11/1/2023Listing removed$499,999$252/sqft
        Source: Realtor Association of Indian River County #269719 Report a problem
        9/13/2023Price change$499,999-5.5%$252/sqft
        Source: Realtor Association of Indian River County #269719 Report a problem
        7/3/2023Listed for sale$529,000-0.2%$266/sqft
        Source: Realtor Association of Indian River County #269719 Report a problem
        3/9/2022Listing removed--
        Source: RE/MAX International Report a problem
        1/27/2022Price change$529,900-6.9%$267/sqft
        Source: Realtor Association of Indian River County #250081 Report a problem
        1/17/2022Listed for sale$569,000+1549.3%$287/sqft
        Source: Realtor Association of Indian River County #250081 Report a problem
        4/19/2016Sold$34,500$17/sqft
        Source: Space Coast AOR #670397 Report a problem
        3/8/2016Pending sale$34,500$17/sqft
        Source: RE/MAX Crown Realty #137728 Report a problem
        4/10/2015Listed for sale$34,500$17/sqft
        Source: RE/MAX CROWN REALTY - FL #137728 Report a problem

        Public tax history

        YearProperty taxesTax assessment
        2025$6,105 +78.4%$375,803 +69.8%
        2024$3,421 +10.4%$221,300 +3%
        2023$3,099 +4.6%$214,854 +3%
        2022$2,963 +0.6%$208,596 +3%
        2021$2,946 +0.2%$202,520 +1.4%
        2020$2,941 $199,723 +2.3%
        2019$2,941 +1.5%$195,233 +1.9%
        2018$2,897 +370.8%$191,593 +544%
        2017$615 $29,750
        2016$615 +58.8%$29,750
        2015$388 -1.8%$29,750 +6.3%
        2014$394 $28,000 +273.8%
        2013-- $7,490

        Find assessor info on the county website

        Monthly payment

        Est. payment

        Payment breakdown

        Explore the cost of this home by adjusting the details. Changes won't be saved.
        All calculations are estimates and provided by Zillow, Inc. for informational purposes only. Actual amounts may vary.
        HOA fees may include property taxes on listings classified as Co-Ops. Contact the listing agent and/or owner for fee details.
        Mortgage interest rates are dependent on a number of factors, including credit score, down payment, and repayment length. Interest rate data provided by Zillow Group Marketplace, Inc. as of 1/1/1970 from various mortgage lenders with which we have lead or other similar arrangements; the Estimated Payment is an average of those rates.
        See how much you could borrow to make a competitive offer.

        Climate risks

        Neighborhood: 32958

        Getting around

        0 / 100
        Car-Dependent
        25 / 100
        Somewhat Bikeable

        Nearby schools

        GreatSchools rating

        A local agent can set up tours, give advice and negotiate with sellers.

        Browse local experts

        Similar homes

        Skip to the end of the carouselSkip to the beginning of the carousel