Enjoy sweet sunsets as you drift away on your very own day dock with a panoramic view of the 44 acre lake at This custom 2016 built property with a triple split floor plan. Formal living areas along with 3 beds + Office/Den and a combination of open concept all tastefully appointed overlooking the scenic screened patio with expansive lake view. An inviting entry sets the tone featuring elevated ceilings, granite counters, stainless appliances, custom cabinets, impact windows, tiled floors, crown molding and more. This home is entertainment ready with a large driveway and large covered front porch and patio.
For sale
$609,000
907 Yearling Trail, Sebastian, FL 32958
3beds
2,195sqft
Single Family Residence
Built in 2016
-- sqft lot
$597,100 Zestimate®
$277/sqft
$93/mo HOA
What's special
Granite countersElevated ceilingsOpen conceptTiled floorsTriple split floor planCustom cabinetsImpact windows
- 242 days
- 262
- 6
Zillow last checked:
Listing updated:
Listed by:
Tareek S Beasley 772-321-1288,
Keller Williams Realty of Vero
Source: BeachesMLS,MLS#: R11161850 Originating MLS: BeachesMLS
Originating MLS: BeachesMLSFacts & features
Interior
Bedrooms & bathrooms
- Bedrooms: 3
- Bathrooms: 2
- Full bathrooms: 2
- Main level bathrooms: 2
- Main level bedrooms: 3
Primary bedroom
- Level: Main
- Area: 252
- Dimensions: 18 X 14
Bedroom 2
- Level: Main
- Area: 168
- Dimensions: 14 X 12
Bedroom 3
- Level: Main
- Area: 132
- Dimensions: 12 X 11
Den
- Level: Main
- Area: 121
- Dimensions: 11 X 11
Dining room
- Level: Main
- Area: 108
- Dimensions: 12 X 9
Kitchen
- Level: Main
- Area: 165
- Dimensions: 15 X 11
Living room
- Level: Main
- Area: 256
- Dimensions: 16 X 16
Utility room
- Level: Main
- Area: 84
- Dimensions: 14 X 6
Heating
- Central, Electric
Cooling
- Central Air, Electric
Appliances
- Included: Dishwasher, Electric Range, Electric Water Heater, Disposal, Microwave, Refrigerator, Water Heater
Features
- Breakfast Area, Bathtub, Dining Area, Separate/Formal Dining Room, Dual Sinks, Entrance Foyer, Garden Tub/Roman Tub, High Ceilings, Living/Dining Room, Pantry, Split Bedrooms, Soaking Tub, Separate Shower, Walk-In Closet(s)
- Doors: French Doors
- Windows: Storm Window(s)
Interior area
- Total structure area: 3,114
- Total interior livable area: 2,195 sqft
Video & virtual tour
Property
Parking
- Total spaces: 2
- Parking features: Detached, Garage
- Garage spaces: 2
Features
- Levels: One
- Stories: 1
- Entry location: Entry Level Living Area Y
- Patio & porch: Covered, Patio, Porch, Screened
- Exterior features: Outdoor Living Area, Room For Pool
- Has view: Yes
- View description: Lake
- Has water view: Yes
- Water view: Lake
- Waterfront features: Lake Front
Lot
- Features: 1/4 to 1/2 Acre Lot
Details
- Parcel number: 313930000030080000210
- Zoning: Residential
Construction
Type & style
- Home type: SingleFamily
- Property subtype: Single Family Residence
Materials
- Block, Concrete, Stucco
- Roof: Composition,Shingle
Condition
- Resale
- New construction: No
- Year built: 2016
Utilities & green energy
- Sewer: Public Sewer
- Water: Public
- Utilities for property: Sewer Available, Water Available
Community & HOA
Community
- Features: Home Owners Association, Gated
- Security: Gated Community
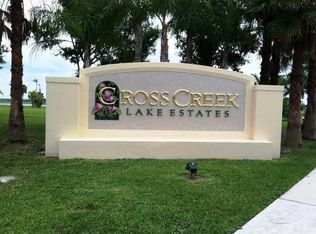
- Subdivision: CROSS CREEK LAKE ESTATES
HOA
- Has HOA: Yes
- Amenities included: None
- Services included: Common Areas
- HOA fee: $93 monthly
Location
- Region: Sebastian
Financial & listing details
- Price per square foot: $277/sqft
- Tax assessed value: $532,243
- Annual tax amount: $5,418
- Date on market: 2/8/2026
- Cumulative days on market: 242 days
- Listing terms: Cash,Conventional,FHA,VA Loan
- Road surface type: Paved
Estimated market value
$597,100
$567,000 - $627,000
$2,826/mo
Price history
| Date | Event | Price |
|---|---|---|
| 7/8/2026 | Price change | $609,000-1.8%$277/sqft |
Source:  Realtor Association of Indian River County #294746 Report a problem Realtor Association of Indian River County #294746 Report a problem | ||
| 5/18/2026 | Price change | $619,900-0.8%$282/sqft |
Source: Realtor Association of Indian River County #294746 Report a problem | ||
| 4/13/2026 | Price change | $625,000-1.6%$285/sqft |
Source: Realtor Association of Indian River County #294746 Report a problem | ||
| 2/6/2026 | Listed for sale | $635,000-1.2%$289/sqft |
Source: Realtor Association of Indian River County #294746 Report a problem | ||
| 5/14/2024 | Sold | $642,500-2.6%$293/sqft |
Source:  BeachesMLS #R10964587 Report a problem BeachesMLS #R10964587 Report a problem | ||
| 4/16/2024 | Pending sale | $659,900+1.5%$301/sqft |
Source:  NextHome #272530 Report a problem NextHome #272530 Report a problem | ||
| 4/13/2024 | Contingent | $650,000$296/sqft |
Source: Realtor Association of Indian River County #275982 Report a problem | ||
| 3/1/2024 | Price change | $650,000-1.5%$296/sqft |
Source: BeachesMLS #RX-10964587 Report a problem | ||
| 2/6/2024 | Price change | $659,900+0.1%$301/sqft |
Source: NextHome #272530 Report a problem | ||
| 12/5/2023 | Price change | $659,000-3.8%$300/sqft |
Source: Realtor Association of Indian River County #272530 Report a problem | ||
| 10/26/2023 | Listed for sale | $685,000$312/sqft |
Source: Realtor Association of Indian River County #272530 Report a problem | ||
| 10/25/2023 | Listing removed | -- |
Source: Space Coast AOR #974216 Report a problem | ||
| 9/28/2023 | Price change | $685,000-5.5%$312/sqft |
Source: Realtor Association of Indian River County #271068 Report a problem | ||
| 9/2/2023 | Listed for sale | $725,000+9%$330/sqft |
Source: Realtor Association of Indian River County #271068 Report a problem | ||
| 2/5/2023 | Listing removed | -- |
Source: NextHome Report a problem | ||
| 12/2/2022 | Price change | $665,000-2.2%$303/sqft |
Source: BeachesMLS #RX-10845715 Report a problem | ||
| 11/14/2022 | Listed for sale | $679,900+4.6%$310/sqft |
Source: Realtor Association of Indian River County #263999 Report a problem | ||
| 6/24/2022 | Sold | $650,000+0.1%$296/sqft |
Source: Public Record Report a problem | ||
| 4/7/2022 | Pending sale | $649,536$296/sqft |
Source:  Engel & Volkers #929266 Report a problem Engel & Volkers #929266 Report a problem | ||
| 4/4/2022 | Contingent | $649,536$296/sqft |
Source: Realtor Association of Indian River County #252632 Report a problem | ||
| 3/28/2022 | Listed for sale | $649,536$296/sqft |
Source: Realtor Association of Indian River County #252632 Report a problem | ||
| 3/25/2022 | Contingent | $649,536$296/sqft |
Source: Space Coast AOR #929266 Report a problem | ||
| 3/17/2022 | Price change | $649,536-3.7%$296/sqft |
Source: Space Coast AOR #929266 Report a problem | ||
| 3/11/2022 | Listed for sale | $674,536+77.5%$307/sqft |
Source: Realtor Association of Indian River County #252632 Report a problem | ||
| 3/23/2020 | Listing removed | $380,000+13.4%$173/sqft |
Source: RE/MAX Crown Realty #230706 Report a problem | ||
| 3/15/2016 | Sold | $335,000$153/sqft |
Source: Public Record Report a problem | ||
Public tax history
| Year | Property taxes | Tax assessment |
|---|---|---|
| 2025 | $5,418 -28.7% | $339,197 -28.3% |
| 2024 | $7,602 -3.4% | $472,974 +0.5% |
| 2023 | $7,869 +77.3% | $470,782 +55.9% |
| 2022 | $4,437 -0.1% | $302,056 +3% |
| 2021 | $4,440 -0.2% | $293,259 +1.4% |
| 2020 | $4,448 | $289,210 +2.3% |
| 2019 | $4,448 +1.1% | $282,708 +1.9% |
| 2018 | $4,400 +0.4% | $277,437 +2.1% |
| 2017 | $4,380 | $271,851 +481.5% |
| 2016 | $4,380 +379.9% | $46,750 |
| 2015 | $913 +3.6% | $46,750 +29.9% |
| 2014 | $881 | $36,000 +380.6% |
| 2013 | -- | $7,490 |
Find assessor info on the county website
Monthly payment
Est. payment
Payment breakdown
Explore the cost of this home by adjusting the details. Changes won't be saved.Climate risks
Neighborhood: 32958
Similar homes
- $489,0004 bd3 ba2.3k sqft922 Yearling Trail, Sebastian, FL 32958For Sale

 MLS ID #B26027008, Jeffrey R Ripple, Billero & Billero Properties. BeachesMLS
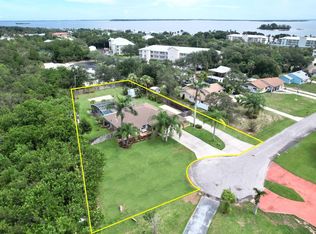
 - $557,0003 bd2 ba1.6k sqft7686 134th Street, Sebastian, FL 32958For Sale
 MLS ID #B26067085, Becky M Boncek, RE/MAX Crown Realty. BeachesMLS
 - $599,0003 bd2 ba2.4k sqft7621 Fieldstone Ranch Square, Vero Beach, FL 32967For Sale
 MLS ID #B26077375, Jennifer Toomey, Keller Williams Realty of Vero. BeachesMLS
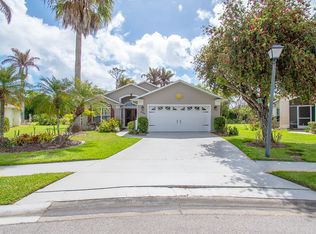
 - $519,0003 bd2 ba1.7k sqft584 Birch Ct, Sebastian, FL 32958For Sale
 MLS ID #296525, Star Knudson, Dale Sorensen Real Estate Inc.. Realtor Association of Indian River County
 - $550,0004 bd3 ba2.5k sqft6400 Monserrat Drive, Vero Beach, FL 32967For SaleMLS ID #B26084131, Hollie M Billero Buldo, Billero & Billero Properties. BeachesMLS
- $425,9004 bd2 ba2.2k sqft115 EMPIRE TERRACE, SEBASTIAN, FL 32958For Sale
 MLS ID #O6426045, Tahuanting Romero, AGENT TRUST REALTY CORPORATION. Stellar MLS
 - $539,9003 bd-- ba2.3k sqft1070 47th Avenue SW, Vero Beach, FL 32968For SaleMLS ID #B26026807, Kenneth A Landers Jr, Berkshire Hathaway Florida. BeachesMLS
- $399,0004 bd2 ba1.9k sqft151 PORT ROYAL Court, Sebastian, FL 32958For SaleMLS ID #B26077386, Eric M Attio, LoKation. BeachesMLS
- $699,0003 bd3 ba2.3k sqft6234 ARCADIA Square, Vero Beach, FL 32966For SaleMLS ID #B26080016, M Shane Reynolds, Keller Williams Realty of Vero. BeachesMLS
- $699,0003 bd2 ba1.8k sqft7203 33rd Square, Vero Beach, FL 32967For SaleMLS ID #B26035102, Anthony D Vlahovic, Engel & Voelkers Vero Beach. BeachesMLS
- $429,0004 bd3 ba2.8k sqft6052 Ridge Lake Circle, Vero Beach, FL 32967For SaleMLS ID #B26001054, Lora B Harper, Coldwell Banker/ Res. Real Est. BeachesMLS
- $699,0003 bd3 ba2.9k sqftGHO, Vero Beach, FL 32967For SaleMLS ID #B26034588, Richard A Zangre, Coldwell Banker Paradise. BeachesMLS
- $750,0004 bd3 ba2.4k sqft6640 49TH Court, Vero Beach, FL 32967For SaleMLS ID #B26068389, Hollie M Billero Buldo, Billero & Billero Properties. BeachesMLS
- $665,0003 bd3 ba2.3k sqft4247 DIAMOND Square, Vero Beach, FL 32967For SaleMLS ID #B26074199, Joseph P Schlitt, Douglas Elliman Florida LLC. BeachesMLS
- $439,9003 bd3 ba2.4k sqft6124 57th Court, Vero Beach, FL 32967For SaleMLS ID #B26056912, M Shane Reynolds, Keller Williams Realty of Vero. BeachesMLS
