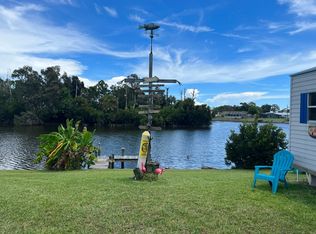
Stunning WATERFRONT 3 Bedroom Retreat - A Coastal Haven Located in the serene coastal town of Sebastian, Florida, this inviting nautical-themed house is a tranquil retreat amidst nature's beauty. Boasting an open and airy layout adorned in light tones and blues, this single-story property features 3 well-sized bedrooms and 2 bathrooms, providing a comfortable and relaxing living space. The interior includes a formal living room, a large great room overlooking Lake Schumann with sliders to the patio, a primary bedroom with ensuite full bathroom, walk-in cedar closet and sliders to the patio, two additional guest rooms, a guest bathroom, a large kitchen with a tin ceiling and recessed lighting, dining area, full laundry room with deluxe washer and dryer, and an office a rea with private entry. The exterior is amazing and includes a partially covered patio with fire pit, hedged PRIVATE backyard, and lake views with a private dock for non-motorized watercraft. Enjoy nature at its finest with a plethora of native birds like egrets, ibises, storks, and cranes. Fish or kayak off the private dock, or enjoy the nearby park on Kildare Dr., with a walkway to a private nature island for dog walking. Public basketball and tennis courts are nearby. About 10 minutes from the beaches and Sebastian River Inlet. Improvements include: * a new mini-split AC/heat pump in the great room * new central AC for the remainder of the home * all new above-ground re-piped PEX piping throughout the home * new hurricane-rated level 5 garage door * new electrical panel * new hot water heater * Yard Irrigation system pumped from Lake Schumann * Upgraded landscaping with two tall private hedges around the backyard * Additional rooms: Office or Utility Room and Full Laundry Room * One car garage * Large and plentiful Closets The nautical kitchen includes all appliances: oven, refrigerator, dishwasher, microwave, new quartz countertops, and a butcher block island. Enjoy fresh bananas, loquats, and flowers year-round. Maintenance-free with all tile for easy living. This one has to be seen to fully appreciate it!!!
For sale
$379,900
112 Kildare Drive, Sebastian, FL 32958
3beds
1,998sqft
Single Family Residence
Built in 1981
10,454 Square Feet Lot
$-- Zestimate®
$190/sqft
$-- HOA
What's special
Lake viewsButcher block islandOne car garageSliders to the patioTwo additional guest roomsGuest bathroomNew quartz countertops
- 17 days
- 1,073
- 60
Likely to sell faster than
Zillow last checked:
Listing updated:
Listed by:
Steven Koleno 804-656-5007,
Beycome of Florida LLC
Source: BeachesMLS,MLS#: B26091411 Originating MLS: BeachesMLS
Facts & features
Interior
Bedrooms & bathrooms
- Bedrooms: 3
- Bathrooms: 2
- Full bathrooms: 2
- Main level bathrooms: 2
- Main level bedrooms: 3
Primary bedroom
- Level: First
- Area: 154
- Dimensions: 11 X 14
Bedroom 2
- Level: First
- Area: 120
- Dimensions: 10 X 12
Bedroom 3
- Level: Main
- Area: 165
- Dimensions: 11 X 15
Great room
- Level: Main
- Area: 432
- Dimensions: 18 X 24
Kitchen
- Level: First
- Area: 204
- Dimensions: 12 X 17
Laundry
- Level: Main
- Area: 144
- Dimensions: 12 X 12
Living room
- Level: First
- Area: 476
- Dimensions: 17 X 28
Other
- Level: Main
- Area: 187
- Dimensions: 11 X 17
Heating
- Central
Cooling
- Central Air, Electric
Appliances
- Included: Dishwasher, ENERGY STAR Qualified Dishwasher, ENERGY STAR Qualified Dryer, ENERGY STAR Qualified Refrigerator, ENERGY STAR Qualified Washer, Electric Range, Electric Water Heater, Ice Maker, Microwave, Oven, Refrigerator, Vented Exhaust Fan, Water Heater, Washer, Owned Water Heater
- Laundry: Washer Hookup, Electric Dryer Hookup, Main Level, Laundry Room, Laundry Tub, Sink
Features
- Built-in Features, Bedroom on Main Level, Closet Cabinetry, Kitchen Island, Other, Storage, Walk-In Closet(s)
- Flooring: Ceramic Tile
- Has fireplace: No
- Furnished: Yes
Interior area
- Total structure area: 2,268
- Total interior livable area: 1,998 sqft
Video & virtual tour
Property
Parking
- Total spaces: 6
- Parking features: Attached, Garage
- Attached garage spaces: 1
Accessibility
- Accessibility features: Accessibility Features, Accessible Full Bath, Accessible Bedroom, Accessible Central Living Area, Accessible Doors, Accessible Entrance
Features
- Levels: One
- Stories: 1
- Exterior features: Awning(s), Barbecue, Courtyard, Garden, Lighting
- On waterfront: Yes
- Waterfront features: Canal Access, Canal Front, Lake Front, Pond
Lot
- Size: 10,454 Square Feet
- Dimensions: 85 x 125
- Features: < 1/4 Acre
Details
- Parcel number: 313918000035590000040
- Zoning: RS-10
- Special conditions: Standard
Construction
Type & style
- Home type: SingleFamily
- Property subtype: Single Family Residence
Materials
- Frame, Stucco
- Foundation: Slab
- Roof: Shingle
Condition
- Resale
- New construction: No
- Year built: 1981
Utilities & green energy
- Sewer: Public Sewer
- Water: Public
- Utilities for property: Cable Available, Electricity Connected
Green energy
- Energy efficient items: Appliances
Community & HOA
Community
- Subdivision: SEBASTIAN HIGHLANDS
HOA
- Has HOA: No
Location
- Region: Sebastian
Financial & listing details
- Price per square foot: $190/sqft
- Tax assessed value: $276,098
- Annual tax amount: $4,086
- Date on market: 10/24/2026
- Cumulative days on market: 17 days
- Listing terms: Cash,Conventional,FHA,Other,VA Loan
- Electric utility on property: Yes
Estimated market value
Not available
Estimated sales range
Not available
Not available
Price history
| Date | Event | Price |
|---|---|---|
| 10/24/2026 | Listed for sale | $379,900$190/sqft |
Source:  BeachesMLS #B26091411 Report a problem | ||
| 10/22/2026 | Pending sale | $379,900$190/sqft |
Source: BeachesMLS #B26091411 Report a problem | ||
| 10/22/2026 | Listed for sale | $379,900+81.8%$190/sqft |
Source: BeachesMLS #B26091411 Report a problem | ||
| 4/30/2019 | Sold | $209,000+5.2%$105/sqft |
Source:  Realtor Association of Indian River County #217753 Report a problem | ||
| 3/15/2019 | Listed for sale | $198,750+183.9%$99/sqft |
Source: Billero & Billero Properties #217753 Report a problem | ||
| 6/9/2000 | Sold | $70,000$35/sqft |
Source: Public Record Report a problem | ||
Public tax history
| Year | Property taxes | Tax assessment |
|---|---|---|
| 2025 | $4,869 +27.7% | $261,009 0% |
| 2024 | $3,812 +10.7% | $261,118 +1.5% |
| 2023 | $3,442 -1.4% | $257,200 +26.5% |
| 2022 | $3,492 +2.4% | $203,307 +6.1% |
| 2021 | $3,411 -5.8% | $191,599 -4.4% |
| 2020 | $3,620 | $200,355 +113.3% |
| 2019 | $3,620 +215.5% | $93,925 +1.9% |
| 2018 | $1,147 +47.5% | $92,173 +2.1% |
| 2017 | $778 | $90,277 +2.1% |
| 2016 | $778 +1.8% | $88,420 +0.7% |
| 2015 | $764 -3.9% | $87,810 +0.8% |
| 2014 | $795 | $87,120 +1.7% |
| 2013 | -- | $85,630 +1.7% |
| 2012 | $658 +6.6% | $84,200 +3% |
| 2011 | $617 -45.3% | $81,750 -27.5% |
| 2010 | $1,128 +6.7% | $112,720 +0.7% |
| 2009 | $1,057 +103.7% | $111,970 +39.8% |
| 2008 | $519 -49.8% | $80,080 -47.9% |
| 2007 | $1,033 | $153,690 +61% |
| 2006 | -- | $95,430 +26.6% |
| 2005 | -- | $75,390 |
| 2004 | -- | $75,390 +11.5% |
| 2003 | -- | $67,590 +5.8% |
| 2002 | $955 +1.1% | $63,860 +1.4% |
| 2001 | $945 +29.7% | $62,980 +18% |
| 2000 | $728 | $53,370 |
Find assessor info on the county website
Monthly payment
Est. payment
Payment breakdown
Explore the cost of this home by adjusting the details. Changes won't be saved.Climate risks
Neighborhood: 32958
Nearby schools
Schools provided by the listing agent
- Elementary: Pelican Island
- Middle: Storm Grove
- High: Sebastian River
Source: BeachesMLS. This data may not be complete. We recommend contacting the local school district to confirm school assignments for this home.

Similar homes
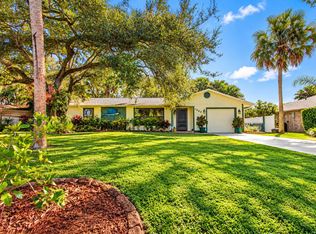
- $399,0003 bd2 ba1.3k sqft1662 CORAL REEF Street, Sebastian, FL 32958For Sale
 MLS ID #B26095049, Patti Koedatich, Illustrated Properties. BeachesMLS
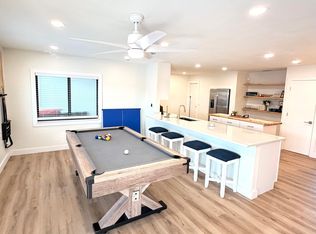
- $438,8883 bd2 ba1.9k sqft948 Canal Circle, Sebastian, FL 32958For Sale
 MLS ID #B26048487, Mackenzie D McMinn, Dalton Wade Inc. BeachesMLS
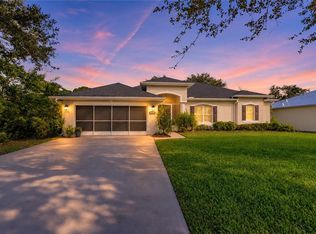
- $424,0004 bd2 ba2.2k sqft115 Empire Ter, Sebastian, FL 32958For Sale
 MLS ID #300982, Jada W Plante, Dale Sorensen Real Estate Inc.. Realtor Association of Indian River County
- $327,5003 bd2 ba1.6k sqft174 Mabry St, Sebastian, FL 32958For Sale
 MLS ID #298825, Edit Sullivan, Suncoast Realty & Rental Mgmt. Realtor Association of Indian River County
- $499,9004 bd2 ba2k sqft249 DOCK Avenue, Sebastian, FL 32958For SaleMLS ID #B26077608, Vicky Lee Santana, NextHome Santana Real Estate. BeachesMLS
- $480,0004 bd3 ba2.3k sqft922 Yearling Trail, Sebastian, FL 32958For SaleMLS ID #B26027008, Jeffrey R Ripple, Billero & Billero Properties. BeachesMLS
- $559,9003 bd3 ba2.3k sqft598 GOSSAMER WING WAY, SEBASTIAN, FL 32958For Sale
 MLS ID #O6451020, Mayolet Bornas Moreira, MAYOLET REALTY LLC. Stellar MLS
- $557,0003 bd2 ba1.6k sqft7686 134th Street, Sebastian, FL 32958For SaleMLS ID #B26067085, Becky M Boncek, RE/MAX Crown Realty. BeachesMLS
- $369,9003 bd2 ba1.8k sqft8745 105TH Court, Vero Beach, FL 32967For SaleMLS ID #B26086017, Marta Bertoldo, Harbour Isle Resales, LLC. BeachesMLS
- $489,9004 bd2 ba2.7k sqft100 Salazar Lane, Sebastian, FL 32958For SaleMLS ID #B26072670, Alondra Oliva, Luxe Properties. BeachesMLS
- $398,0002 bd2 ba1.5k sqft5002 Corsica Square, Vero Beach, FL 32967For SaleMLS ID #B26097247, Shaun B Welsh, Billero & Billero Properties. BeachesMLS
- $399,0004 bd3 ba2.8k sqft6052 Ridge Lake Circle, Vero Beach, FL 32967For SaleMLS ID #B26001054, Lora B Harper, Coldwell Banker/ Res. Real Est. BeachesMLS
