Rare single-story 4-bed, 3-bath pool home in the gated Oak Chase community! This move-in ready residence offers a sought-after one-level layout with no stairs & a spacious 3-car garage. Upgrades include new LVP flooring throughout & fresh neutral paint (2026), new HVAC, updated SS appliances, & a screened freeform pool & spa with energy-efficient heat pump. Enjoy seamless indoor-outdoor living with sliding glass doors to a covered patio and private fenced yard with a producing mango tree. A true turnkey home in Vero Beach! Very close to shops, great restaurants and the ocean. rmszappr&sub2err
Under contract
Price cut: $30K (7/31)
$619,000
6576 35th Pl, Vero Beach, FL 32966
4beds
2,564sqft
Single Family Residence
Built in 2002
0.28 Acres Lot
$-- Zestimate®
$241/sqft
$188/mo HOA
What's special
Updated ss appliancesFresh neutral paintNew hvacProducing mango treePrivate fenced yardNew lvp flooring throughoutCovered patio
- 211 days
- 212
- 5
Zillow last checked:
Listing updated:
Listed by:
Luchian S Bercea 321-361-6940,
Dale Sorensen Real Estate Inc.
Source: Realtor Association of Indian River County,MLS#: 296080 Originating MLS: Indian River
Originating MLS: Indian RiverFacts & features
Interior
Bedrooms & bathrooms
- Bedrooms: 4
- Bathrooms: 3
- Full bathrooms: 3
Bedroom
- Dimensions: 14x16
Bedroom
- Dimensions: 13x13
Bedroom
- Dimensions: 12x13
Bedroom
- Dimensions: 12x13
Breakfast room nook
- Dimensions: 8x8
Dining room
- Dimensions: 11x14
Family room
- Dimensions: 14x18
Foyer
- Dimensions: 6x8
Kitchen
- Dimensions: 11x12
Laundry
- Dimensions: 7x9
Living room
- Dimensions: 16x17
Patio
- Dimensions: 7x8
Porch
- Dimensions: 14x32
Heating
- Central, Electric
Cooling
- Central Air, Electric
Appliances
- Included: Dryer, Dishwasher, Electric Water Heater, Disposal, Microwave, Range, Refrigerator, Washer
- Laundry: Laundry Room
Features
- Attic, Bathtub, Crown Molding, Garden Tub/Roman Tub, High Ceilings, Pantry, Pull Down Attic Stairs, Split Bedrooms, Vaulted Ceiling(s), Walk-In Closet(s)
- Flooring: Laminate
- Windows: Single Hung, Sliding
- Attic: Pull Down Stairs
- Has fireplace: No
Interior area
- Total interior livable area: 2,564 sqft
Property
Parking
- Total spaces: 3
- Parking features: Three Car Garage, Three or more Spaces
- Garage spaces: 3
Features
- Levels: One
- Stories: 1
- Patio & porch: Covered, Porch, Screened
- Exterior features: Enclosed Porch, Irrigation Sprinklers, Porch, Rain Gutters
- Has private pool: Yes
- Pool features: Pool, Private, Screen Enclosure
- Has spa: Yes
- Spa features: Hot Tub
- Has view: Yes
- View description: Pool
- Waterfront features: None
Lot
- Size: 0.28 Acres
- Dimensions: 99 x 125
- Features: Cul-De-Sac, 1/4 to 1/2 Acre Lot
Details
- Parcel number: 32393200014000000048.0
- Zoning: ,
- Zoning description: Residential
Construction
Type & style
- Home type: SingleFamily
- Architectural style: One Story
- Property subtype: Single Family Residence
Materials
- Block, Concrete, Stucco
- Roof: Shingle
Condition
- New construction: No
- Year built: 2002
Utilities & green energy
- Sewer: County Sewer
- Water: Public
Community & HOA
Community
- Features: Sidewalks, Gutter(s)
- Security: Closed Circuit Camera(s), Gated Community
- Subdivision: OAK CHASE
HOA
- Has HOA: Yes
- Amenities included: Dues Paid Quarterly
- Services included: Common Areas, Security
- HOA fee: $188 monthly
- HOA name: KEYSTONE PROPERTY MGMT
Location
- Region: Vero Beach
Financial & listing details
- Price per square foot: $241/sqft
- Tax assessed value: $563,862
- Annual tax amount: $8,346
- Date on market: 3/27/2026
- Listing terms: Cash,FHA,New Loan,VA Loan
- Ownership: Single Family/Other
Estimated market value
Not available
Estimated sales range
Not available
Not available
Price history
| Date | Event | Price |
|---|---|---|
| 9/25/2026 | Contingent | $619,000$241/sqft |
Source:  Realtor Association of Indian River County #296080 Report a problem Realtor Association of Indian River County #296080 Report a problem | ||
| 9/3/2026 | Listed for sale | $619,000$241/sqft |
Source: Realtor Association of Indian River County #296080 Report a problem | ||
| 8/27/2026 | Contingent | $619,000$241/sqft |
Source: Realtor Association of Indian River County #296080 Report a problem | ||
| 7/31/2026 | Price change | $619,000-4.6%$241/sqft |
Source: Realtor Association of Indian River County #296080 Report a problem | ||
| 7/4/2026 | Price change | $649,000-1.5%$253/sqft |
Source: Realtor Association of Indian River County #296080 Report a problem | ||
| 5/21/2026 | Price change | $659,000-2.4%$257/sqft |
Source: Realtor Association of Indian River County #296080 Report a problem | ||
| 3/27/2026 | Listed for sale | $674,900+16.6%$263/sqft |
Source: Realtor Association of Indian River County #296080 Report a problem | ||
| 3/28/2022 | Sold | $579,000+1.8%$226/sqft |
Source:  BeachesMLS #R10780094 Report a problem BeachesMLS #R10780094 Report a problem | ||
| 3/2/2022 | Contingent | $569,000$222/sqft |
Source: Space Coast AOR #928175 Report a problem | ||
| 3/1/2022 | Pending sale | $569,000$222/sqft |
Source:  Stellar MLS #S5063558 Report a problem Stellar MLS #S5063558 Report a problem | ||
| 2/28/2022 | Listed for sale | $569,000+51.7%$222/sqft |
Source: Realtor Association of Indian River County #252366 Report a problem | ||
| 5/3/2004 | Sold | $375,000+21.4%$146/sqft |
Source: Public Record Report a problem | ||
| 7/3/2002 | Sold | $308,900$120/sqft |
Source: Public Record Report a problem | ||
Public tax history
| Year | Property taxes | Tax assessment |
|---|---|---|
| 2025 | $8,329 +7% | $563,862 +4.5% |
| 2024 | $7,786 +1.7% | $539,745 +0.4% |
| 2023 | $7,657 +173.9% | $537,635 +124.8% |
| 2022 | $2,796 +0.4% | $239,190 +3% |
| 2021 | $2,784 -5.5% | $232,224 +1.4% |
| 2020 | $2,947 | $229,018 +2.3% |
| 2019 | $2,947 +6.5% | $223,869 +1.9% |
| 2018 | $2,767 +1.9% | $219,695 +2.1% |
| 2017 | $2,716 | $215,176 +2.1% |
| 2016 | $2,716 +1.3% | $210,750 +0.7% |
| 2015 | $2,682 -3.6% | $209,290 +0.8% |
| 2014 | $2,783 | $207,630 +2% |
| 2013 | -- | $203,610 +1.7% |
| 2012 | $2,561 -5.7% | $200,210 -4.7% |
| 2011 | $2,715 -4.1% | $210,060 -5.3% |
| 2010 | $2,832 -16.4% | $221,830 -13.4% |
| 2009 | $3,388 -7.3% | $256,030 -10.2% |
| 2008 | $3,653 -16.5% | $285,170 -14.3% |
| 2007 | $4,375 | $332,800 -13.3% |
| 2006 | -- | $383,810 +37.8% |
| 2005 | -- | $278,540 |
| 2004 | -- | $278,540 +11.7% |
| 2003 | -- | $249,460 +552.2% |
| 2002 | $723 +675.4% | $38,250 +800% |
| 2001 | $93 | $4,250 |
Find assessor info on the county website
Monthly payment
Est. payment
Payment breakdown
Explore the cost of this home by adjusting the details. Changes won't be saved.Climate risks
Neighborhood: 32966

Similar homes
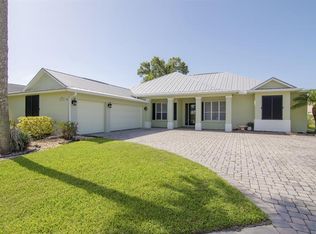
- $560,0003 bd3 ba2.5k sqft6050 Wild Olive Way, Vero Beach, FL 32966For Sale
 MLS ID #300375, Candy Earlywine, Dale Sorensen Real Estate Inc.. Realtor Association of Indian River County

 - $645,0003 bd2 ba2.5k sqft7277 E Village Sq, Vero Beach, FL 32966For Sale
 MLS ID #299965, Kathleen Provancher, One Sotheby's Int'l Realty. Realtor Association of Indian River County
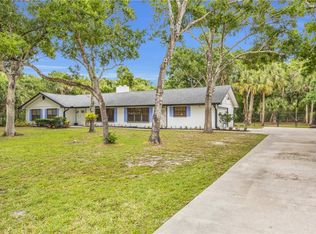
 - $460,0003 bd2 ba1.9k sqft6445 36th Place, Vero Beach, FL 32966For Sale

 MLS ID #B26065951, Joshua Acker, RE/MAX Select Group. BeachesMLS
 - $599,0003 bd3 ba2k sqft1650 44th Ave, Vero Beach, FL 32966For Sale
 MLS ID #296840, Melanie Walsh, Dale Sorensen Real Estate Inc.. Realtor Association of Indian River County
