Discover flexible living in this spacious Verolago home! 1st floor features a bed/full bath (perfect for multi-generational living), formal dining, spacious living room & updated kitchen. Upstairs, a primary suite w/ walk-in closets, renovated shower, garden tub, & dual vanity, + a spacious loft area, 4 guest bedrooms & 2 full baths. Plenty of room for large families or home office! Relax on the spacious screened patio overlooking the fenced backyard, then stroll to the clubhouse amenities. Dual 2021 ACs, impact windows upstairs, impact sliding door, & storm shutters downstairs. rmszapx&sub2er
For sale
Price cut: $10K (8/24)
$585,000
4647 56th Ln, Vero Beach, FL 32967
6beds
3,428sqft
Single Family Residence
Built in 2007
9,147 Square Feet Lot
$-- Zestimate®
$171/sqft
$283/mo HOA
What's special
Spacious loft areaGarden tubStorm shutters downstairsFormal diningImpact windows upstairsSpacious screened patioUpdated kitchen
- 85 days
- 276
- 17
Zillow last checked:
Listing updated:
Listed by:
Jada W Plante 772-633-3165,
Dale Sorensen Real Estate Inc.,
Alyssa Plante Byrd 772-559-8084,
Dale Sorensen Real Estate Inc.
Source: Realtor Association of Indian River County,MLS#: 298038 Originating MLS: Indian River
Originating MLS: Indian RiverFacts & features
Interior
Bedrooms & bathrooms
- Bedrooms: 6
- Bathrooms: 4
- Full bathrooms: 4
Bedroom
- Dimensions: 12x11
Bedroom
- Dimensions: 16x15
Bedroom
- Dimensions: 14x11
Bedroom
- Dimensions: 12x11
Bedroom
- Dimensions: 12x12
Bedroom
- Dimensions: 13x12
Dining room
- Dimensions: 23x16
Kitchen
- Dimensions: 17x13
Living room
- Dimensions: 24x17
Loft
- Dimensions: 22x14
Screened porch
- Dimensions: 38x12
Heating
- Central
Cooling
- Central Air
Appliances
- Included: Dryer, Dishwasher, Electric Water Heater, Microwave, Range, Refrigerator, Washer
- Laundry: Lower Level, Laundry Room, Laundry Tub
Features
- Bathtub, Crown Molding, Garden Tub/Roman Tub, Kitchen Island, Pantry, Walk-In Closet(s)
- Flooring: Carpet, Tile
- Doors: Sliding Doors
- Has fireplace: No
Interior area
- Total interior livable area: 3,428 sqft
Property
Parking
- Total spaces: 2
- Parking features: Attached, Garage, Garage Door Opener, Paver Block
- Attached garage spaces: 2
Features
- Levels: Two
- Stories: 2
- Patio & porch: Covered, Patio, Porch, Screened
- Exterior features: Fence, Sprinkler/Irrigation, Porch
- Pool features: Pool, Community
- Has view: Yes
- View description: Garden
- Waterfront features: None
Lot
- Size: 9,147 Square Feet
- Dimensions: 165 x 55
- Features: < 1/4 Acre
Details
- Parcel number: 32391600006000000352.0
- Zoning: ,
- Zoning description: Residential
Construction
Type & style
- Home type: SingleFamily
- Architectural style: Two Story
- Property subtype: Single Family Residence
Materials
- Block, Concrete, Stucco
- Roof: Tile
Condition
- New construction: No
- Year built: 2007
Utilities & green energy
- Sewer: County Sewer
- Water: Public
Community & HOA
Community
- Features: Clubhouse, Fitness, Other, Playground, Pickleball, Sidewalks, Tennis Court(s), Pool
- Security: Gated Community, Smoke Detector(s)
- Subdivision: Verolago
HOA
- Has HOA: Yes
- Amenities included: Dues Paid Quarterly
- Services included: Common Areas, Maintenance Grounds, Recreation Facilities
- HOA fee: $283 monthly
- HOA name: Beacon Management
Location
- Region: Vero Beach
Financial & listing details
- Price per square foot: $171/sqft
- Tax assessed value: $502,898
- Annual tax amount: $6,908
- Date on market: 6/17/2026
- Listing terms: Cash,FHA,New Loan,VA Loan
- Ownership: Single Family/Other
- Road surface type: Paved
Estimated market value
Not available
Estimated sales range
Not available
Not available
Price history
| Date | Event | Price |
|---|---|---|
| 8/24/2026 | Price change | $585,000-1.7%$171/sqft |
Source:  Realtor Association of Indian River County #298038 Report a problem Realtor Association of Indian River County #298038 Report a problem | ||
| 7/20/2026 | Price change | $595,000-0.7%$174/sqft |
Source: Realtor Association of Indian River County #298038 Report a problem | ||
| 6/17/2026 | Listed for sale | $599,000+13%$175/sqft |
Source: Realtor Association of Indian River County #298038 Report a problem | ||
| 8/12/2022 | Sold | $530,000-3.6%$155/sqft |
Source:  BeachesMLS #R10814879 Report a problem BeachesMLS #R10814879 Report a problem | ||
| 7/28/2022 | Pending sale | $549,900$160/sqft |
Source:  Martin County REALTORS® of the Treasure Coast (MCRTC) #M20035228 Report a problem Martin County REALTORS® of the Treasure Coast (MCRTC) #M20035228 Report a problem | ||
| 7/12/2022 | Contingent | $549,900$160/sqft |
Source: Martin County REALTORS® of the Treasure Coast (MCRTC) #M20035228 Report a problem | ||
| 6/28/2022 | Listed for sale | $549,900+207.2%$160/sqft |
Source: Realtor Association of Indian River County #257696 Report a problem | ||
| 8/16/2012 | Sold | $179,000-5.7%$52/sqft |
Source: Public Record Report a problem | ||
| 5/18/2012 | Price change | $189,900-2.6%$55/sqft |
Source: Homepath #126866 Report a problem | ||
| 4/26/2012 | Price change | $195,000-4.9%$57/sqft |
Source: Homepath #126866 Report a problem | ||
| 4/21/2012 | Price change | $205,000-4.7%$60/sqft |
Source: Homepath #126866 Report a problem | ||
| 3/21/2012 | Listed for sale | $215,000-10%$63/sqft |
Source: Homepath #126866 Report a problem | ||
| 2/19/2011 | Listing removed | $239,000$70/sqft |
Source: Dale Sorensen Real Estate Inc. #111890 Report a problem | ||
| 10/6/2010 | Price change | $239,000-2.4%$70/sqft |
Source: Cardinal Drive Office #111890 Report a problem | ||
| 8/26/2010 | Price change | $245,000-3.9%$71/sqft |
Source: Cardinal Drive Office #111890 Report a problem | ||
| 8/19/2010 | Price change | $255,000-5.5%$74/sqft |
Source: Cardinal Drive Office #111890 Report a problem | ||
| 7/31/2010 | Listed for sale | $269,900+0.2%$79/sqft |
Source: Dale Sorensen Real Estate Inc. Report a problem | ||
| 11/1/2007 | Sold | $269,300$79/sqft |
Source: Public Record Report a problem | ||
Public tax history
| Year | Property taxes | Tax assessment |
|---|---|---|
| 2025 | $6,908 +6.2% | $502,898 +2.9% |
| 2024 | $6,507 -1% | $488,725 -2.1% |
| 2023 | $6,572 +111.9% | $499,047 +100.9% |
| 2022 | $3,102 +0.4% | $248,408 +3% |
| 2021 | $3,091 +0.4% | $241,173 +1.4% |
| 2020 | $3,077 | $237,843 +2.3% |
| 2019 | $3,077 -0.1% | $232,496 +1.9% |
| 2018 | $3,081 +1.8% | $228,161 +2.1% |
| 2017 | $3,026 | $223,468 +2.6% |
| 2016 | $3,026 +1.9% | $217,840 +0.7% |
| 2015 | $2,970 -3.4% | $216,330 +0.8% |
| 2014 | $3,075 | $214,620 -0.6% |
| 2013 | -- | $215,970 +7.5% |
| 2012 | $3,327 +1.6% | $200,830 +1.6% |
| 2011 | $3,275 +16.1% | $197,740 -4.3% |
| 2010 | $2,822 +1.2% | $206,520 -2.7% |
| 2009 | $2,788 -19.8% | $212,290 -12.6% |
| 2008 | $3,476 +433.1% | $242,810 +473.3% |
| 2007 | $652 | $42,350 +66.1% |
| 2006 | -- | $25,500 |
Find assessor info on the county website
Monthly payment
Est. payment
Payment breakdown
Explore the cost of this home by adjusting the details. Changes won't be saved.Climate risks
Neighborhood: Winter Beach
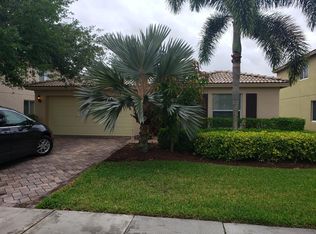

Similar homes
- $618,0004 bd4 ba3.3k sqft5555 53rd Ave, Vero Beach, FL 32967For Sale
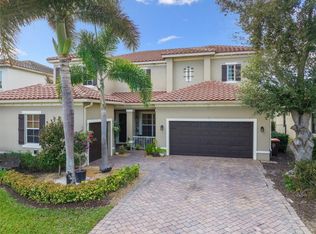 MLS ID #298335, Moe Mossa, Savvy Avenue LLC. Realtor Association of Indian River County
 - $635,0003 bd3 ba2.5k sqftVerolago Phase 2, Vero Beach, FL 32967For Sale
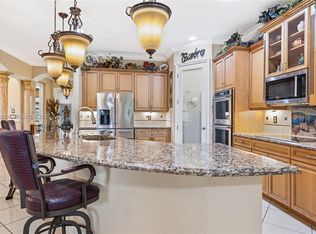
 MLS ID #A12013883, Emily Avila Flores, LPT Realty, LLC. MIAMI
 - $499,0004 bd3 ba2.5k sqft5422 Barbados Sq, Vero Beach, FL 32967For Sale
 MLS ID #299745, Kelly Fischer, EXP Realty, LLC. Realtor Association of Indian River County
 - $587,0004 bd3 ba2.5k sqft4221 Keeson Cir, Vero Beach, FL 32967For Sale
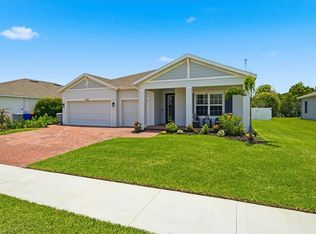 MLS ID #298602, Cindi Lou Sharp, Keller Williams Realty of VB. Realtor Association of Indian River County
 - $665,0003 bd3 ba2.3k sqft4247 DIAMOND Square, Vero Beach, FL 32967For Sale
 MLS ID #B26074199, Joseph P Schlitt, Douglas Elliman Florida LLC. BeachesMLS
