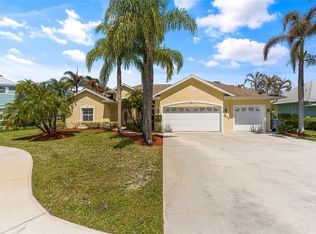
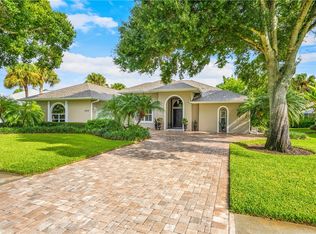
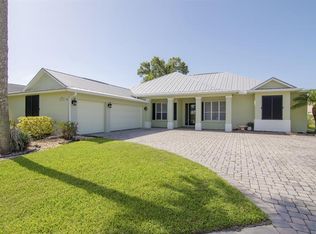
A home that combines timeless elegance and everyday comfort. This Pool home features 3 bedrooms + Den, 3 baths, 3-car garage, and outstanding curb appeal with an expansive paver driveway, lush tropical landscaping, and a metal roof. Inside, nice architectural features include high ceilings, elegant tray ceilings and crown molding, as well as plantation shutters & Hunter Douglass Luminette private sheers. The kitchen offers granite countertops, stainless steel appliances, and a breakfast area with a charming bay window and peaceful views of the tropical landscape and sparkling pool. The spacious screened lanai and pool are set up to enjoy the great Florida Lifestyle. Whole House Generator. DO NOT MISS!
For sale
$575,000
6566 35th Place, Vero Beach, FL 32966
3beds
2,276sqft
Single Family Residence
Built in 2004
0.3 Acres Lot
$555,100 Zestimate®
$253/sqft
$61/mo HOA
What's special
Metal roofGranite countertopsHigh ceilingsLush tropical landscapingOutstanding curb appealElegant tray ceilingsSpacious screened lanai
- 3 days |
- 573 |
- 41 |
Likely to sell faster than
Zillow last checked:
Listing updated:
Listed by:
Nancy E Marquez 772-559-7282,
Coldwell Banker Paradise
Source: BeachesMLS,MLS#: B26053548
Originating MLS: BeachesMLS
Facts & features
Interior
Bedrooms & bathrooms
- Bedrooms: 3
- Bathrooms: 3
- Full bathrooms: 3
- Main level bathrooms: 3
- Main level bedrooms: 3
Primary bedroom
- Description: Glass door to access Lanai/Pool
- Level: Main
- Area: 252
- Dimensions: 18 X 14
Bedroom 2
- Description: Laminated Flooring. Plantation Shutters.
- Level: Main
- Area: 144
- Dimensions: 12 X 12
Bedroom 3
- Description: Laminated Flooring, Plantation Shutters
- Level: Main
- Area: 144
- Dimensions: 12 X 12
Den
- Level: Main
- Area: 120
- Dimensions: 12 X 10
Dining room
- Description: Formal Dining Room
- Level: Main
- Area: 132
- Dimensions: 12 X 11
Kitchen
- Description: Breakfast Area with Bay Window
- Level: Main
- Area: 338
- Dimensions: 26 X 13
Living room
- Description: Sliders to the Lanai/Pool
- Level: Main
- Area: 238
- Dimensions: 17 X 14
Other
- Description: Screened Porch
- Level: Main
- Area: 240
- Dimensions: 20 X 12
Heating
- Central, Electric
Cooling
- Central Air, Electric
Appliances
- Included: Dryer, Dishwasher, Electric Range, Electric Water Heater, Disposal, Microwave, Range, Refrigerator, Water Heater, Washer
- Laundry: Laundry Room, Laundry Tub, Sink
Features
- Attic, Built-in Features, Bedroom on Main Level, Breakfast Area, Bathtub, Dining Area, Separate/Formal Dining Room, Garden Tub/Roman Tub, High Ceilings, Main Level Primary, Pantry, Pull Down Attic Stairs, Split Bedrooms, Storage, Soaking Tub, Separate Shower, Walk-In Closet(s)
- Flooring: Engineered Hardwood, Tile, Wood
- Windows: Bay Window(s), Plantation Shutters, Shutters
- Attic: Pull Down Stairs
- Has fireplace: No
Interior area
- Total structure area: 3,551
- Total interior livable area: 2,276 sqft
Video & virtual tour
Property
Parking
- Total spaces: 13
- Parking features: Attached, Garage, Paver Block
- Attached garage spaces: 3
- Uncovered spaces: 10
Accessibility
- Accessibility features: None
Features
- Levels: One
- Stories: 1
- Patio & porch: Covered, Deck, Patio, Porch, Screened
- Exterior features: Garden, Outdoor Living Area, Porch
- Has private pool: Yes
- Pool features: Heated, Screen Enclosure
- Fencing: Privacy
- Has view: Yes
- View description: Garden, Pool
Lot
- Size: 0.3 Acres
- Dimensions: 95 x 135
- Features: Cul-De-Sac, Landscaped, 1/4 to 1/2 Acre Lot, Sprinklers Automatic
Details
- Parcel number: 3239320001400000000490
- Zoning: RS-3
- Special conditions: Standard
- Other equipment: Generator, Irrigation Equipment
Construction
Type & style
- Home type: SingleFamily
- Architectural style: Contemporary
- Property subtype: Single Family Residence
Materials
- Foundation: Permanent, Slab
- Roof: Metal
Condition
- Resale
- New construction: No
- Year built: 2004
Utilities & green energy
- Sewer: Public Sewer
- Water: Public
- Utilities for property: Cable Connected, Propane, Phone Available, Sewer Connected, Water Connected
Community & HOA
Community
- Features: Home Owners Association, Gated, Sidewalks
- Security: Security Gate, Gated Community, Phone Entry, Smoke Detector(s)
- Subdivision: OAK CHASE SUBDIVISION PHASE II
HOA
- Has HOA: Yes
- Amenities included: Gated
- Services included: Common Areas
- HOA fee: $182 quarterly
- HOA name: Keystone Property Managment
- HOA phone: 772-569-7928
Location
- Region: Vero Beach
Financial & listing details
- Price per square foot: $253/sqft
- Tax assessed value: $212,239
- Annual tax amount: $2,667
- Date on market: 7/17/2026
- Cumulative days on market: 4 days
- Listing terms: Contract
- Road surface type: Asphalt
Estimated market value
Zestimate®
$555,100
Estimated sales range
$527,000 - $583,000
Rent Zestimate®
$3,847/mo
Price history
| Date | Event | Price |
|---|---|---|
| 7/17/2026 | Listed for sale | $575,000+99.7%$253/sqft |
Source: | ||
| 3/30/2012 | Sold | $288,000$127/sqft |
Source: | ||
| 2/1/2012 | Listed for sale | $288,000+433.3%$127/sqft |
Source: Laurel Agency Inc #R3184631 Report a problem | ||
| 7/7/2003 | Sold | $54,000$24/sqft |
Source: Public Record Report a problem | ||
Public tax history
| Year | Property taxes | Tax assessment |
|---|---|---|
| 2025 | $2,668 +12.3% | $206,057 +2.9% |
| 2024 | $2,375 +1.9% | $200,249 +3% |
| 2023 | $2,331 +2.9% | $194,417 +3% |
| 2022 | $2,265 +0.7% | $188,754 +3% |
| 2021 | $2,249 +0.6% | $183,256 +1.4% |
| 2020 | $2,234 | $180,726 +2.3% |
| 2019 | $2,234 +0.1% | $176,663 +1.9% |
| 2018 | $2,232 +2.2% | $173,369 +2.1% |
| 2017 | $2,184 | $169,803 +2.1% |
| 2016 | $2,184 +1.5% | $166,310 +0.7% |
| 2015 | $2,152 -3.4% | $165,160 +0.8% |
| 2014 | $2,227 | $163,850 +1.5% |
| 2013 | -- | $161,430 -6.5% |
| 2012 | $2,265 -5.8% | $172,700 -4.6% |
| 2011 | $2,405 -6.8% | $181,050 -5.5% |
| 2010 | $2,581 -13.9% | $191,610 -15.1% |
| 2009 | $2,997 -8% | $225,810 -10.9% |
| 2008 | $3,258 -16.2% | $253,370 -13.2% |
| 2007 | $3,888 | $291,890 -14.6% |
| 2006 | -- | $341,900 +644.9% |
| 2005 | -- | $45,900 |
| 2004 | -- | $45,900 |
| 2003 | -- | $45,900 +20% |
| 2002 | $723 +675.4% | $38,250 +800% |
| 2001 | $93 | $4,250 |
Find assessor info on the county website
Monthly payment
Est. payment
Payment breakdown
Explore the cost of this home by adjusting the details. Changes won't be saved.Climate risks
Neighborhood: 32966
Nearby schools
GreatSchools rating
- 6/10Dodgertown Elementary SchoolGrades: PK-5Distance: 2.3 mi
- 7/10Storm Grove Middle SchoolGrades: 6-8Distance: 2.9 mi
- 5/10Vero Beach High SchoolGrades: 9-12Distance: 4.1 mi
Schools provided by the listing agent
- Elementary: Dodgertown
- Middle: Storm Grove
- High: Vero Beach
Source: BeachesMLS. This data may not be complete. We recommend contacting the local school district to confirm school assignments for this home.
- $490,0003 bd3 ba2.2k sqft6556 35th Pl, Vero Beach, FL 32966Sold
Save 
- $649,0004 bd3 ba2.5k sqft6576 35th Pl, Vero Beach, FL 32966For Sale
Save 
- $915,2004 bd3 ba2.5k sqft6565 35th Ln, Vero Beach, FL 32966Off Market
Save 
- $566,3003 bd2 ba2.4k sqft6555 35th Ln, Vero Beach, FL 32966Off Market
Save 
- $496,1003 bd3 ba3k sqft6575 35th Ln, Vero Beach, FL 32966Off Market
Save - $568,4004 bd3 ba2k sqft6565 35th Pl, Vero Beach, FL 32966Off Market
Save - $515,0004 bd3 ba2.6k sqft6546 35th Pl, Vero Beach, FL 32966Sold
Save - $569,5003 bd2 ba2k sqft6555 35th Pl, Vero Beach, FL 32966Off Market
Save
A local agent can set up tours, give advice and negotiate with sellers.
- Request a tour
as early as tomorrow at 11:00 am
Contact agent