Lovely, well-kept home in the desirable, scenic community of Oak Chase. This 3 Bedroom 2 Bathroom home is situated on just over 1/3 of an acre pie shaped lot at the end of a culdesac. Upon entry you are greeted with vaulted ceilings and natural light with a view out to your large screened in patio. Split bedroom floor plan. The spacious master suite has vaulted ceilings, two walk in closets and a large master bathroom with access to the back patio. Fully screened in and extended patio complete with spa hot tub and hurricane protection. Upgrades include granite kitchen countertops, wood floors in all of the bedrooms, a redone patio floor, new water heater and newer washer and dryer. Beautiful lot lined with lush landscaping and mature palms trees. White picket fenced-in area of the yard is perfect for pets. The home features an extra long driveway and a 2 car garage. This gated community has beautiful mature trees, sidewalks and water views. Located in northern Vero Beach just minutes from shopping, dining and the beach.
For sale
$460,000
6445 36th Place, Vero Beach, FL 32966
3beds
1,912sqft
Single Family Residence
Built in 2002
0.35 Acres Lot
$-- Zestimate®
$241/sqft
$182/mo HOA
What's special
Spacious master suiteHurricane protectionBeautiful mature treesWater viewsEnd of a culdesacVaulted ceilingsSpa hot tub
- 56 days
- 271
- 12
Zillow last checked:
Listing updated:
Listed by:
Joshua Acker 772-353-2276,
RE/MAX Select Group,
Courtney Kraut 561-906-4975,
RE/MAX Select Group
Source: BeachesMLS,MLS#: B26065951 Originating MLS: BeachesMLS
Originating MLS: BeachesMLSFacts & features
Interior
Bedrooms & bathrooms
- Bedrooms: 3
- Bathrooms: 2
- Full bathrooms: 2
- Main level bathrooms: 2
- Main level bedrooms: 3
Primary bedroom
- Level: Main
- Area: 225
- Dimensions: 15 X 15
Kitchen
- Area: 187
- Dimensions: 17 X 11
Living room
- Level: Main
- Area: 195
- Dimensions: 15 X 13
Heating
- Central, Electric
Cooling
- Central Air, Electric
Appliances
- Included: Dryer, Dishwasher, Electric Range, Microwave, Refrigerator, Washer
- Laundry: Laundry Room
Features
- Breakfast Area, Dual Sinks, Entrance Foyer, Living/Dining Room, Main Level Primary, Split Bedrooms, Separate Shower, Vaulted Ceiling(s)
- Flooring: Wood
- Windows: Blinds
- Has fireplace: No
Interior area
- Total structure area: 1,912
- Total interior livable area: 1,912 sqft
Video & virtual tour
Property
Parking
- Total spaces: 7
- Parking features: Attached, Driveway, Garage
- Attached garage spaces: 2
- Uncovered spaces: 5
Accessibility
- Accessibility features: None
Features
- Levels: One
- Stories: 1
- Fencing: Back Yard
- Has view: Yes
- View description: Garden
Lot
- Size: 0.35 Acres
- Features: Cul-De-Sac, Fruit Trees, Landscaped, Oversized Lot, 1/4 to 1/2 Acre Lot
Details
- Parcel number: 323932000140000000910
- Zoning: RS-3
- Special conditions: Standard
Construction
Type & style
- Home type: SingleFamily
- Property subtype: Single Family Residence
Materials
- CBSConcreteBlockStructure, Block
- Roof: Shingle
Condition
- Resale
- New construction: No
- Year built: 2002
Utilities & green energy
- Sewer: Public Sewer
- Water: Public
- Utilities for property: Cable Available, Electricity Connected, Sewer Connected, Water Connected
Community & HOA
Community
- Features: Home Owners Association, Gated
- Security: Gated Community
- Subdivision: OAK CHASE SUBDIVISION PHASE II
HOA
- Has HOA: Yes
- Amenities included: Gated, Sidewalks
- Services included: Common Areas
- HOA fee: $182 monthly
- HOA name: Keystone Property Management
Location
- Region: Vero Beach
Financial & listing details
- Price per square foot: $241/sqft
- Tax assessed value: $250,321
- Annual tax amount: $3,267
- Date on market: 8/19/2026
- Cumulative days on market: 237 days
- Listing terms: Cash,Conventional,FHA,VA Loan
- Electric utility on property: Yes
Estimated market value
Not available
Estimated sales range
Not available
Not available
Price history
| Date | Event | Price |
|---|---|---|
| 8/19/2026 | Listed for sale | $460,000-2%$241/sqft |
Source:  BeachesMLS #B26065951 Report a problem BeachesMLS #B26065951 Report a problem | ||
| 7/29/2026 | Listing removed | $469,500$246/sqft |
Source:  Realtor Association of Indian River County #294535 Report a problem Realtor Association of Indian River County #294535 Report a problem | ||
| 1/27/2026 | Listed for sale | $469,500+91.1%$246/sqft |
Source: Realtor Association of Indian River County #294535 Report a problem | ||
| 5/10/2019 | Sold | $245,700-4.6%$129/sqft |
Source: Realtor Association of Indian River County #212443 Report a problem | ||
| 3/8/2019 | Price change | $257,500-4.5%$135/sqft |
Source: Atlantic Shores Realty Exec's #212443 Report a problem | ||
| 1/31/2019 | Price change | $269,500-0.9%$141/sqft |
Source: Atlantic Shores Realty Exec's #212443 Report a problem | ||
| 12/4/2018 | Price change | $272,000-9%$142/sqft |
Source: Atlantic Shores Realty Exec's #212443 Report a problem | ||
| 8/28/2018 | Price change | $299,000-3.5%$156/sqft |
Source: Alex MacWilliam, Inc. #197472 Report a problem | ||
| 6/21/2018 | Listed for sale | $310,000-6.1%$162/sqft |
Source: Alex MacWilliam, Inc. #197472 Report a problem | ||
| 11/20/2017 | Listed for sale | $330,000+603.6%$173/sqft |
Source: Alex MacWilliam, Inc. #197472 Report a problem | ||
| 8/14/2001 | Sold | $46,900$25/sqft |
Source: Public Record Report a problem | ||
Public tax history
| Year | Property taxes | Tax assessment |
|---|---|---|
| 2025 | $3,267 +10.4% | $243,740 +2.9% |
| 2024 | $2,961 +4.8% | $236,871 +3% |
| 2023 | $2,826 +2.8% | $229,972 +3% |
| 2022 | $2,749 +0.5% | $223,274 +3% |
| 2021 | $2,736 +0.5% | $216,771 +1.4% |
| 2020 | $2,722 | $213,778 +44.3% |
| 2019 | $2,722 +51.4% | $148,162 +1.9% |
| 2018 | $1,798 +2.5% | $145,400 +2.1% |
| 2017 | $1,754 | $142,409 +2.1% |
| 2016 | $1,754 +1.6% | $139,480 +0.7% |
| 2015 | $1,726 -3.3% | $138,520 +0.8% |
| 2014 | $1,786 | $137,430 +1.5% |
| 2013 | -- | $135,400 +1.7% |
| 2012 | $1,635 -5.6% | $133,140 -4.4% |
| 2011 | $1,732 -7.7% | $139,340 -6% |
| 2010 | $1,877 -12.5% | $148,170 -13.3% |
| 2009 | $2,145 +5.2% | $170,860 +0.1% |
| 2008 | $2,039 -7.4% | $170,690 -32.6% |
| 2007 | $2,202 | $253,090 -9.6% |
| 2006 | -- | $280,020 +45.7% |
| 2005 | -- | $192,250 |
| 2004 | -- | $192,250 +10.5% |
| 2003 | -- | $173,950 +354.8% |
| 2002 | $723 +675.4% | $38,250 +800% |
| 2001 | $93 | $4,250 |
Find assessor info on the county website
Monthly payment
Est. payment
Payment breakdown
Explore the cost of this home by adjusting the details. Changes won't be saved.Climate risks
Neighborhood: 32966
Nearby schools
Schools provided by the listing agent
- Elementary: Dodgertown
- Middle: Storm Grove
- High: Vero Beach
Source: BeachesMLS. This data may not be complete. We recommend contacting the local school district to confirm school assignments for this home.

Similar homes
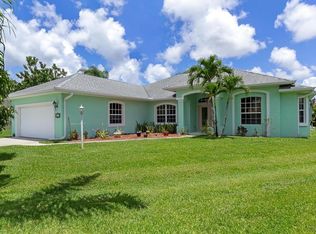
- $600,0003 bd3 ba2.4k sqft3315 65th Ave, Vero Beach, FL 32966For Sale
 MLS ID #300529, Kathleen M Pogany, Compass Florida LLC. Realtor Association of Indian River County
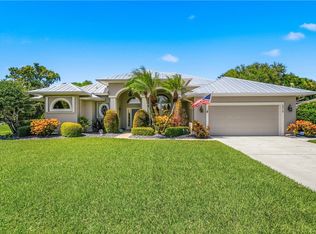
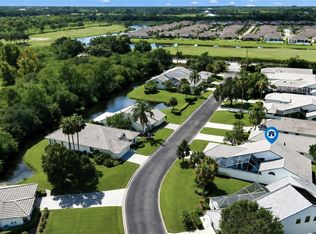
 - $465,0003 bd2 ba2k sqft1655 Aynsley Way, Vero Beach, FL 32966For Sale
 MLS ID #299560, Sheri L Keller Cook, One Sotheby's Int'l Realty. Realtor Association of Indian River County
 - $423,5003 bd2 ba2.2k sqft3189 Astor Ave, Vero Beach, FL 32966For Sale
 MLS ID #297507, Marissa L Young, Dale Sorensen Real Estate Inc.. Realtor Association of Indian River County

 - $560,0003 bd3 ba2.5k sqft6050 Wild Olive Way, Vero Beach, FL 32966For Sale
 MLS ID #300375, Candy Earlywine, Dale Sorensen Real Estate Inc.. Realtor Association of Indian River County
 - $349,9003 bd2 ba1.9k sqft5410 25TH Place, Vero Beach, FL 32966For Sale
 MLS ID #B26086145, Karey Betancur, TREASURE CREST PROPERTY MANAGEMENT. BeachesMLS
 - $649,9003 bd2 ba2.1k sqft3955 OAK HOLLOW AVENUE, VERO BEACH, FL 32966For Sale
 MLS ID #O6406658, Joanne Otero, KELLER WILLIAMS ADVANTAGE III. Stellar MLS
