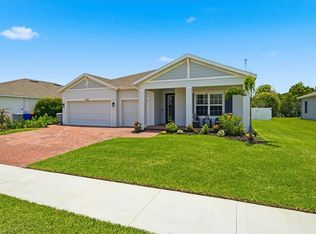
Beautiful 4 bedroom plus den/office, 3 bathroom home boasting tile throughout, granite countertops, spacious primary suite with huge walk-in closet, luxurious walk in shower, water closet, 3 car garage, water filtration system. Generous rooms that flows incredibly well. Fenced back yard backs to preserve! Amazing location with easy & close access to beach, dining, shopping and entertainment. Desirable gated community with gorgeous clubhouse, sparkling pool, pickle ball courts, and complete gym. You don't want to miss this one. Room sizes are approximate and are subject to error.
For sale
Price cut: $10K (8/28)
$529,000
4227 Keeson Cir, Vero Beach, FL 32967
4beds
2,593sqft
Single Family Residence
Built in 2022
7,841 Square Feet Lot
$-- Zestimate®
$204/sqft
$167/mo HOA
What's special
Granite countertopsWater filtration systemSpacious primary suiteTile throughoutLuxurious walk in showerWater closetHuge walk-in closet
- 58 days
- 298
- 11
Zillow last checked:
Listing updated:
Listed by:
Georgann Schreiber 772-633-7222,
Dale Sorensen Real Estate Inc.
Source: Realtor Association of Indian River County,MLS#: 298633 Originating MLS: Indian River
Originating MLS: Indian RiverFacts & features
Interior
Bedrooms & bathrooms
- Bedrooms: 4
- Bathrooms: 3
- Full bathrooms: 3
Bedroom
- Dimensions: 15x17
Bedroom
- Dimensions: 11x12
Bedroom
- Dimensions: 11x11
Bedroom
- Dimensions: 11x11
Dining room
- Dimensions: 14x11
Kitchen
- Dimensions: 14x17
Living room
- Dimensions: 19x19
Heating
- Central
Cooling
- Central Air
Appliances
- Included: Dryer, Dishwasher, Electric Water Heater, Range, Refrigerator
- Laundry: Laundry Room
Features
- Pantry, Split Bedrooms, Walk-In Closet(s)
- Flooring: Tile
- Doors: Sliding Doors
- Windows: Blinds, Single Hung, Sliding
- Has fireplace: No
Interior area
- Total interior livable area: 2,593 sqft
Property
Parking
- Total spaces: 3
- Parking features: Three Car Garage, Three or more Spaces
- Garage spaces: 3
Features
- Levels: One
- Stories: 1
- Patio & porch: Patio, Screened
- Pool features: Pool, Community
- Has view: Yes
- View description: Preserve
- Waterfront features: None
Lot
- Size: 7,841 Square Feet
- Dimensions: 7841
- Features: < 1/4 Acre
Details
- Parcel number: 32391000007000000164.0
- Zoning: ,
- Zoning description: Residential
Construction
Type & style
- Home type: SingleFamily
- Architectural style: One Story
- Property subtype: Single Family Residence
Materials
- Block, Concrete
- Roof: Shingle
Condition
- New construction: No
- Year built: 2022
Utilities & green energy
- Sewer: County Sewer
- Water: Public
Community & HOA
Community
- Features: Clubhouse, Fitness, Other, Pickleball, Pool
- Subdivision: Lost Tree
HOA
- Has HOA: Yes
- Amenities included: Dues Paid Quarterly
- Services included: Common Areas, Insurance, Recreation Facilities
- HOA fee: $167 monthly
- HOA name: Vesta Property Management
Location
- Region: Vero Beach
Financial & listing details
- Price per square foot: $204/sqft
- Tax assessed value: $480,796
- Annual tax amount: $6,559
- Date on market: 7/13/2026
- Listing terms: Cash,FHA,New Loan,Other,VA Loan
- Ownership: Single Family/Other
Estimated market value
Not available
Estimated sales range
Not available
Not available
Price history
| Date | Event | Price |
|---|---|---|
| 8/28/2026 | Price change | $529,000-1.9%$204/sqft |
Source:  Realtor Association of Indian River County #298633 Report a problem Realtor Association of Indian River County #298633 Report a problem | ||
| 8/4/2026 | Price change | $539,000-1.8%$208/sqft |
Source: Realtor Association of Indian River County #298633 Report a problem | ||
| 7/14/2026 | Listed for sale | $549,000+54.1%$212/sqft |
Source: Realtor Association of Indian River County #298633 Report a problem | ||
| 2/18/2022 | Sold | $356,200$137/sqft |
Source: Public Record Report a problem | ||
Public tax history
| Year | Property taxes | Tax assessment |
|---|---|---|
| 2025 | $6,559 +6.1% | $480,796 +2.9% |
| 2024 | $6,182 +7% | $467,246 +5.3% |
| 2023 | $5,777 +645.5% | $443,538 +702.8% |
| 2022 | $775 +14% | $55,250 +18.2% |
| 2021 | $680 +176.7% | $46,750 +248.2% |
| 2020 | $246 | $13,425 |
Find assessor info on the county website
Monthly payment
Est. payment
Payment breakdown
Explore the cost of this home by adjusting the details. Changes won't be saved.Climate risks
Neighborhood: Winter Beach
Similar homes
- $525,0004 bd3 ba2.2k sqft4678 56th Ln, Vero Beach, FL 32967For Sale
 MLS ID #299436, Drew Bottalico, Douglas Elliman Florida LLC. Realtor Association of Indian River County
 - $499,0004 bd3 ba2.5k sqft5422 Barbados Sq, Vero Beach, FL 32967For Sale
 MLS ID #299745, Kelly Fischer, EXP Realty, LLC. Realtor Association of Indian River County
 - $587,0004 bd3 ba2.5k sqft4221 Keeson Cir, Vero Beach, FL 32967For Sale
 MLS ID #298602, Cindi Lou Sharp, Keller Williams Realty of VB. Realtor Association of Indian River County
 - $497,0004 bd3 ba2.3k sqft6760 49th Ct, Vero Beach, FL 32967For Sale
 MLS ID #296913, Bob Richey, Alex MacWilliam, Inc.. Realtor Association of Indian River County
 - $597,0004 bd3 ba2.2k sqft6555 Barbados Court, Vero Beach, FL 32967New Construction
 MLS ID #B26057384, Maria I Barrial, My Realty Group, LLC.. BeachesMLS
 - $494,0004 bd2 ba1.8k sqft4198 Keeson Circle, Vero Beach, FL 32967For SaleMLS ID #R11142984, Riad Michael Shamoun, Watson Realty Corporation. BeachesMLS
- $500,0005 bd4 ba3.4k sqft5845 Wyndham Manor, Vero Beach, FL 32967For SaleMLS ID #B26058172, Karen Rae Albright, Opendoor Brokerage LLC. BeachesMLS
- $549,0005 bd3 ba2.9k sqft6612 Myakka Court, Vero Beach, FL 32967For SaleMLS ID #B26021733, Margarita L Hunt, Keller Williams Realty of PSL. BeachesMLS
- $520,0003 bd2 ba1.6k sqft5527 57TH Way, Vero Beach, FL 32967For SaleMLS ID #B26072342, Shaun B Welsh, Billero & Billero Properties. BeachesMLS
- $564,9004 bd3 ba2.6k sqft7589 Fieldstone Ranch Square, Vero Beach, FL 32967For SaleMLS ID #B26038730, Susan C Prahl, Charles Rutenberg Realty FTL. BeachesMLS
- $499,9003 bd2 ba2.1k sqft7445 36th Court, Vero Beach, FL 32967For SaleMLS ID #B26022637, Ronald H Rennick, Rennick Real Estate. BeachesMLS
