Built in 2022, this gorgeous home sits on a cul-de-sac in the resort-style, 55+ community of Harmony Reserve. It features gas stove with gas grill hook-up available, impact resistant windows throughout, and an open floor plan that's both intimate and perfect for get-togethers. Amenities include heated pool and spa, fitness center, bocce courts, shuffleboard, pickleball, commercial/teaching kitchen, game room, fireside lounge and bar, six scenic lakes, outdoor loggia, two, gated entrances, events and classes for everyone, and so much more. 3 pet maximum.
For sale
$449,900
5950 Wild Olive Way, Vero Beach, FL 32966
3beds
1,682sqft
:
Get pre-qualified$3,228/mo
Single Family Residence
Built in 2022
6,200 Square Feet Lot
$-- Zestimate®
$267/sqft
$321/mo HOA
What's special
Heated pool and spaGas stoveSix scenic lakesOutdoor loggiaImpact resistant windows throughoutTwo gated entrances
- 16 days |
- 437 |
- 6 |
Likely to sell faster than
Zillow last checked:
Listing updated:
Listed by:
Nic Stover 772-410-4155,
Engel & Voelkers Vero Beach
Source: Realtor Association of Indian River County,MLS#: 298715 Originating MLS: Indian River
Originating MLS: Indian RiverFacts & features
Interior
Bedrooms & bathrooms
- Bedrooms: 3
- Bathrooms: 2
- Full bathrooms: 2
Bedroom
- Dimensions: 12x11
Bedroom
- Dimensions: 15x13
Bedroom
- Dimensions: 12x11
Dining room
- Dimensions: 11x11
Foyer
- Dimensions: 11x6
Kitchen
- Dimensions: 12x12
Living room
- Dimensions: 19x14
Porch
- Dimensions: 16x5.5
Heating
- Central
Cooling
- Central Air
Appliances
- Included: Dryer, Dishwasher, Disposal, Gas Water Heater, Microwave, Range, Refrigerator, Washer
- Laundry: In Unit
Features
- Kitchen Island
- Flooring: Tile
- Doors: Sliding Doors
- Windows: Window Treatments
- Has fireplace: No
Interior area
- Total interior livable area: 1,682 sqft
Property
Parking
- Total spaces: 2
- Parking features: Garage
- Garage spaces: 2
Features
- Levels: One
- Stories: 1
- Patio & porch: Covered, Porch
- Exterior features: Sprinkler/Irrigation, Porch, Rain Gutters
- Pool features: Pool, Community
- Spa features: Community
- Has view: Yes
- View description: Preserve
- Waterfront features: None
Lot
- Size: 6,200 Square Feet
- Dimensions: 50 x 124
- Features: Cul-De-Sac, < 1/4 Acre
Details
- Additional structures: Stable(s)
- Parcel number: 32393200026000000213.0
- Zoning: ,
- Zoning description: Residential
Construction
Type & style
- Home type: SingleFamily
- Architectural style: One Story
- Property subtype: Single Family Residence
Materials
- Block, Concrete
- Roof: Shingle
Condition
- New construction: No
- Year built: 2022
Utilities & green energy
- Sewer: Public Sewer
- Water: Public
- Utilities for property: Natural Gas Available
Community & HOA
Community
- Features: Clubhouse, Fitness, Game Room, Pickleball, Property Manager On-Site, Shuffleboard, Gutter(s), Pool
- Security: Gated Community
- Senior community: Yes
- Subdivision: Harmony Reserve
HOA
- Has HOA: Yes
- Amenities included: Dues Paid Monthly
- Services included: Common Areas, Insurance, Maintenance Grounds, Recreation Facilities, Reserve Fund, Sewer, Security, Trash, Water
- HOA fee: $321 monthly
- HOA name: Harmony Reserve HOA
Location
- Region: Vero Beach
Financial & listing details
- Price per square foot: $267/sqft
- Tax assessed value: $355,080
- Annual tax amount: $2,585
- Date on market: 7/17/2026
- Listing terms: Cash,New Loan
- Ownership: Single Family/Other
Estimated market value
Not available
Estimated sales range
Not available
Not available
Price history
| Date | Event | Price |
|---|---|---|
| 7/17/2026 | Listed for sale | $449,900$267/sqft |
Source:  Realtor Association of Indian River County #298715 Report a problem Realtor Association of Indian River County #298715 Report a problem | ||
| 7/16/2026 | Listing removed | $449,900$267/sqft |
Source: EXIT Realty broker feed #295658 Report a problem | ||
| 4/21/2026 | Price change | $449,900-3.2%$267/sqft |
Source: Realtor Association of Indian River County #295658 Report a problem | ||
| 3/13/2026 | Listed for sale | $464,900+34.6%$276/sqft |
Source: Realtor Association of Indian River County #295658 Report a problem | ||
| 4/21/2022 | Sold | $345,300+0.3%$205/sqft |
Source: Public Record Report a problem | ||
| 6/7/2021 | Listing removed | -- |
Source: Holiday Builders Report a problem | ||
| 4/30/2021 | Listed for sale | $344,287$205/sqft |
Source: Holiday Builders Report a problem | ||
Public tax history
| Year | Property taxes | Tax assessment |
|---|---|---|
| 2025 | $2,585 -5.1% | $355,080 +2.9% |
| 2024 | $2,723 -38.7% | $345,073 -0.2% |
| 2023 | $4,440 +695.7% | $345,927 +804.4% |
| 2022 | $558 -3% | $38,250 |
| 2021 | $576 +10.4% | $38,250 +12.5% |
| 2020 | $521 | $34,000 |
Find assessor info on the county website
Monthly payment
Est. payment
Payment breakdown
Explore the cost of this home by adjusting the details. Changes won't be saved.Climate risks
Neighborhood: 32966
Nearby schools
GreatSchools rating
- 6/10Dodgertown Elementary SchoolGrades: PK-5Distance: 1.6 mi
- 7/10Storm Grove Middle SchoolGrades: 6-8Distance: 2.7 mi
- 5/10Vero Beach High SchoolGrades: 9-12Distance: 3.6 mi
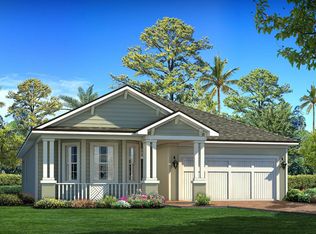
- $450,1003 bd2 ba2k sqft5940 Wild Olive Way, Vero Beach, FL 32966Off Market
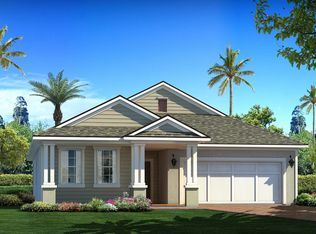
- $386,0002 bd2 ba1.6k sqft5960 Wild Olive Way, Vero Beach, FL 32966Off Market
- $42,840-- bd-- ba665 sqft5925 37th St, Vero Beach, FL 32966Off Market
- $411,4002 bd2 ba1.8k sqft5970 Wild Olive Way, Vero Beach, FL 32966Off Market

- $397,8002 bd2 ba1.6k sqft5930 Wild Olive Way, Vero Beach, FL 32966Off Market
- $391,9002 bd2 ba1.6k sqft5980 Wild Olive Way, Vero Beach, FL 32966Off Market
- $409,6002 bd2 ba1.6k sqft5920 Wild Olive Way, Vero Beach, FL 32966Off Market
- $560,0003 bd2 ba2k sqft5955 Wild Olive Way, Vero Beach, FL 32966Sold
A local agent can set up tours, give advice and negotiate with sellers.
Similar homes
- $525,0003 bd2 ba1.8k sqft1646 Segovia Cir, Vero Beach, FL 32966For Sale
 MLS ID #298813, Kevin Howard, Keller Williams Realty of VB. Realtor Association of Indian River County
 - $439,0003 bd2 ba2.2k sqft3189 Astor Ave, Vero Beach, FL 32966For Sale
 MLS ID #297507, Marissa L Young, Dale Sorensen Real Estate Inc.. Realtor Association of Indian River County
 - $399,0002 bd2 ba1.7k sqft1653 Willows Square, Vero Beach, FL 32966For Sale

 MLS ID #B26059387, Lori Anne Strazzulla, Berkshire Hathaway Florida. BeachesMLS
 - $459,0003 bd2 ba1.7k sqft101 40th Ct, Vero Beach, FL 32968For Sale
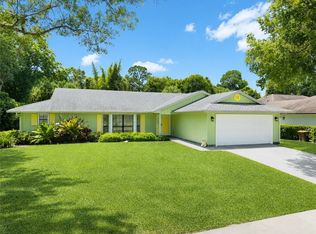 MLS ID #298929, Jason Gill, Dale Sorensen Real Estate Inc.. Realtor Association of Indian River County
 - $339,0002 bd2 ba1.4k sqft6105 Red Maple Mnr, Vero Beach, FL 32966For SaleMLS ID #298712, Bonnie L Sciarretto, EXIT Right Realty. Realtor Association of Indian River County
- $400,0003 bd2 ba1.6k sqft4595 22nd Ln, Vero Beach, FL 32966For SaleMLS ID #298821, Karl C Dietrich, Alex MacWilliam, Inc.. Realtor Association of Indian River County
- $629,9003 bd2 ba2k sqft3639 Wild Banyan Way, Vero Beach, FL 32966For SaleMLS ID #298150, Sherri Lynn Sproch, RE/MAX Crown Realty VB. Realtor Association of Indian River County
- $475,0003 bd2 ba1.5k sqft4337 Beauty Leaf Circle, Vero Beach, FL 32967For SaleMLS ID #B26053732, Kathy L Gagnon, Real Estate Expo Inc. BeachesMLS
- $398,0003 bd2 ba1.7k sqft1490 Carriage Court, Vero Beach, FL 32966For SaleMLS ID #B26020864, Julie Ann Voss, LPT Realty, LLC. BeachesMLS
- $430,0003 bd2 ba1.7k sqft7790 15th Ln, Vero Beach, FL 32966For SaleMLS ID #297369, Josh Stalls, Stalls & Associates. Realtor Association of Indian River County
- $549,0002 bd2 ba1.8k sqft3575 Loblolly Sq, Vero Beach, FL 32966For SaleMLS ID #295756, Tricia Nardone, Dale Sorensen Real Estate Inc.. Realtor Association of Indian River County
- $425,0003 bd2 ba2.1k sqft5537 57th Way, Vero Beach, FL 32967For SaleMLS ID #297345, Kyle N Von Kohorn, Alex MacWilliam, Inc.. Realtor Association of Indian River County
- $439,9003 bd2 ba1.6k sqft6560 Canterbridge Drive, Vero Beach, FL 32967For SaleMLS ID #R11162886, Riad Michael Shamoun, Watson Realty Corporation. BeachesMLS
- $355,0003 bd2 ba1.6k sqft9943 E Verona Cir, Vero Beach, FL 32966For SaleMLS ID #298906, Livia Sorger, One Sotheby's Int'l Realty. Realtor Association of Indian River County
- $499,0004 bd3 ba2.4k sqft5566 55th Ave, Vero Beach, FL 32967For SaleMLS ID #298877, Elizabeth H Train, Engel & Voelkers Vero Beach. Realtor Association of Indian River County
- $465,0003 bd3 ba1.9k sqft4303 Baseline Dr, Vero Beach, FL 32967For SaleMLS ID #297790, Janet C Bruce, Cliff Norris Real Estate. Realtor Association of Indian River County
- $485,0003 bd2 ba2.3k sqft3890 1st Ln, Vero Beach, FL 32968For SaleMLS ID #298377, Jake Coleman, EXP Realty, LLC. Realtor Association of Indian River County
- $415,0002 bd2 ba1.7k sqft4944 Corsica Sq, Vero Beach, FL 32967For SaleMLS ID #297689, Elizabeth H Train, Engel & Voelkers Vero Beach. Realtor Association of Indian River County
- $379,0003 bd2 ba1.8k sqft7725 15th Ln, Vero Beach, FL 32966For SaleMLS ID #295378, Kim A Weber, Dale Sorensen Real Estate Inc.. Realtor Association of Indian River County
- $535,0003 bd2 ba1.9k sqftJones and Jones, Vero Beach, FL 32968For SaleMLS ID #F10550525, Kimberly Stewart Ladd, EXIT Right Realty. BeachesMLS
